We've tightened what earns a Pursue. A home now needs a published valuation, a strategy that still makes money after real running costs and lender stress tests, and no listing problems that would stop a mortgage. You'll see fewer Pursues, and each one has been checked harder.
See how verdicts work5-bedroom detached house · ME17 3LP
Listing removedReduced £50k (−6.3%) on 20 JunListed 302 days
Opportunity summary
See Archie’s verdict, returns by strategy and what to check before viewing.
About
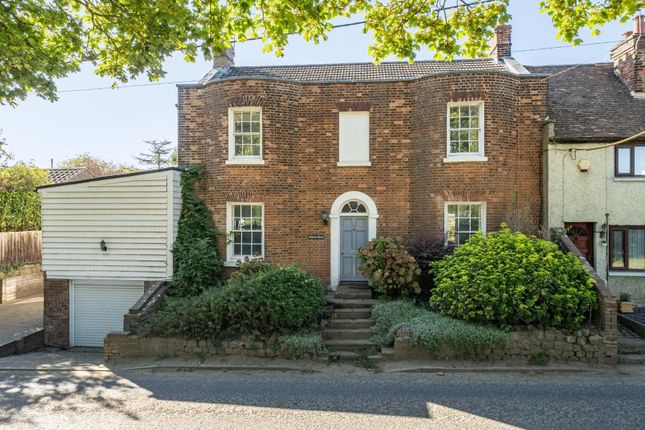
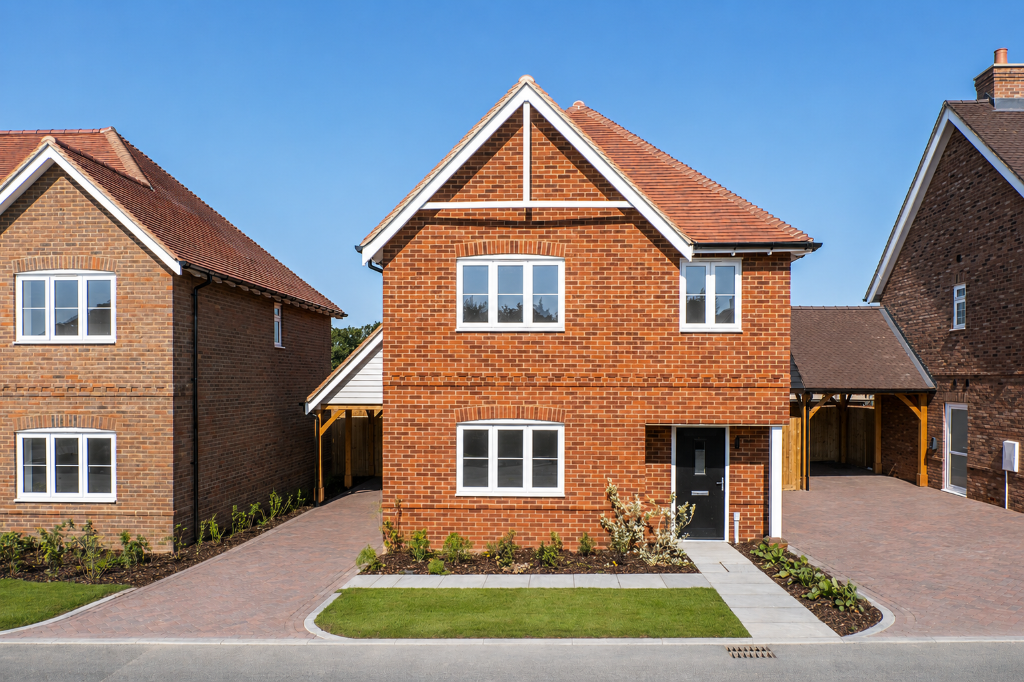
From the moment you arrive, the home impresses with a gravel driveway offering parking for three vehicles, along with a large garage featuring an electric roller door for added convenience.
A set of wrought iron gates provides access to an additional porcelain-tiled driveway with space for another car, offering both security and style.
The property is set within its own private, landscaped gardens, bordered by a mix of fencing and walls for complete privacy.
The mature planting, including a variety of shrubs and trees, creates a peaceful green outlook from every window and adds to the secluded feel.
The home also benefits from an air source heat pump, a fully integrated smoke and heat detection system, and an electric vehicle charging point, ensuring it is both future-ready and energy efficient.
The property features triple-glazed windows to two elevations, enhancing insulation and quiet.
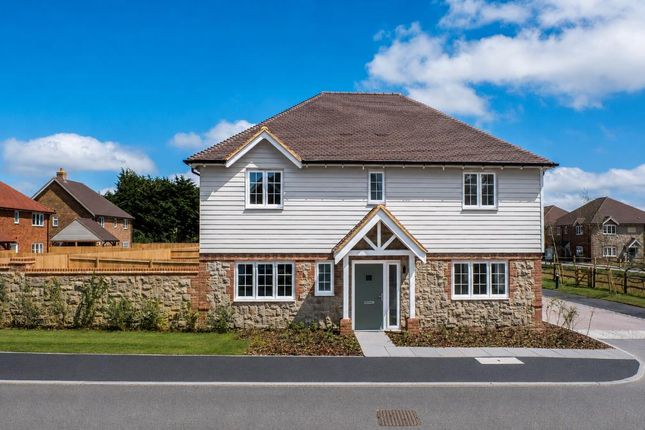
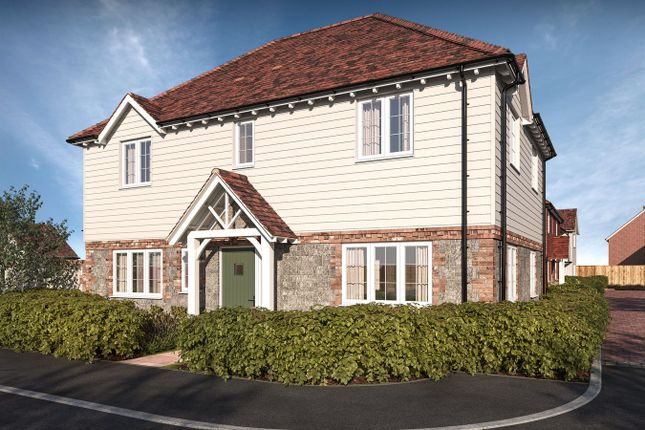
The exterior is clad in durable weatherboarding which requires no painting and is fire-resistant, offering long-term low maintenance and peace of mind.
The spacious entrance hallway leads into a bay-fronted living room complete with a feature log burner, providing a cosy space to relax.
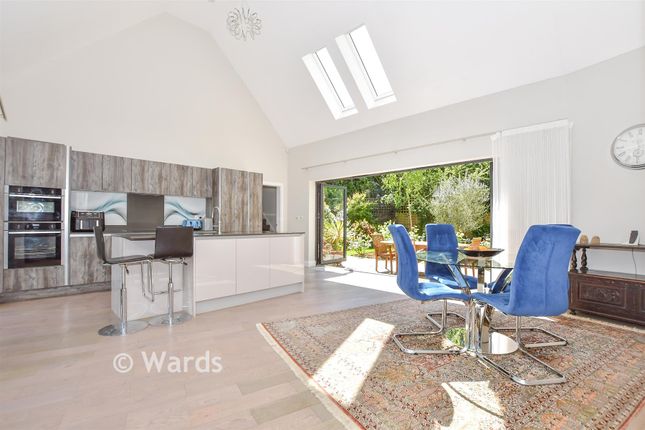
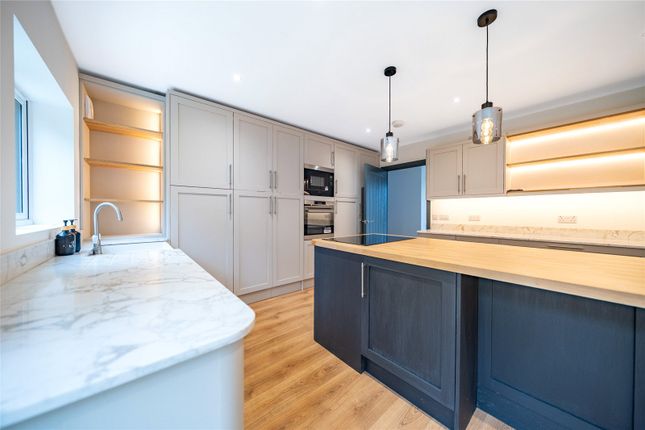
The kitchen/breakfast room is truly the heart of the home, showcasing a stylish combination of light and dark shaker units, granite and quartz worktops, and a central oak island offering plenty of seating.
Integrated appliances include a fridge/freezer, dishwasher, and a five-ring induction hob with oven.
A hidden utility room offers additional storage and houses the washing machine and tumble dryer, keeping the main space clutter-free.
A dedicated study is perfect for those working from home, and a ground floor cloakroom adds further convenience.
The ground floor benefits from underfloor heating throughout, split into five separate zones for maximum comfort and efficiency.
The flooring comes with a 20-year guarantee, offering both peace of mind and long-lasting quality.
Upstairs, the property offers four generously sized double bedrooms, including one with a luxury en suite shower room, as well as a stylish and well-appointed family bathroom.
The large landing is bathed in natural light, creating a bright and airy feel.
The top floor is home to a spectacular master suite, featuring a walk-in dressing area and its own luxury en suite wet room, offering a private and indulgent retreat.
All bathrooms are finished with elegant Italian tiles, providing a luxurious touch.
Outside, the garden wraps around the house and continues to impress, with a spacious tiled patio ideal for outdoor dining and entertaining, along with a large lawned area filled with a wonderful variety of colourful plants, trees, and shrubs.
Whether you’re relaxing in the sun or hosting family and friends, the outdoor space offers both beauty and versatility.
The location is ideal for families, with three excellent schools nearby – a pre-school, prep school, and boarding school – all within easy reach.
The village itself offers a strong sense of community and excellent amenities, including a well-regarded golf course, St Mary’s Church, and an adventure golf course for family days out.
Residents can also enjoy a choice of three friendly local pubs – The King’s Head, The Queen’s Head, and The Plough – each serving local ales and quality food.
*Please note furnishings within the lounge and some of the bedroom photographs are computer-generated for illustration purposes only.
They’re here to give you an idea of what the finished property might look like.* EPC Rating: C
Value & comps
No previous sales on record.
Returns
Set an offer; the calculator follows it.
We're still gathering serviced-accommodation data for this area.
Archie refurb estimate: a Pro feature
0.0% below asking
This is not financial or investment advice. Prop AI Deals is not authorised by the Financial Conduct Authority (FCA) to provide investment advice.
All investment calculators, property analyses, and AI-generated insights are for informational purposes only. Property investment carries risk and may result in financial loss. All calculations should be independently verified and you should consult with FCA-authorised financial advisers before making any investment decisions.
Past performance does not guarantee future results. Tax implications vary by individual circumstances.
Deal
Properties like this can earn 2–3x BTL yields when converted to HMO, with retrofit costs around £10k/room. Sign in to see the full tier, yield projection, and cost breakdown.
Commercial properties like this can earn 30-50% higher yields when converted to residential under Class MA / Q / P / PA, with prior approval costing ~GBP 96/unit. Sign in to see the recommended route, yield uplift, and cost breakdown.
BRRR-suited properties can recycle 80-100% of investor capital on refi, leaving a high-yielding rental with most of the money out. Sign in to see the refurb cost stack, ARV projection, and refinance maths.
Detached + large garden = sub-division play. Pro tier unlocks the tier badge, plot size, uplift estimate, and regional land benchmark.
Short-lease flats trade at deep discount, but extending under the 1993 Act often costs far less than the discount. Pro tier unlocks the tier badge, premium breakdown, long-lease ARV and arbitrage maths.
See projected short-stay revenue vs a vanilla BTL for this property.
See real sub-let margins (HMO room rates & SA nightly rates) vs the landlord rent.
Area
Agent & docs
FAQ
About 3a Warmlake Cottages Warmlake Road, Maidstone
Explore nearby