We've tightened what earns a Pursue. A home now needs a published valuation, a strategy that still makes money after real running costs and lender stress tests, and no listing problems that would stop a mortgage. You'll see fewer Pursues, and each one has been checked harder.
See how verdicts work3-bedroom detached house · BS31 3DP
Listing removedReduced £125k (−19.2%) on 23 JulListed 291 days
Opportunity summary
See Archie’s verdict, returns by strategy and what to check before viewing.
About
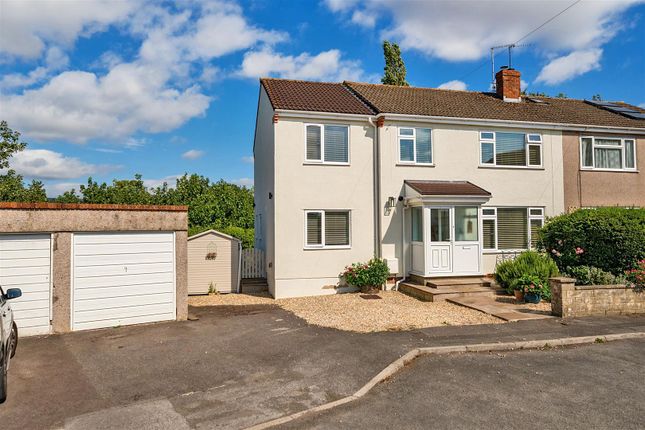
This classic 1950s double bay fronted Voisey built house is of an ever popular style, characterised by solid build quality, large amounts of natural light and generous room sizes.
The property has been very well cared for during a long period in the current ownership and is now offered for sale without the complication of an upward sales chain.
The house is ready to move into with scope to add value and put your own stamp on the accommodation and to carry out alterations to suit individual requirements.
There is also potential to enlarge the property by means of a loft conversion or formal extension, subject to obtaining necessary consents.
On the ground floor, the accommodation is approached through a hallway with two reception rooms and kitchen as well as a downstairs cloakroom with WC.
The first floor has three bedrooms and a modern bathroom.
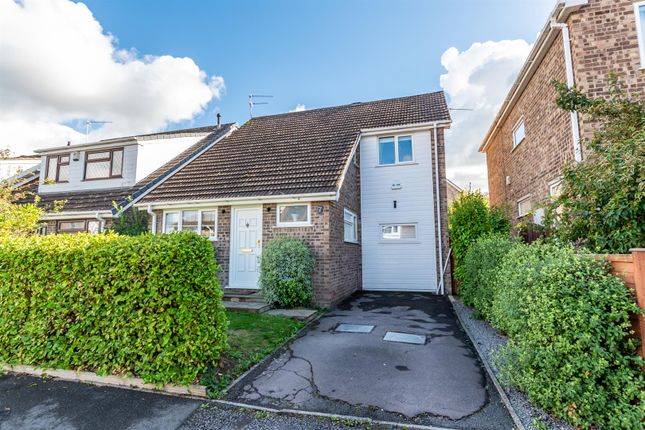
On the outside, the property has a block paved driveway and parking area to the front with a carport at the side which leads to a detached garage. The rear garden is of good size, level and enclosed.
Saltford is an excellent strategic location between the cities of Bristol and Bath offering a range of village amenities and excellent local schools, both the village primary school and Wellsway at Keynsham.
The cities of Bristol and Bath are within easy reach by road and public transport.
The property enjoys a very convenient position opposite Saltford Primary School and within easy walking distance of the village centre with it's good range of amenities and excellent transport links to Bristol and Bath.
In fuller detail the accommodation comprises (all measurements are approximate): Ground Floor Double glazed entrance door and leaded coloured double glazed side window leading to Entrance Hall Staircase leading to first floor with cupboard beneath.
Cloak/Wc Double glazed window to side aspect, tiled walls and floor. White suite comprising WC, wash basin and heated towel rail.
Sitting Room (4.62m into bay x 3.62m (15'1" into bay x 11'10")) Double glazed bay window to front aspect, reconstructed stone fireplace with electric fire. Radiator.
Dining Room (4.15m x 3.05m (13'7" x 10'0")) Double glazed french doors with matching side windows leading to the rear garden.
Kitchen (4.54m x 2.64m (to max) (14'10" x 8'7" (to max))) Double glazed window overlooking the rear garden.
Furnished with a range of Bosch wall and floor units with rolled edged work surfaces and tiled surrounds.
Inset one and quarter bowl stainless steel sink, built in hob with extractor hood above and eye level double oven.
Plumbing for washing machine, door to Lobby (Included In Measurements) Solid PVC door to outside. Boiler cupboard with Kingfisher gas fired boiler and concealed hot water cylinder above.
First Floor Landing Leaded coloured double glazed window to side aspect, shelved linen cupboard with radiator.
Bedroom (4.76m into bay x 3.62m (15'7" into bay x 11'10")) Double glazed bay window to front aspect.
Furnished with a range of built in bedroom furniture including shelved cupboards, wardrobes, bedside cabinets, top boxes and dressing table (included in measurements). Radiator.
Bedroom (4.16m x 3.02m (13'7" x 9'10")) Double glazed window overlooking the rear garden.
Bedroom furniture including bedside tables, drawer storage, dressing table, wardrobes and shelved storage cupboard (included in measurements). Radiator.
Bedroom (2.65m x 2.50m (8'8" x 8'2")) Double glazed window to rear aspect. Radiator. Bathroom (1.94m x 1.71m (6'4" x 5'7")) Double obscure glazed window to side aspect. Radiator, fully tiled walls.
White suite comprising WC, pedestal wash basin and panelled bath with mixer tap incorporating shower attachment.
Outside Front Garden There is a walled boundary to Claverton Road with wrought iron railings and gates providing the approach to a block paved driveway with inset cultivated beds.
The driveway provides off street parking and the approach to Carport (7.70m x 2.30m (25'3" x 7'6")) Approached through a remote controlled electric roller door with two double glazed velux windows.
Beyond the carport is a Detached Garage (Now Store) (4.95m x 2.53m (16'2" x 8'3")) Power and light connected. PVC personal door and double glazed window.
To the rear of the garage is a shed 2.40m x 1.72m with a PVC door.
Rear Garden (17.8m x 9.63m (58'4" x 31'7")) Level and enclosed garden, comprising a paved patio terrace immediately to the rear of the property, beyond which is a lawn with well tended flower and shrub borders.
Outside power and water tap is provided. Tenure Freehold Council Tax According to the Valuation Office Agency website, the present Council Tax Band for the property is E.
Please note that change of ownership is a ‘relevant transaction’ that can lead to the review of the existing council tax banding assessment.
Additional Information Local Authority - Bath and North East Somerset Council.
We draw your attention to the fact that in the circumstances of these instructions we have not been able to carry out our usual level of due diligence with the vendor and therefore you should take particular note of any matters of concern to you prior to making an offer.
We will try to answer whatever questions you may have to the best of our ability. Mobile - Good coverage externally via EE, 3 & Vodafone, limited internally.
(source - Ofcom) Broadband - Ultrafast 1000Mbps broadband available (Source - Ofcom)
Value & comps
No previous sales on record.
Returns
Set an offer; the calculator follows it.
We're still gathering serviced-accommodation data for this area.
Archie refurb estimate: a Pro feature
0.0% below asking
This is not financial or investment advice. Prop AI Deals is not authorised by the Financial Conduct Authority (FCA) to provide investment advice.
All investment calculators, property analyses, and AI-generated insights are for informational purposes only. Property investment carries risk and may result in financial loss. All calculations should be independently verified and you should consult with FCA-authorised financial advisers before making any investment decisions.
Past performance does not guarantee future results. Tax implications vary by individual circumstances.
Deal
Properties like this can earn 2–3x BTL yields when converted to HMO, with retrofit costs around £10k/room. Sign in to see the full tier, yield projection, and cost breakdown.
Commercial properties like this can earn 30-50% higher yields when converted to residential under Class MA / Q / P / PA, with prior approval costing ~GBP 96/unit. Sign in to see the recommended route, yield uplift, and cost breakdown.
BRRR-suited properties can recycle 80-100% of investor capital on refi, leaving a high-yielding rental with most of the money out. Sign in to see the refurb cost stack, ARV projection, and refinance maths.
Detached + large garden = sub-division play. Pro tier unlocks the tier badge, plot size, uplift estimate, and regional land benchmark.
Short-lease flats trade at deep discount, but extending under the 1993 Act often costs far less than the discount. Pro tier unlocks the tier badge, premium breakdown, long-lease ARV and arbitrage maths.
See projected short-stay revenue vs a vanilla BTL for this property.
See real sub-let margins (HMO room rates & SA nightly rates) vs the landlord rent.
Area
Agent & docs

FAQ
About 12, Claverton Road, Bristol
Explore nearby