We've tightened what earns a Pursue. A home now needs a published valuation, a strategy that still makes money after real running costs and lender stress tests, and no listing problems that would stop a mortgage. You'll see fewer Pursues, and each one has been checked harder.
See how verdicts work6-bedroom semi-detached house · OX14 2HB
For saleListed 12 days
Opportunity summary
See Archie’s verdict, returns by strategy and what to check before viewing.
About
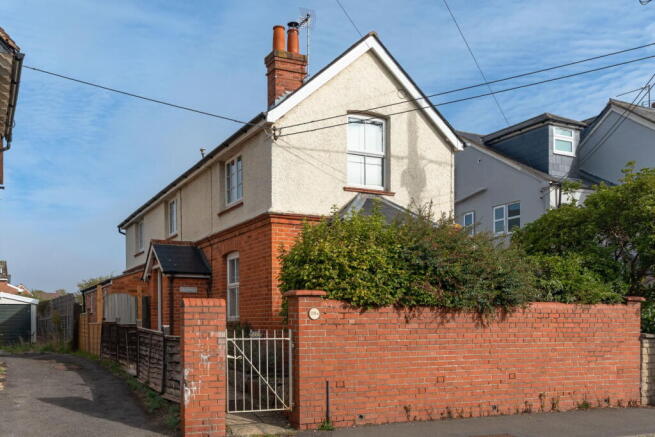
Stunning and substantial six-bedroom Victorian semi-detached family home, offering just over 3000 sq ft of exceptionally flexible accommodation of much character, arranged over four floors, enjoying an enviable non-estate position within easy reach of excellent private and state schooling and the thriving town centre with its extensive range of amenities, sold with no ongoing chain.
The superbly presented and recently refurbished accommodation is approached via an inviting entrance hall, with a refitted shower room conveniently situated off.
The ground floor offers three exceptionally well-proportioned and versatile reception rooms, each benefiting from attractive fireplaces and providing excellent flexibility for formal entertaining, family living and home working.
Completing the ground floor is a stylishly refitted kitchen, with a useful adjoining study providing an ideal workspace.
The entrance hall also provides access to a particularly large and useful basement room, offering superb versatility and currently lending itself perfectly to use as a games room, cinema room or additional family space.
The first floor features a wonderful principal bedroom with fitted wardrobe cupboards and a luxurious refitted four-piece en-suite bathroom.
Two further generous double bedrooms are served by a separate family bathroom.
The top floor provides three further excellent-sized double bedrooms, one of which benefits from its own en suite facilities, together with a separate shower room.
This floor offers exceptional flexibility and could readily provide an element of independent accommodation, making it particularly well suited to teenagers or extended family members.
Outside, the generous front gardens provide extensive parking facilities for numerous vehicles and lead to a detached double garage, complete with electronically operated up-and-over door.
To the rear of the garage is a useful separate utility room.
The extensive and beautifully established rear gardens extend to approximately 0.3 of an acre and enjoy a desirable southerly-facing aspect.
Predominantly laid to generous areas of lawn and enclosed by attractive brick walling, fencing, mature trees and established shrubbery, the gardens provide an excellent degree of privacy and offer a wonderful setting for outdoor entertaining and family enjoyment.
Abingdon-on-Thames is one of England’s oldest market towns, renowned for its attractive period architecture, rich history and picturesque riverside setting along the River Thames.
The town is particularly popular with families, benefiting from a selection of highly regarded private and secondary schooling, beautiful parks and recreational facilities including Albert Park the Abbey Cinema and Unicorn Theatre.
A variety of independent shops, cafés and restaurants can be found within the town centre, catering to a wide range of tastes and everyday needs.
Regular markets and community events contribute to the town’s welcoming and vibrant atmosphere, while the surrounding countryside and riverside provide excellent opportunities for walking, cycling and boating, making Abingdon-on-Thames a highly desirable location that successfully combines historic charm with modern amenities.
Entrance Hall Inviting entrance vestibule and entrance hall leading to refitted ground floor shower room Sitting Room Wonderful double aspect sitting room with attractive original open fireplace and two elegant windows, both with recessed sliding wooden sash shutters Dining Room Spacious separate dining room with attractive fireplace and elegant window with recessed wooden sliding sash shutters and delightful separate breakfast room with kitchen off and small study Kitchen Stylishly refitted kitchen offering an excellent selection of floor and wall units complemented by many built-in electrical appliances and space for range cooker Basement Room Large and useful basement room, offering superb versatility and could be used as a games/cinema room or additional family space.
This lower level also offers a useful separate utility/boiler room Principal Bedroom Delightful and very large principal bedroom with fitted wardrobe cupboards and re-fitted four piece en-suite bathroom with an attractive older style white suite Further Bedrooms Two further generous first floor double bedrooms are served by a refitted separate family bathroom Top Floor Bedrooms Three further top floor double bedrooms, one of which benefits from its own refitted en-suite facilities combined with a further separate refitted en-suite shower room Features Fitted solar panels helping to create reduced electricity bills, mains gas radiator central heating, pressurized water system, double glazed windows and the property is sold with no ongoing chain Front Gardens Generous front gardens providing extensive parking facilities for numerous vehicles leading to detached double garage with fitted EV charging point, complete with electronically operated up and over door Garage To the rear of the garage is a large and very useful separate utility room Total Plot Extensive and established rear gardens extended to 0.23 of an acre (total plot) which enjoy a desirable southerly facing aspect Rear Gardens The rear gardens are predominately laid to lawn and are enclosed by attractive brick walling, fencing, mature trees and established shrubbery - providing good degrees of privacy Parking - Driveway Parking - Garage
Value & comps
No previous sales on record.
Returns
Set an offer; the calculator follows it.
We're still gathering serviced-accommodation data for this area.
Archie refurb estimate: a Pro feature
0.0% below asking
This is not financial or investment advice. Prop AI Deals is not authorised by the Financial Conduct Authority (FCA) to provide investment advice.
All investment calculators, property analyses, and AI-generated insights are for informational purposes only. Property investment carries risk and may result in financial loss. All calculations should be independently verified and you should consult with FCA-authorised financial advisers before making any investment decisions.
Past performance does not guarantee future results. Tax implications vary by individual circumstances.
Deal
Properties like this can earn 2–3x BTL yields when converted to HMO, with retrofit costs around £10k/room. Sign in to see the full tier, yield projection, and cost breakdown.
Commercial properties like this can earn 30-50% higher yields when converted to residential under Class MA / Q / P / PA, with prior approval costing ~GBP 96/unit. Sign in to see the recommended route, yield uplift, and cost breakdown.
BRRR-suited properties can recycle 80-100% of investor capital on refi, leaving a high-yielding rental with most of the money out. Sign in to see the refurb cost stack, ARV projection, and refinance maths.
Detached + large garden = sub-division play. Pro tier unlocks the tier badge, plot size, uplift estimate, and regional land benchmark.
Short-lease flats trade at deep discount, but extending under the 1993 Act often costs far less than the discount. Pro tier unlocks the tier badge, premium breakdown, long-lease ARV and arbitrage maths.
See projected short-stay revenue vs a vanilla BTL for this property.
See real sub-let margins (HMO room rates & SA nightly rates) vs the landlord rent.
Area
Agent & docs

FAQ
About 34 St. Johns Road, Abingdon
Explore nearby