3-bedroom detached house · SK10 5LF
Listing removedListed 162 days
Opportunity summary
See Archie’s verdict, returns by strategy and what to check before viewing.
About
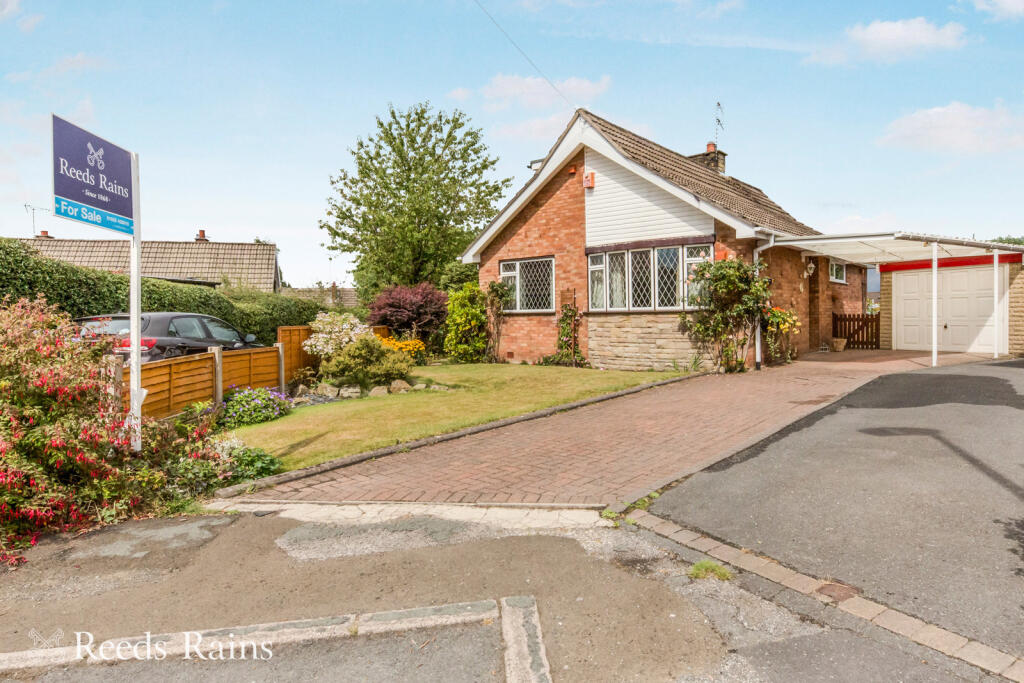
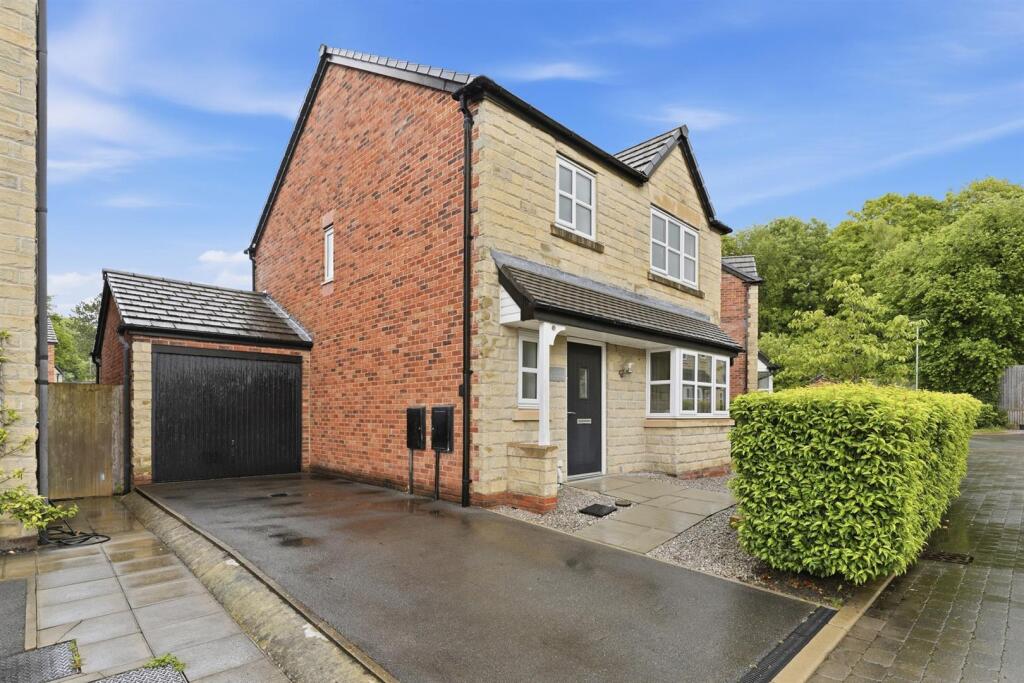
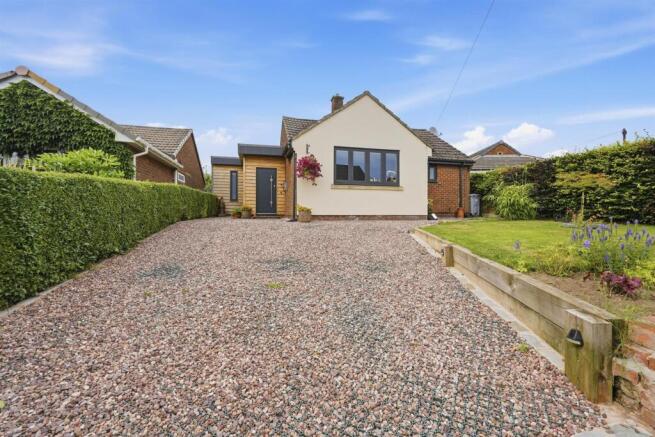
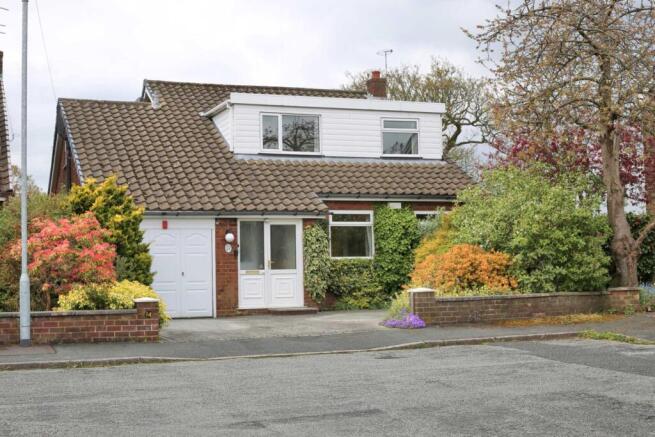
WELCOME TO ASHBROOK ROAD, BOLLINGTON Positioned on a generous corner plot in the ever popular village of Bollington, this spacious detached home offers exceptionally well proportioned accommodation, outstanding outdoor space, and exciting potential for future enhancement.
With three genuinely large double bedrooms, multiple reception areas, and beautifully maintained gardens, this is a home perfectly suited to growing families or buyers seeking both comfort and versatility in a highly desirable semi rural setting.
SPACIOUS FAMILY LIVING WITH EXCELLENT POTENTIAL Occupying a substantial plot of approximately 0.12 acre, the property offers excellent scope for extension, subject to the necessary permissions, while already benefiting from generous living space throughout.
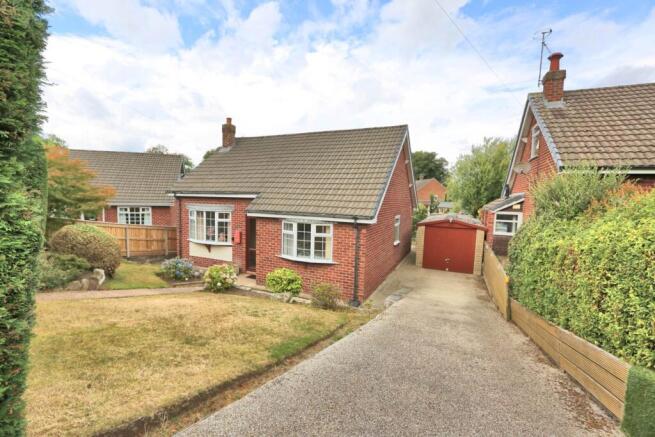
The double width driveway and integral double garage provide ample parking and practicality, with the added convenience of internal access directly into the home.
WELCOMING INTERIORS & FLEXIBLE ACCOMMODATION The welcoming hallway accessed through the entrance porch, creates an immediate sense of space and functionality, complete with useful storage and a ground floor cloakroom/WC.
The spacious living room enjoys lovely garden views and features an attractive Adam-style fireplace with living flame gas fire, creating a warm and inviting focal point.
A separate dining room connects beautifully to the garden room, providing versatile entertaining space and excellent natural light.
The breakfast kitchen is fitted with a range of units and offers ample workspace, breakfast seating, and room for appliances, with scope for alteration and improvement potentially making it an ideal hub for family life, with the adjoining garden room provides a peaceful spot to relax while enjoying views across the gardens.
THREE LARGE DOUBLE BEDROOMS & MULTIPLE BATHROOMS Upstairs, the home continues to impress with three exceptionally spacious double bedrooms - offering far more generous proportions than many modern homes.
Two of the bedrooms benefit from their own en suite shower/ WC rooms, while the main family bathroom serves the remaining accommodation with a practical four piece suite.
The principal bedroom enjoys elevated far reaching views across Bollington towards the surrounding hilltops, with the well known Nab visible in the distance I was informed by the current owner.
A WONDERFUL LOCATION WITH COUNTRYSIDE ON YOUR DOORSTEP Perfectly positioned for village life, the property is within easy reach of Bollington’s popular amenities including independent shops, cafés, butchers, convenience stores, vets and the post office.
For outdoor enthusiasts, beautiful countryside walks and the nearby canal are just a short stroll away via Grimshaw Lane, offering the ideal blend of village convenience and scenic surroundings.
BEAUTIFULLY MAINTAINED GARDENS & FRUIT ORCHARD The gardens are a true highlight of this home, wrapping around three sides and enjoying excellent privacy and sunlight thanks to the corner plot position.
The south-facing rear garden is beautifully maintained with lawned areas, patios, raised borders, and established planting throughout.
A wonderful variety of fruit trees and bushes creates a charming orchard-style environment, with delights including Bramley Apple, Victoria Plum, Comice Pear, Conference Pear, Damson, Blueberry, Raspberry, Tayberry and Loganberry.
A HOME READY TO MAKE YOUR OWN Offered in fair decorative order, this property presents a fantastic opportunity for buyers to cosmetically update and personalise to their own style over time.
Gas central heating via a Worcester Greenstar 29 CDi classic combi boiler and UPVC double glazed windows (apart from Garden Room).
Combining generous proportions, a sought after/ extremely convenient location, and exciting future potential, this is a rare opportunity to secure a substantial detached home in one of Cheshire’s most desirable village settings.
IMPORTANT NOTE TO POTENTIAL PURCHASERS & TENANTS: We endeavour to make our particulars accurate and reliable, however, they do not constitute or form part of an offer or any contract and none is to be relied upon as statements of representation or fact.
The services, systems and appliances listed in this specification have not been tested by us and no guarantee as to their operating ability or efficiency is given.
All photographs and measurements have been taken as a guide only and are not precise. Floor plans where included are not to scale and accuracy is not guaranteed.
If you require clarification or further information on any points, please contact us, especially if you are traveling some distance to view.
POTENTIAL PURCHASERS: Fixtures and fittings other than those mentioned are to be agreed with the seller.
POTENTIAL TENANTS: All properties are available for a minimum length of time, with the exception of short term accommodation. Please contact the branch for details.
A security deposit of at least one month’s rent is required. Rent is to be paid one month in advance. It is the tenant’s responsibility to insure any personal possessions.
Payment of all utilities including water rates or metered supply and Council Tax is the responsibility of the tenant in most cases.
MAC260165/2 MAIN DESCRIPTION WELCOME TO ASHBROOK ROAD, BOLLINGTON Positioned on a generous corner plot in the ever popular village of Bollington, this spacious detached home offers exceptionally well proportioned accommodation, outstanding outdoor space, and exciting potential for future enhancement.
With three genuinely large double bedrooms, multiple reception areas, and beautifully maintained gardens, this is a home perfectly suited to growing families or buyers seeking both comfort and versatility in a highly desirable semi rural setting.
SPACIOUS FAMILY LIVING WITH EXCELLENT POTENTIAL Occupying a substantial plot of approximately 0.12 acre, the property offers excellent scope for extension, subject to the necessary permissions, while already benefiting from generous living space throughout.
The double width driveway and integral double garage provide ample parking and practicality, with the added convenience of internal access directly into the home.
WELCOMING INTERIORS & FLEXIBLE (truncated) GROUND FLOOR Entrance Porch 1.35m x 1.12m (4' 5" x 3' 8") Entrance door. Double glazed Velux window. Wall light.
Door to integral double garage. INTEGRAL DOUBLE GARAGE 5.1m x 4.75m (16' 9" x 15' 7") Metal up and over vehicular door to front with 9'7" high ceiling.
UPVC double glazed door size window to the side. Wall mounted Worcester Greenstar 29 CDi classic combi boiler. Useful additional storage alcove (not part of the measurements). Gas and electric meters.
Useful storage ledge above head height. Radiator. Power and lighting. Hall 3.35m max x 2.34m max at widest points - Radiator. Double doors to useful storage cupboard with shelving.
Staircase to the first floor. Internal window from dining room. Cloakroom/ WC 3.35m max x 2.34m max at widest points - WC and wash basin. Space for tumble dryer. Half height tiled walls.
UPVC double glazed window to the side elevation. Radiator. Living Room 4.88m x 4.27m (16' 0" x 14' 0") UPVC double glazed window to the rear aspect looking out over the garden. Radiator.
Adam style fire surround with hearth and coal effect living flame gas fire. Wall light points. Dining Room 4.22m x 3.35m (13' 10" x 11' 0") UPVC double glazed window to the side aspect.
Radiator. UPVC double glazed sliding patio doors leading to the garden room.
Breakfast Kitchen 4.7m max x 2.6m max - Fitted with a range of base, wall and drawer units with work surface incorporating a stainless steel one and a half bowl sink unit with mixer tap.
Tiled splashbacks. Space for cooker with filter hood above. Space for dishwasher. Breakfast bar extension of work surface with space for stools below. Built in deep fat fryer with extractor above.
Tongue and groove panelled ceiling with inset down lighting. Vertical radiator. UPVC double glazed window to the front aspect.
Garden Room 3.12m x 2.82m (10' 3" x 9' 3") Low level wall with single glazed windows around three sides and a roof with two double glazed Velux windows. Tiled floor.
UPVC double glazed door leading out onto the garden. Electric heater. FIRST FLOOR Landing 5.82m max x 3.58m max - UPVC double glazed window to the side elevation.
Door to built in store cupboard with shelving and lighting (4'2" x 2'5"). Door to built in airing cupboard with radiator and shelving (4'5" x 2'8"). Loft access.
Bedroom One 5.26m max x 4.57m max into wardrobes - UPVC double glazed window to the front aspect enjoying a lovely elevated view over to the hilltops. Radiator. Range of built in wardrobes.
Dresser with drawers either side. Wall light points. En suite 2.44m x 1.73m (8' 0" x 5' 8") WC, wash basin and walk in shower enclosure. Tiled walls. Radiator.
UPVC double glazed window to the side elevation. Bedroom Two 4.88m max x 4.22m max into wardrobe - UPVC double glazed window to the rear aspect. Radiator.
Fitted wardrobes with mirror fronted sliding doors and dresser to the side. En suite 1.68m x 1.65m (5' 6" x 5' 5") WC, wash basin and walk in shower enclosure. Tiled floor. Radiator.
UPVC double glazed window to the side elevation. Bedroom Three 4.88m x 4.72m (16' 0" x 15' 6") UPVC double glazed window to the rear aspect. Radiator. Built in wardrobes.
Bathroom 2.62m x 2.3m (8' 7" x 7' 7") Spacious family bathroom providing a four piece suite of WC, bidet, wash basin and bath with Mira shower unit over. Tiled walls.
UPVC double glazed window to the front elevation. Radiator.
Outside Enjoying a corner plot of approximately 0.12 acre the property provides a lovely enclosed and well kept SOUTH FACING lawned garden to the rear with raised stone borders and paved patio area with gated pathways to either side.
Plenty of space to the left side of the property with greenhouse and timber shed. Outside lighting and cold water tap.
The front provides a neat lawn to both sides of the driveway with well stocked flower beds, block paved pathway and large plastic shed.
The double width pressed concrete driveway leads to the double garage. Outside lighting.
Fabulous fruit garden, we are advised by the vendor offering range of delights including Bramley Apple, Victoria Plum, Comice Pears, Damsons, English Golden Delicious, Margories Seedlings (Plums), Conference Pears, Blueberry, Raspberry, Tayberry, Loganberry.
Directions From our office proceed down the hill turning left into Waters Green, and proceed under the railway bridge where you should take immediate left onto The Silk Road.
Proceed over the next 2 roundabouts where you should take a right at the 3rd roundabout into Bollington Road.
Follow this road along, bending round to the right (past the Cock and Pheasant Public house which is on the left), continue, and as you travel down the dip, turn left into Ashbrook Road, (on the corner where Bollington Vets is) and the property can be identified further along on the left hand side by our Reeds Rains For Sale board.
Location Map Agents Note We are advised the tenure is Freehold. We are advised the Council Tax band is F, payable to Cheshire East Council.
To be able to purchase a property in the United Kingdom all agents have a legal requirement to conduct Identity checks on all customers involved in the transaction to fulfil their obligations under Anti Money Laundering regulations.
We outsource this check to a third party and a charge will apply. Ask the branch for further details.
Value & comps
No previous sales on record.
Returns
Set an offer; the calculator follows it.
We're still gathering serviced-accommodation data for this area.
Archie refurb estimate: a Pro feature
0.0% below asking
This is not financial or investment advice. Prop AI Deals is not authorised by the Financial Conduct Authority (FCA) to provide investment advice.
All investment calculators, property analyses, and AI-generated insights are for informational purposes only. Property investment carries risk and may result in financial loss. All calculations should be independently verified and you should consult with FCA-authorised financial advisers before making any investment decisions.
Past performance does not guarantee future results. Tax implications vary by individual circumstances.
Deal
Properties like this can earn 2–3x BTL yields when converted to HMO, with retrofit costs around £10k/room. Sign in to see the full tier, yield projection, and cost breakdown.
Commercial properties like this can earn 30-50% higher yields when converted to residential under Class MA / Q / P / PA, with prior approval costing ~GBP 96/unit. Sign in to see the recommended route, yield uplift, and cost breakdown.
BRRR-suited properties can recycle 80-100% of investor capital on refi, leaving a high-yielding rental with most of the money out. Sign in to see the refurb cost stack, ARV projection, and refinance maths.
Detached + large garden = sub-division play. Pro tier unlocks the tier badge, plot size, uplift estimate, and regional land benchmark.
Short-lease flats trade at deep discount, but extending under the 1993 Act often costs far less than the discount. Pro tier unlocks the tier badge, premium breakdown, long-lease ARV and arbitrage maths.
See projected short-stay revenue vs a vanilla BTL for this property.
See real sub-let margins (HMO room rates & SA nightly rates) vs the landlord rent.
Area
Agent & docs
FAQ
About Ashbrook Road, Bollington, Macclesfield, Cheshire, SK10
Explore nearby