4-bedroom house · SK10 2JS
For saleListed 11 days
Opportunity summary
See Archie’s verdict, returns by strategy and what to check before viewing.
About
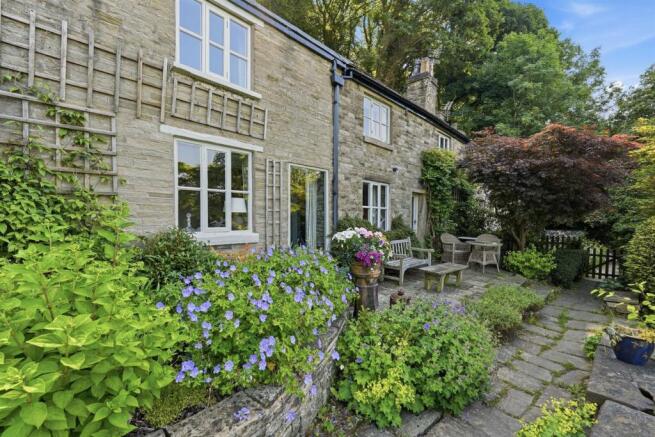
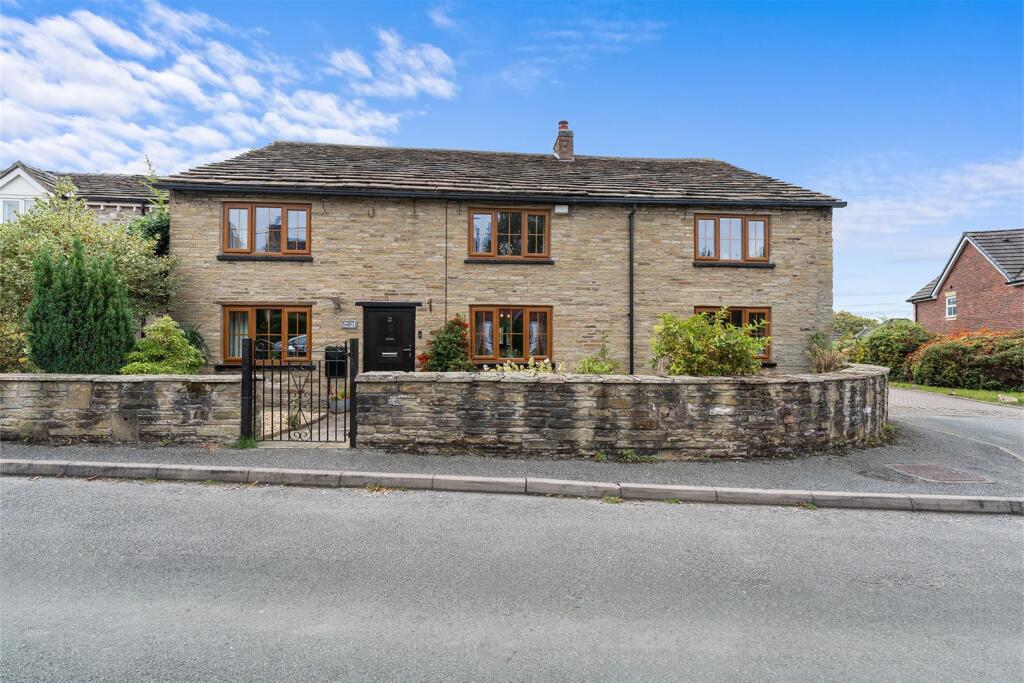
** no onward chain ** An exceptional opportunity to acquire a charming 18th century stone cottage in the highly sought after location of Tytherington.
Lovingly cared for by the same family for over 50 years.
This characterful home was originally three cottages, thoughtfully converted to create a spacious family home combining original features with modern comforts.
Exposed beams, traditional fireplaces and latch lock doors add warmth and individuality throughout.
The accommodation comprises in brief; an entrance hall, downstairs shower room, cosy snug, spacious sitting room with feature fireplace, dining room with French doors to the garden and a breakfast kitchen with utility area.
Upstairs are four bedrooms and a family bathroom. Outside, a paved driveway provides ample parking, while the generous rear garden offers several seating areas and excellent space for entertaining.
Steps lead down to a further private area, (currently unused), offering versatile potential for a children’s play area, home office, studio, summer house or additional outdoor relaxation space.
Ideally located for well regarded schools including Marlborough, Beech Hall and Tytherington High School, with local shops within walking distance and the Tytherington Club's golf, leisure and social facilities nearby.
A rare opportunity to acquire a truly distinctive period home offering history, character, generous accommodation and versatile outdoor space. Internal viewing is highly recommended.
Location Tytherington is situated a few minutes drive from Macclesfield Town Centre (with direct rail links to London under two hours) and offers excellent transport links to Manchester International Airport and the motorway networks which are within 25 minutes travelling distance by car.
Predominantly a residential area it has a small shopping centre with supermarket, post office, hairdressers and other sole traders.
It is also serviced by a petrol station and has both a Primary and Secondary school.
Within walking distance from the Tytherington Club which offers an 18 Hole Championship Golf Course and state-of-the-art leisure facilities including Gym, Swimming Pool, Tennis Courts and Relaxation Spa area.
Directions Leaving Macclesfield Town Centre in a northerly direction along Beech Lane, continue onto Manchester Road towards Tytherington.
Carry on tt the roundabout and take turn right onto Tytherington Lane where the property can be found on the right hand side. Entrance Hallway Accessed via a composite front door.
Featuring exposed beams. Understairs storage cupboard. Stairs to the first floor. Radiator. Downstairs Shower Room Fitted with a shower enclosure, low level WC and wash hand basin. Tiled walls.
Window to the rear aspect. Radiator. Snug (3.73m x 3.68m (12'3 x 12'1)) A fantastic space in which to sit and relax, featuring a charming fireplace and exposed beams. Window to the front aspect.
Radiator. Sitting Room (5.08m x 3.66m (16'8 x 12'0)) Spacious dual aspect sitting room with feature fireplace and exposed beams. Window to the front and side aspect. Radiator.
Step down to the dining room. Dining Room (5.28m x 2.77m (17'4 x 9'1)) Bright and airy room featuring exposed beams and French doors to the garden. Window to the side aspect. Radiator.
Step up to the breakfast kitchen. Breakfast Kitchen (3.96m x 3.35m max (13'0 x 11'0 max)) Fitted with a range of base units with tiled work surfaces over and matching wall mounted cupboards.
Tiled splashbacks. Inset one and a quarter bowl sink unit with mixer tap and drainer. Four ring gas hob. Built in double oven. Storage cupboard housing the boiler. Built in breakfast table.
Tiled floor. Window and door to the rear aspect. Utility Area (2.51m x 0.91m (8'3 x 3'0)) Space for a fridge/freezer and washing machine. Window to the rear aspect.
Stairs To The First Floor Galleried landing with latch lock doors to the four bedrooms and family bathroom. Exposed beams. Window to the front aspect. Radiator.
Master Bedroom (4.17m x 3.73m (13'8 x 12'3)) Double bedroom fitted with a range of wardrobes. Window to the front and side aspect. Radiator.
Bedroom Two (3.76m x 3.05m (12'4 x 10'0)) Double bedroom fitted with a range of wardrobes. Access to the loft space. Window to the front aspect. Radiator.
Bedroom Three (2.82m x 2.74m (9'3 x 9'0)) Good size third bedroom with window to the rear and side aspect. Access to the loft space. Radiator.
Bedroom Four (3.00m x 2.13m (9'10 x 7'0)) Single bedroom with window to the rear aspect. Exposed beams. Radiator.
Family Bathroom Fitted with a panelled corner bath, push button low level WC, bidet and pedestal wash hand basin. Built in storage cupboard housing the hot water tank. Tiled walls.
Window to the rear aspect with views over the rooftops, mature trees and rolling hills beyond. Outside Driveway A paved driveway to the front proving ample off road parking.
Garden The generous rear garden offers several seating areas and excellent space for entertaining.
Steps lead down to a further private area, (currently unused), offering versatile potential for a children’s play area, home office, studio, summer house or additional outdoor relaxation space.
Agent Note The vendor has advised that the property is not listed but the three first floor windows to the front are listed.
Tenure Anti Money Laundering - Note To be able to sell or purchase a property in the United Kingdom all agents have a legal requirement to conduct Identity checks on all customers involved in the transaction to fulfil their obligations under Anti Money Laundering regulations.
We outsource this check to a third party and a charge will apply. Ask the branch for further details.
Value & comps
No previous sales on record.
Returns
Set an offer; the calculator follows it.
We're still gathering serviced-accommodation data for this area.
Archie refurb estimate: a Pro feature
0.0% below asking
This is not financial or investment advice. Prop AI Deals is not authorised by the Financial Conduct Authority (FCA) to provide investment advice.
All investment calculators, property analyses, and AI-generated insights are for informational purposes only. Property investment carries risk and may result in financial loss. All calculations should be independently verified and you should consult with FCA-authorised financial advisors before making any investment decisions.
Past performance does not guarantee future results. Tax implications vary by individual circumstances.
Deal
Properties like this can earn 2–3x BTL yields when converted to HMO, with retrofit costs around £10k/room. Sign in to see the full tier, yield projection, and cost breakdown.
Commercial properties like this can earn 30-50% higher yields when converted to residential under Class MA / Q / P / PA, with prior approval costing ~GBP 96/unit. Sign in to see the recommended route, yield uplift, and cost breakdown.
BRRR-suited properties can recycle 80-100% of investor capital on refi, leaving a high-yielding rental with most of the money out. Sign in to see the refurb cost stack, ARV projection, and refinance maths.
Detached + large garden = sub-division play. Pro tier unlocks the tier badge, plot size, uplift estimate, and regional land benchmark.
Short-lease flats trade at deep discount, but extending under the 1993 Act often costs far less than the discount. Pro tier unlocks the tier badge, premium breakdown, long-lease ARV and arbitrage maths.
See projected short-stay revenue vs a vanilla BTL for this property.
See real sub-let margins (HMO room rates & SA nightly rates) vs the landlord rent.
Area
Agent & docs
FAQ
About The Cottages, 27 Tytherington Lane, Macclesfield
Explore nearby