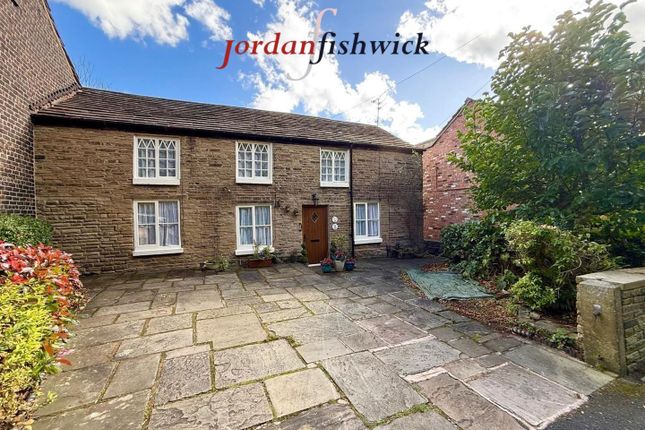
5-bedroom house · SK10 2JT
For saleReduced £15k (−2.1%) on 27 JunListed 209 days
Opportunity summary
See Archie’s verdict, returns by strategy and what to check before viewing.
About
Built to a most appealing design and situated on this small select development in Tytherington, this detached family home boasts accommodation over three floors and comes complete with a good sized South facing garden.
This house over the last few years has been beautifully re-furbished and enlarged and offers high quality accommodation which is ready to move into.
The stylish accommodation comprises of an entrance hall with lovely light gray flooring, cloakroom/WC, stairs to the first floor with a galleried landing and there is a useful cloaks cupboard and under stairs storage, a lovely main lounge which is a through room and having a bay window to the front, French doors onto the garden, wood burner with stone hearth and timber mantle, lovely range of bespoke fitted units with shelving and inset television, one of the great features of this home is the large open-plan dining/kitchen which opens directly through into the family room, the kitchen has been beautifully re-fitted in a quality range of units, stone work surfaces, integrated appliances, ample room for a large kitchen table, extremely light room with four windows, velux window and bi-folding doors onto the South facing garden, this opens directly through into the family room again enjoying the garden views, utility room again fitted in the same range of quality units, plumbing for washing machine, space for tumble dryer, window to the front and door giving access to the garden and the garage.On the first floor is the lovely galleried landing, staircase giving access to the top floor, having Velux window and two windows to the front, there are three bedrooms in total on this level, the master being of a fantastic size as it was originally two bedrooms, being beautifully lit with the two windows to the rear, and window to the side, fitted wardrobes, a beautifully re-fitted en-suite shower room, the main family bathroom again being re-fitted and having an airing cupboard.On the top floor there is the galleried landing, Velux window, under eaves storage, there are then two further bedrooms, both with windows to the rear and Velux windows to the front.
Garage is a double, housing the Vaillant hot water cylinder and boiler, up and over electric roller shuttered door, door giving access through into a vestibule, door to the garden and the stairs to the first floor, where the study/office can be found, with Velux window and window to the side.
Outside one of the great features of this house is the good sized South facing garden, which is extremely private and not directly overlooked, the garden is enclosed via fencing and a lovely dry stone wall, Indian stone patio, lawned gardens, the garden then continues to the side, to the front there is a driveway providing parking for two cars.
EPC Rating: C Location Macclesfield is a thriving market town that provides a comprehensive range of shops, varied social and recreational amenities and good schools for children of all ages.
For the commuter, Manchester International Airport and its connection with the North West motorway network are approximately thirty minutes away by car and the railway station in Macclesfield provides fast and frequent Intercity and commuter links with Manchester, London and the surrounding business centres.
Value & comps
No previous sales on record.
Returns
Set an offer; the calculator follows it.
We're still gathering serviced-accommodation data for this area.
Archie refurb estimate: a Pro feature
0.0% below asking
This is not financial or investment advice. Prop AI Deals is not authorised by the Financial Conduct Authority (FCA) to provide investment advice.
All investment calculators, property analyses, and AI-generated insights are for informational purposes only. Property investment carries risk and may result in financial loss. All calculations should be independently verified and you should consult with FCA-authorised financial advisers before making any investment decisions.
Past performance does not guarantee future results. Tax implications vary by individual circumstances.
Deal
Properties like this can earn 2–3x BTL yields when converted to HMO, with retrofit costs around £10k/room. Sign in to see the full tier, yield projection, and cost breakdown.
Commercial properties like this can earn 30-50% higher yields when converted to residential under Class MA / Q / P / PA, with prior approval costing ~GBP 96/unit. Sign in to see the recommended route, yield uplift, and cost breakdown.
BRRR-suited properties can recycle 80-100% of investor capital on refi, leaving a high-yielding rental with most of the money out. Sign in to see the refurb cost stack, ARV projection, and refinance maths.
Detached + large garden = sub-division play. Pro tier unlocks the tier badge, plot size, uplift estimate, and regional land benchmark.
Short-lease flats trade at deep discount, but extending under the 1993 Act often costs far less than the discount. Pro tier unlocks the tier badge, premium breakdown, long-lease ARV and arbitrage maths.
See projected short-stay revenue vs a vanilla BTL for this property.
See real sub-let margins (HMO room rates & SA nightly rates) vs the landlord rent.
Area
Agent & docs
FAQ
About 7 Bell Farm Court, Macclesfield
Explore nearby