5-bedroom house · SK10 2AW
Listing removedListed 877 days
Opportunity summary
See Archie’s verdict, returns by strategy and what to check before viewing.
About
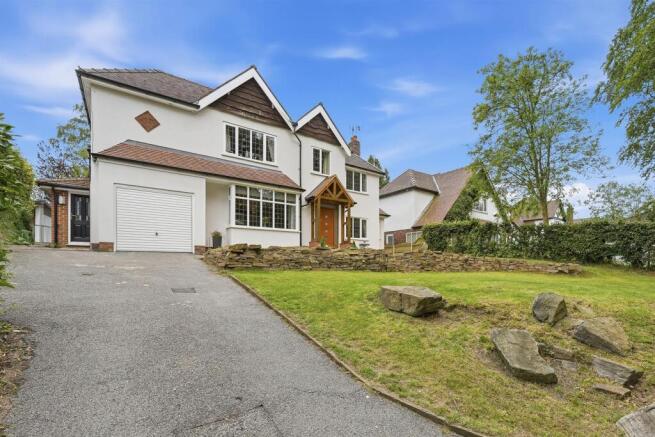
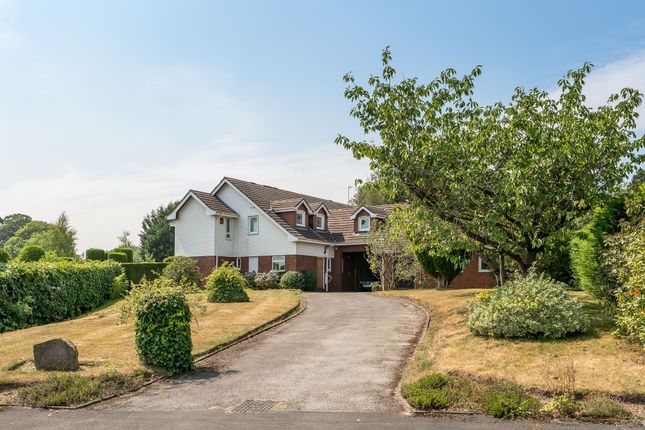
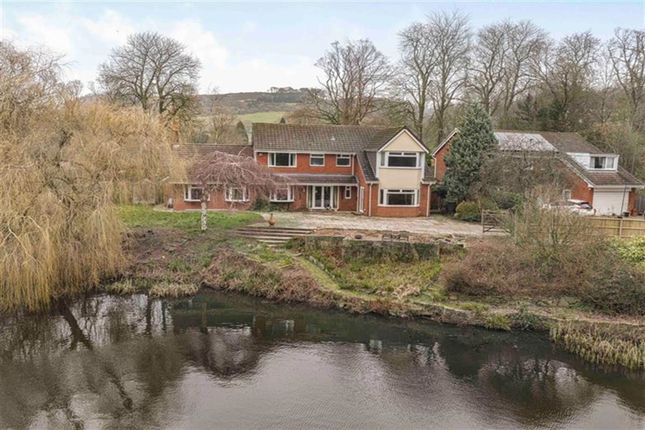
A magnificent detached Georgian residence standing in lovely mature private gardens with beautifully renovated accommodation and having five bedrooms and three/four bathrooms over four floors.
This really is a fabulous home located in wonderful spot and having gated driveway for several vehicles and a detached garage.
The property retains many of the attractive period features with high ceilings throughout and in brief comprises of a spectacular entrance hall with the original elegant staircase to the first floor, attractive Oak parquet flooring and a return staircase giving access to the basement.The main lounge is positioned at the front of the property and has a gas stove housed within a lovely Sandstone fireplace.
There is a good sized second sitting room with views over the rear. There is a rear porch and an attractively fitted utility room with a large range of cupboards and granite work surfaces.
This also gives access to the cloakroom/WC.One of the great features of this house is the fabulous sized open plan family room and dining /kitchen which is light and airy due to the large number of windows both to the side and rear as well as Velux windows and a large bay window to the front.
The seating area incorporates a marvellous marble fire surround housing a wood burning stove as well as having ample room for a large kitchen table and a large island unit.
There is also a gas fired aga and a further island unit providing seating. This area has direct access to the garden.
To the first floor is an elegant return staircase giving access to the second floor. Particularly worthy of note is the 10' tall arched window overlooking the rear.
On this floor are three substantial double bedrooms, two of which having the original fireplaces.
The second bedroom has an en-suite shower room and fitted wardrobes and the master bedroom also benefits from a beautifully fitted en-suite shower room.
The impressive sized family bathroom has a walk-in shower, a freestanding bath and a period style the second floor the landing gives access to Two further double bedrooms with under eave storage and a cloakroom with a low level WC and wash hand basin.
(Please note that there is the possibility to install a shower).The basement is accessed by the original stone steps and has underfloor heating and a hallway housing the Megaflow hot water tank as well as the gas fired central heating boiler.
There is a large room being utilised as a gymnasium with a window to the side aspect as well as a second room accommodating a sauna and also having a window to the side.
The property is accessed via wrought iron automated gates opening onto the driveway where there is parking for several vehicles and also giving access to the double detached garage with a store to the side.
There is a splendid courtyard garden laid with York stone, one having a hot tub and providing a lovely seating area.
The formal main gardens are positioned to the front of the property and include a greenhouse, a large store and another York stone terrace.
The gardens are extremely private having mature trees, rhododendrons and mature well stocked borders.
EPC Rating: C Location Macclesfield is a thriving market town that provides a comprehensive range of shops, varied social and recreational amenities and good schools for children of all ages.
For the commuter, Manchester International Airport and its connection with the North West motorway network are approximately thirty minutes away by car and the railway station in Macclesfield provides fast and frequent Intercity and commuter links with Manchester, London and the surrounding business centres.
Value & comps
No previous sales on record.
Returns
Set an offer; the calculator follows it.
We're still gathering serviced-accommodation data for this area.
Archie refurb estimate: a Pro feature
0.0% below asking
This is not financial or investment advice. Prop AI Deals is not authorised by the Financial Conduct Authority (FCA) to provide investment advice.
All investment calculators, property analyses, and AI-generated insights are for informational purposes only. Property investment carries risk and may result in financial loss. All calculations should be independently verified and you should consult with FCA-authorised financial advisers before making any investment decisions.
Past performance does not guarantee future results. Tax implications vary by individual circumstances.
Deal
Properties like this can earn 2–3x BTL yields when converted to HMO, with retrofit costs around £10k/room. Sign in to see the full tier, yield projection, and cost breakdown.
Commercial properties like this can earn 30-50% higher yields when converted to residential under Class MA / Q / P / PA, with prior approval costing ~GBP 96/unit. Sign in to see the recommended route, yield uplift, and cost breakdown.
BRRR-suited properties can recycle 80-100% of investor capital on refi, leaving a high-yielding rental with most of the money out. Sign in to see the refurb cost stack, ARV projection, and refinance maths.
Detached + large garden = sub-division play. Pro tier unlocks the tier badge, plot size, uplift estimate, and regional land benchmark.
Short-lease flats trade at deep discount, but extending under the 1993 Act often costs far less than the discount. Pro tier unlocks the tier badge, premium breakdown, long-lease ARV and arbitrage maths.
See projected short-stay revenue vs a vanilla BTL for this property.
See real sub-let margins (HMO room rates & SA nightly rates) vs the landlord rent.
Area
Agent & docs
FAQ
About Spring Mount Station Street, Macclesfield
Explore nearby