4-bedroom house · YO14 9NQ
Sold STCListed 133 days
Opportunity summary
See Archie’s verdict, returns by strategy and what to check before viewing.
About
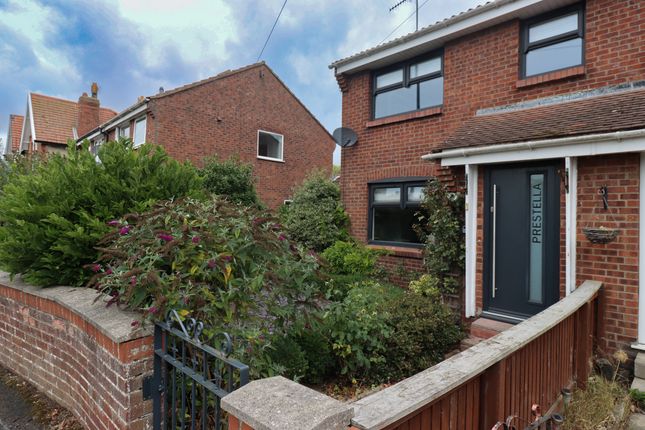
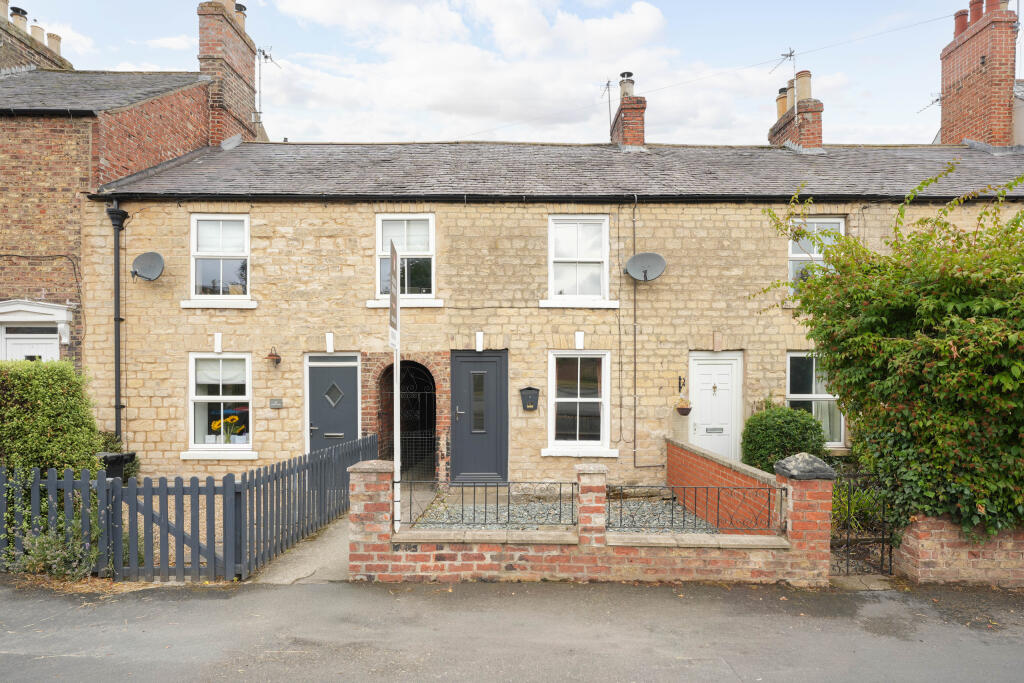
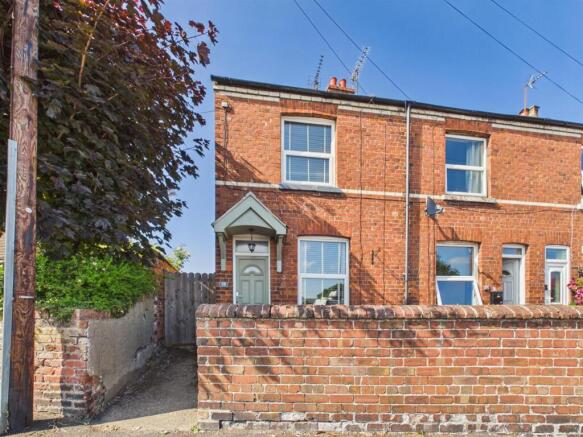
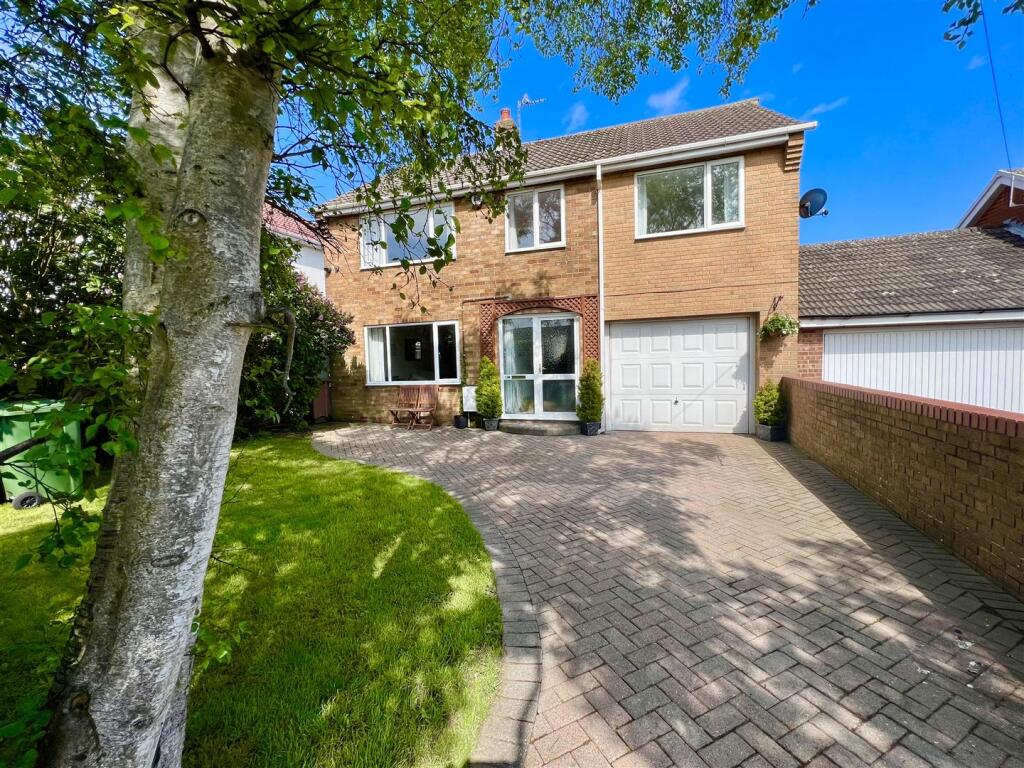
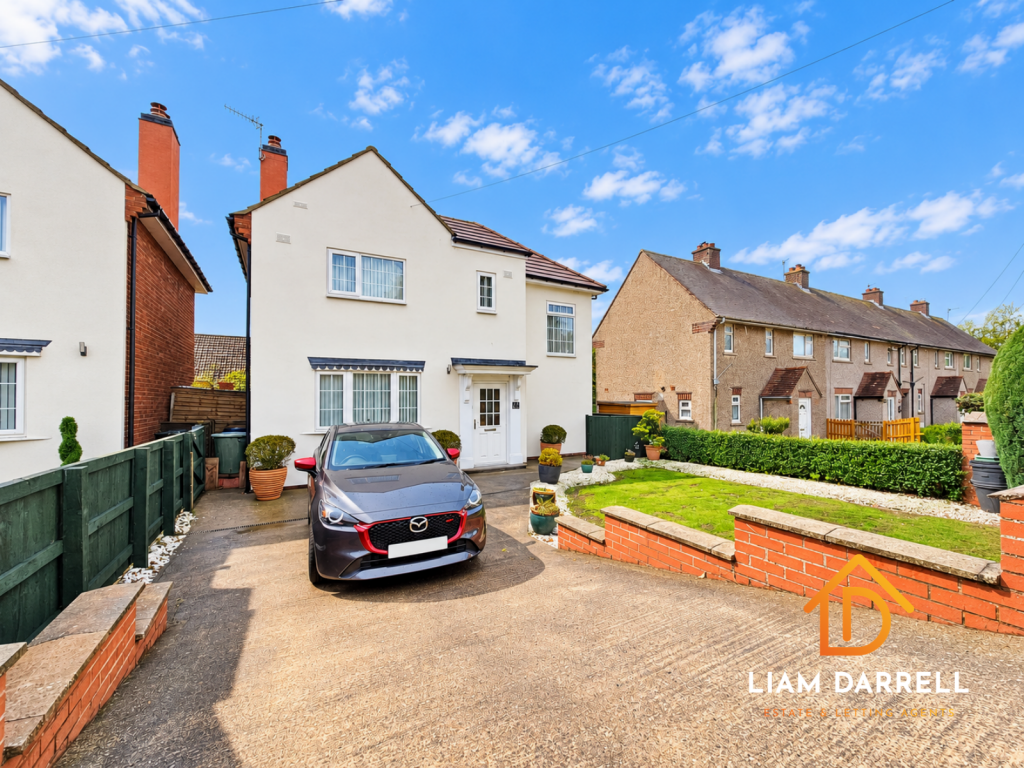
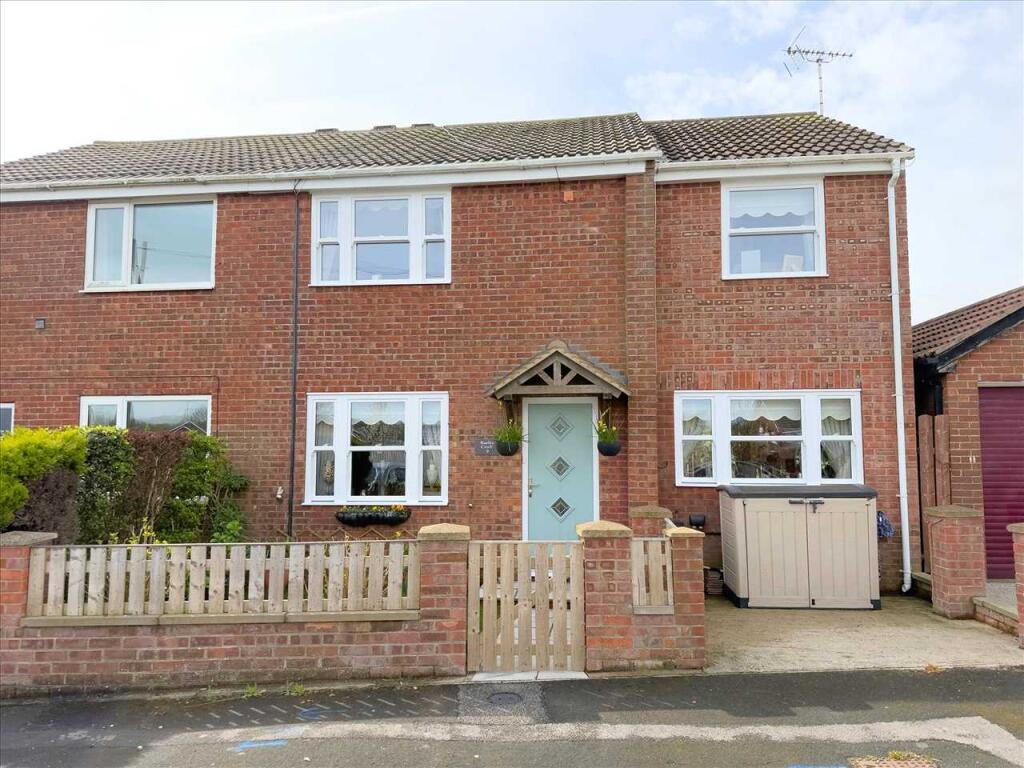
A terraced town house residence offering four bedroomed accommodation, having the benefit of kitchen, with utility and separate dining room off, gas fired central heating via a new combi boiler and double glazing throughout.
Features include offstreet parking (with electric car charging point), enclosed rear garden with workshop off, newly installed bathroom and utility room with ground floor WC.
The current vendors have started a scheme of modernisation, and have completed some bedrooms, bathroom and lounge, but some other rooms would benefit from modernisation.
Lounge UPVC double glazed window looking to the front of the property and forecourt parking area. Recently re-plastered and re-decorated.
Media wall with television point and electric flame effect fire. Central heating radiator. Herringbone style flooring.
Entrance UPVC double glazed front entrance door (with double glazed side window), leading into the entrance hall. Entrance Hall One central heating radiator.
Built in under stairs cupboard space, housing the gas and electric meters and having the benefit of shelving, lighting and providing for coat hanging space.
Staircase off to the first floor accommodation. Opening in to the kitchen and door off to the lounge.
Kitchen Tiling to the walls (and part) with a range of fitted floor and wall cupboards (with wood trim finish), worktops (with lighting over) and stainless steel sink unit with window over, looking to the rear entrance lobby/utility.
Built in electric fan assisted oven with gas hob and cooker hood over. Glazed door leading out to the rear entrance lobby and double glazed window looking to the rear garden.
Rear Entrance Lobby/Utility Having the benefit of power and light with plumbing/standing for an automatic washer.
Built in larder (having the benefit of lighting/shelving) and door to the toilet (lighting and low suite w.c.). Dining / Sitting Room Double glazed window looking southward to the rear garden.
Central heating radiator. Television point. Alcove style display unit. First Floor Landing Loft access hatch. Range of built in cupboards. Doors off to the shower room and to the bedrooms.
Bathroom A newly installed bathroom with a white three piece suite comprising of a wall mounted vanity handwash basin, low suite WC and panelled bath with mains rainfall shower above and glass shower screen.
Tiling to both the walls and floor. Centrally heated towel rail. Extractor fan. Two double glazed windows looking to the rear. Bedroom (front) Central heating radiator.
Double glazed window looking to the front garden.Useful Recessed area with built in wardrobe and overhead cupboard space off (over the stairwell). Bedroom (front) Central heating radiator.
Double glazed window looking over the front garden. Bedroom (rear) Central heating radiator. Double glazed window looking over the rear garden. Bedroom (rear) Built in alcove style cupboard space.
Central heating radiator. Double glazed window looking over the rear garden.
Outside Fronting Scarborough Road, set well back from the main road with parking forecourt frontage, providing spaces for two vehicles and benefiting from an electric car charging point.
Side door leading through a passage (with power and lighting) to a well enclosed southerly facing rear garden, primarily laid to patio with raised shrub borders.Outdoor water tap and lighting.
A workshop/outbuilding is also located in the rear garden. Workshop / Outbuilding Having the benefit of power and lighting, with two windows to the rear garden.
Notes Council TaxOnline enquiries suggest that the property lies in 'Band A'.ReferenceJB/F7687ServicesMains supplies of water, electricity, drainage and gas are connected to the property.(Please note it is not company policy to test any services or appliances in properties offered for sale, and these should be verified by the purchasers).TenureThe property is believed to be freehold.All matters of tenure are subject to verification and clarification in a contract of sale.InspectionStrictly by appointment through the agents.DisclaimerThese particulars are subject to constant review and updating.
Comments under tenure, council tax, planning use and service availability are provided for guidance only and are not based on formal enquiry, which is outside the scope of our Agency instructions.
It remains for purchasers to satisfy themselves as to the facts. We cannot therefore accept any responsibility for information provided in good faith which may subsequently require amendment.
Measurements provided are approximate only and should not be relied upon for other purposes.MortgagesWe will be pleased to offer mortgage advice for this property, details of which are available from our Filey Office by calling .Advice will be given by Licensed Credit Brokers.
Written quotations on request.Your home is at risk if you do not keep up repayments on a mortgage or other loan secured on it.
Value & comps
No previous sales on record.
Returns
Set an offer; the calculator follows it.
We're still gathering serviced-accommodation data for this area.
Archie refurb estimate: a Pro feature
0.0% below asking
This is not financial or investment advice. Prop AI Deals is not authorised by the Financial Conduct Authority (FCA) to provide investment advice.
All investment calculators, property analyses, and AI-generated insights are for informational purposes only. Property investment carries risk and may result in financial loss. All calculations should be independently verified and you should consult with FCA-authorised financial advisers before making any investment decisions.
Past performance does not guarantee future results. Tax implications vary by individual circumstances.
Deal
Properties like this can earn 2–3x BTL yields when converted to HMO, with retrofit costs around £10k/room. Sign in to see the full tier, yield projection, and cost breakdown.
Commercial properties like this can earn 30-50% higher yields when converted to residential under Class MA / Q / P / PA, with prior approval costing ~GBP 96/unit. Sign in to see the recommended route, yield uplift, and cost breakdown.
BRRR-suited properties can recycle 80-100% of investor capital on refi, leaving a high-yielding rental with most of the money out. Sign in to see the refurb cost stack, ARV projection, and refinance maths.
Detached + large garden = sub-division play. Pro tier unlocks the tier badge, plot size, uplift estimate, and regional land benchmark.
Short-lease flats trade at deep discount, but extending under the 1993 Act often costs far less than the discount. Pro tier unlocks the tier badge, premium breakdown, long-lease ARV and arbitrage maths.
See projected short-stay revenue vs a vanilla BTL for this property.
See real sub-let margins (HMO room rates & SA nightly rates) vs the landlord rent.
Area
Agent & docs

FAQ
About Scarborough Road, Filey
Explore nearby