We've tightened what earns a Pursue. A home now needs a published valuation, a strategy that still makes money after real running costs and lender stress tests, and no listing problems that would stop a mortgage. You'll see fewer Pursues, and each one has been checked harder.
See how verdicts work4-bedroom house · YO14 9PA
Sold STCReduced £7.5k (−2.7%) on 26 OctListed 194 days
Opportunity summary
See Archie’s verdict, returns by strategy and what to check before viewing.
About
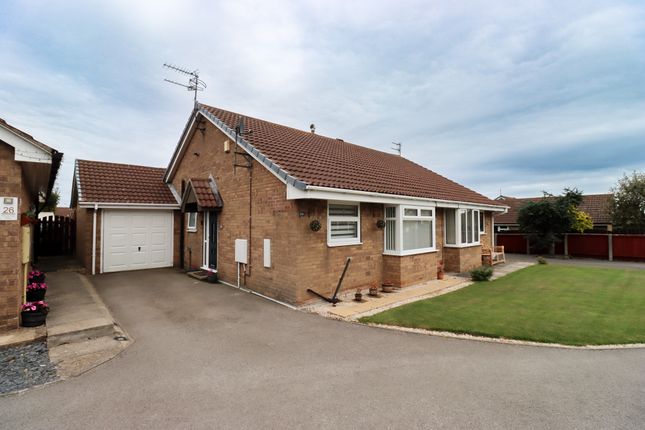
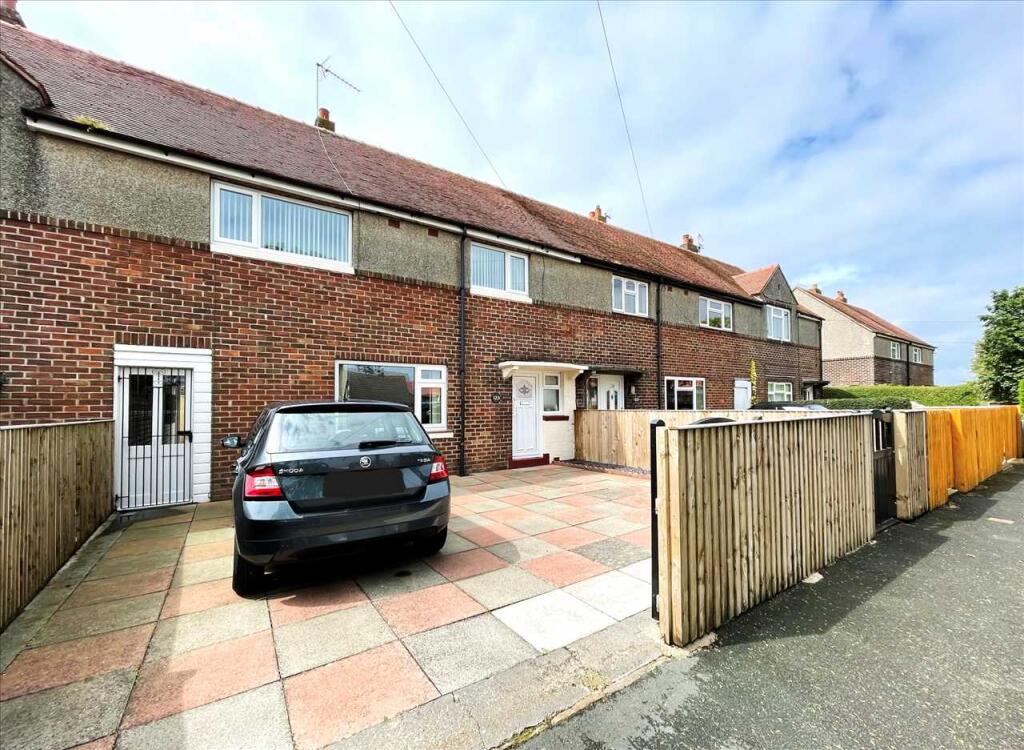
A 'turn key' four bedroom semi-detached, double-fronted residence, thoughtfully modernised and reconfigured in recent years, benefiting from gas central heating, UPVC soffits and UPVC double glazing throughout.
The property features a modern fitted kitchen with integrated appliances and adjoining dining area, separate utility/laundry room, spacious through lounge, generous conservatory, cloakroom, and a contemporary shower room.
(one of the bedrooms also benefits from a freestanding bath installation) Externally, the property enjoys low-maintenance gardens to both the front and rear, finished with high-quality artificial grass.
An electric vehicle charging point is installed to the front of the property. Early viewing is strongly recommended. Entrance Hall Staircase rising to the first floor.
Contemporary central heating radiator. LED spotlighting. Glazed door providing access to the lounge.
Lounge A spacious reception room with two central heating radiators, television and telephone points, LED spotlighting, and a feature mock-beamed fireplace with wall lighting.
UPVC double-glazed sash windows to both front and rear aspects. Glazed double doors provide access to the rear entrance hall.
Rear Entrance Hall Oak-finished flooring extending through the hall, cloaks cupboard and dining kitchen. LED spotlighting.
UPVC double-glazed door to the conservatory, with further doors to the cloakroom and dining kitchen.
Cloakroom Part-tiled walls with a modern white suite comprising low-level WC and wash hand basin with mirror over. Extractor fan. LED spotlighting. Central heating radiator.
Useful recessed alcove providing coat hanging space.
Dining Kitchen A well-designed open-plan space with kitchen to the front and dining area to the rear, finished with oak flooring and LED spotlighting.The kitchen area offers a range of modern cream wall and base units with worktops and lighting over, stainless steel sink unit and a UPVC double-glazed sash window to the front garden.
Integrated appliances include dishwasher, fridge and freezer, Belling five-ring gas hob with oven, and Bosch extractor hood.The dining area includes a central heating radiator and UPVC double-glazed patio doors opening onto the rear garden and utility area.
Separate Utility Detached brick-built utility situated within the rear garden with convenient access from the dining area.
Finished with tiled flooring and part-tiled walls, worktops, and modern floor cupboards with stainless steel sink.Provision for three washing machines and space for a tumble dryer.
Two central heating radiators plus wall-mounted electric fan heater. UPVC double-glazed window over the sink overlooking the rear garden. LED spotlighting.
Wall-mounted gas-fired combi boiler supplying hot water and central heating. Loft access hatch. Conservatory Modern UPVC and brick construction with heat-retaining glazing.
Central heating radiator, wall lighting, power points and television point. UPVC double-glazed side door leading to rear garden. Recently fitted bespoke blinds to roof glazing.
First Floor Landing Loft access hatch. LED spotlighting. Built-in airing/linen cupboard with shelving, power and lighting. Doors to all bedrooms and shower room.
Bedroom (front) UPVC double-glazed window to front with countryside views in the distance. Central heating radiator. LED spotlighting.
Range of modern Sharps mirror-fronted fitted wardrobes with hanging space, shelving and PIR lighting. Bedroom (front) Central heating radiator.
UPVC double-glazed sash window to the front with countryside views in the distance. Television point. LED spotlighting.
Bedroom (rear) 1.52m(5'0') x 3.30m(10'10') -plus- 1.04m(3'5') x 1.62m(5'4')Newly fitted UPVC double glazed sash window overlooking the rear garden. Central heating radiator. LED spotlighting.
Recessed area housing a freestanding claw foot bath with mains-fed taps and handheld shower attachment. Shower Room Finished with washed oak flooring and part-tiled walls.
Contemporary white suite comprising a large shower cubicle with digital Mira mains double shower, wash hand basin with waterfall mixer tap, illuminated mirror and storage beneath. LED spotlighting.
Modern dual-fuel heated towel rail. Extractor fan. Newly fitted UPVC double-glazed sash window to rear. Bedroom (rear) UPVC double-glazed window overlooking rear garden. Central heating radiator.
LED spotlighting.
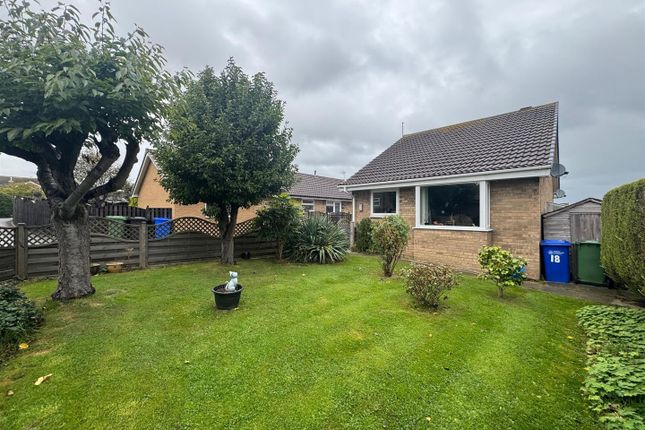
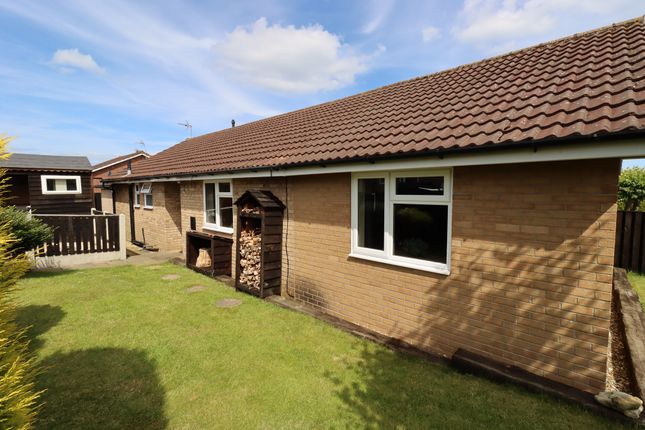
Outside Attractive garden frontage with well enclosed rear garden, both designed for ease of maintenance with patio and hi-spec artificial grass features.Outdoor electric vehicle charger point, plus water tap and double electric points to both the front and rear gardens.
Property Key Points Separate brick-built utility with space for three washing machines and/or an additional dishwasher, plus vent provision for a tumble dryer if required. Digital Mira shower system.
Super-efficient LED lighting throughout. Recently fitted Sharps bedroom wardrobes (2018) with 12-year guarantee. Composite front door.
Built-in kitchen appliances, including a cooker (less than 1 year old, available by separate negotiation). Modern Baxi condensing boiler (fully serviced).
Low-maintenance front and rear gardens with high-specification artificial grass. Electric vehicle charging point.
External water tap and double outdoor electrical sockets to both front and rear gardens. Front vertical sash windows installed in 2020 with 10-year warranty.
Rear vertical sash windows installed in 2021 with 10-year warranty. Utility composite door fitted in 2021 with 10-year warranty. Front composite door fitted in 2018 with 10-year warranty.
Conservatory installed in 2016 with 10-year warranty. Loft access to both main house and utility lofts, each fitted with ladders.
Notes Council Tax Online enquiries suggest the property is 'band B'.Reference JB/F7708Services Mains supplies of water, electricity, drainage and gas are connected to the property.(Please note it is not company policy to test any services or appliances in properties offered for sale, and these should be verified by the purchasers).
Tenure The property is believed to be freehold.All matters of tenure are subject to verification and clarification in a contract of sale.
Inspection Strictly by appointment through the agents.DisclaimerThese particulars are subject to constant review and updating.
Comments under tenure, council tax, planning use and service availability are provided for guidance only and are not based on formal enquiry, which is outside the scope of our Agency instructions.
It remains for purchasers to satisfy themselves as to the facts. We cannot therefore accept any responsibility for information provided in good faith which may subsequently require amendment.
Measurements provided are approximate only and should not be relied upon for other purposes.MortgagesWe will be pleased to offer mortgage advice for this property, details of which are available from our Filey Office by calling .Advice will be given by Licensed Credit Brokers.
Written quotations on request.Your home is at risk if you do not keep up repayments on a mortgage or other loan secured on it.
Entrance Covered entrance porch with external lighting and composite double-glazed front door leading into the entrance hall.
Value & comps
No previous sales on record.
Returns
Set an offer; the calculator follows it.
We're still gathering serviced-accommodation data for this area.
Archie refurb estimate: a Pro feature
0.0% below asking
This is not financial or investment advice. Prop AI Deals is not authorised by the Financial Conduct Authority (FCA) to provide investment advice.
All investment calculators, property analyses, and AI-generated insights are for informational purposes only. Property investment carries risk and may result in financial loss. All calculations should be independently verified and you should consult with FCA-authorised financial advisers before making any investment decisions.
Past performance does not guarantee future results. Tax implications vary by individual circumstances.
Deal
Properties like this can earn 2–3x BTL yields when converted to HMO, with retrofit costs around £10k/room. Sign in to see the full tier, yield projection, and cost breakdown.
Commercial properties like this can earn 30-50% higher yields when converted to residential under Class MA / Q / P / PA, with prior approval costing ~GBP 96/unit. Sign in to see the recommended route, yield uplift, and cost breakdown.
BRRR-suited properties can recycle 80-100% of investor capital on refi, leaving a high-yielding rental with most of the money out. Sign in to see the refurb cost stack, ARV projection, and refinance maths.
Detached + large garden = sub-division play. Pro tier unlocks the tier badge, plot size, uplift estimate, and regional land benchmark.
Short-lease flats trade at deep discount, but extending under the 1993 Act often costs far less than the discount. Pro tier unlocks the tier badge, premium breakdown, long-lease ARV and arbitrage maths.
See projected short-stay revenue vs a vanilla BTL for this property.
See real sub-let margins (HMO room rates & SA nightly rates) vs the landlord rent.
Area
Agent & docs

FAQ
About Barley Croft', Plane Tree Way, Filey
Explore nearby