We've tightened what earns a Pursue. A home now needs a published valuation, a strategy that still makes money after real running costs and lender stress tests, and no listing problems that would stop a mortgage. You'll see fewer Pursues, and each one has been checked harder.
See how verdicts work6-bedroom detached house · TN12 9SX
For saleListed 257 days
Opportunity summary
See Archie’s verdict, returns by strategy and what to check before viewing.
About
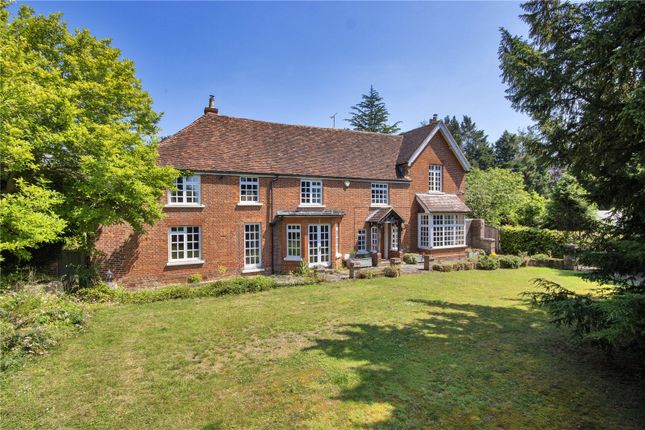
Chainhurst Farm House dates originally from the late 16th century with additions and alternations at various stages throughout the centuries.
The property is filled with an abundance of period features offering immense character which fully substantiate its Grade II* listing.
Ceiling timbers, wall beading, structural beams, inglenook fireplaces, leaded windows and traditional latch doors are on display throughout and offer a true insight into the property’s history.
The main staircase is a thing of beauty with handcrafted corkscrew balusters, molded handrails, and carved inscription with the date of 1684.
Unlike many properties of this age, Chainhurst Farm House offers fantastic room proportions, good ceiling heights and an uncomplicated layout.
The accommodation is set across two floors, with a substantial attic space that spans the full width of the property.
To the ground floor is a kitchen/breakfast room, formal dining hall, panelled sitting room, games room, additional end sitting room with door through to a storage room with access to walled garden, conservatory, study/home office, utility and shower room, as well as attached workshops and kitchen pantry.
On the first floor is a master bedroom with en suite bathroom, 5 further double bedrooms – one with en suite cloakroom, and a family bathroom.
Outside the gardens are a real delight, having been lovingly tended by the current custodians for the last 42 years.
There is an enclosed walled garden to the rear, mainly laid to lawn with plum trees, fruiting blackberry and blackcurrant bushes, and borders with seasonal planting.
To the side and adjacent to the driveway is an expanse of lawn with a small orchard of apple trees, mature trees and hedging, and a large pond which is home to a family of resident ducks.
On the opposite side of Hunton Road is a further paddock with stabling for ponies and a trough system in situ.
The property is also accompanied by an open three bay garage, stone outbuilding, timber shed and original timber farm manager’s shed.
Chainhurst Farm House is a real gem nestled in the Wealden countryside, yet offering the buyer the flexibility to update and add their own touch to it.
FEATURES - Throughout the property there is an abundance of built in cupboards, storage spaces and hidden nooks - As is common in period farmhouses there is a main staircase and then a hidden staircase, the latter in years gone by used by the servants for access between the floors - Kitchen/breakfast room fitted with a good selection of units under tiled worktops, integrated appliances, majestic inglenook fireplace which houses the original bread oven, oil fired aga and dual aspect views to the front - Dining hall with original front door, bay window and log burner - Panelled sitting room, wonderful spot for cosy winter nights in, inglenook fireplace with curved brick detailing, log burner, bay window - Additional sitting room with window seat, inglenook with open fire, parquet flooring - Conservatory with glass roof and large glass windows, ideal for enjoying views over the walled garden - Utility with space for washing machine and dryer, additional appliances, storage cupboards - Office which could be utilised as an additional ground floor bedroom as located near to a ground floor shower room; would serve as an ideal guest bedroom - Attached unconverted workshops used for storage offering further potential subject to any necessary consent(s) - First floor spacious master bedroom with decorative fireplace, en suite bathroom with bath, shower cubicle, WC and vanity basin - Guest bedroom with en suite WC and basin, decorative fireplace and built in cupboard - Four further double bedrooms and family bathroom with bath, WC, vanity basin - Gardens and paddock totalling circa 4 acres - Open 3 bay car garage with small mezzanine level for storage and additional brick and timber outbuildings PROPERTY INFORMATION - Services: Oil fired Aga for cooking and hot water, central heating by ground source heat pump.
Mains water, drainage and electricity which is supplemented by 16 solar panels for 4KW electricity supply.
- Local Authority: Maidstone Borough Council - Council Tax band: H (2024/25) - Fixtures and fittings are excluded from the sale but may be available by separate negotiation.
Chainhurst Fam House is set on a former farmstead on the periphery of the rural hamlet of Chainhurst.
Nearby Marden offers a good selection of local shops and services including convenience stores, post office, pharmacy, butcher’s, public houses and restaurants plus Marden Cricket and Hockey Clubs.
It also benefits from a primary school and a mainline station for commuter services.
Maidstone and Tunbridge Wells both offer more comprehensive shopping facilities, with a Sainsburys supermarket close by in Staplehurst, and Waitrose in Paddock Wood.
There are a good range of schools in the area including St.
Margaret’s Primary School at Collier Street, Marden Primary School, Sutton Valence Preparatory and Senior Schools, and Bethany School in Goudhurst.
The property is also within the catchment area for grammar schools in Maidstone.
Marden Station provides services to London Bridge, Cannon Street and Charing Cross with journey times from under an hour, as well as services to Ashford International for connecting with the high-speed service to London St.
Pancras. The M20 gives access to Ashford International and the ports, and to the M25 for Stansted, Gatwick and Heathrow Airports.
M20 Motorway 8 miles Marden Station 2.5 miles Maidstone 7 miles London 47 miles
Value & comps
No previous sales on record.
Returns
Set an offer; the calculator follows it.
We're still gathering serviced-accommodation data for this area.
Archie refurb estimate: a Pro feature
0.0% below asking
This is not financial or investment advice. Prop AI Deals is not authorised by the Financial Conduct Authority (FCA) to provide investment advice.
All investment calculators, property analyses, and AI-generated insights are for informational purposes only. Property investment carries risk and may result in financial loss. All calculations should be independently verified and you should consult with FCA-authorised financial advisers before making any investment decisions.
Past performance does not guarantee future results. Tax implications vary by individual circumstances.
Deal
Properties like this can earn 2–3x BTL yields when converted to HMO, with retrofit costs around £10k/room. Sign in to see the full tier, yield projection, and cost breakdown.
Commercial properties like this can earn 30-50% higher yields when converted to residential under Class MA / Q / P / PA, with prior approval costing ~GBP 96/unit. Sign in to see the recommended route, yield uplift, and cost breakdown.
BRRR-suited properties can recycle 80-100% of investor capital on refi, leaving a high-yielding rental with most of the money out. Sign in to see the refurb cost stack, ARV projection, and refinance maths.
Detached + large garden = sub-division play. Pro tier unlocks the tier badge, plot size, uplift estimate, and regional land benchmark.
Short-lease flats trade at deep discount, but extending under the 1993 Act often costs far less than the discount. Pro tier unlocks the tier badge, premium breakdown, long-lease ARV and arbitrage maths.
See projected short-stay revenue vs a vanilla BTL for this property.
See real sub-let margins (HMO room rates & SA nightly rates) vs the landlord rent.
Area
Agent & docs

FAQ
About Hunton Road, Marden, Tonbridge, Kent, TN12
Explore nearby