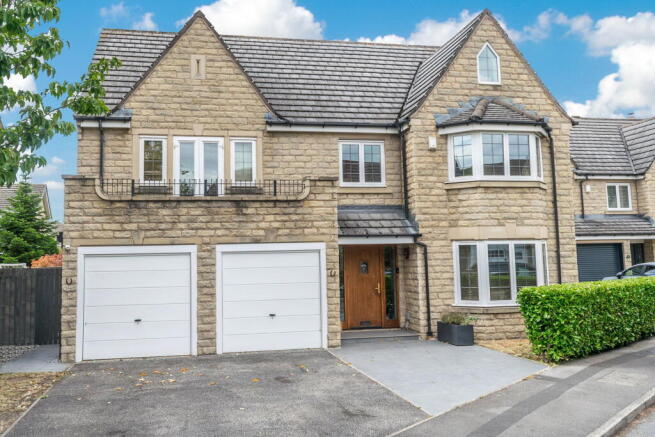
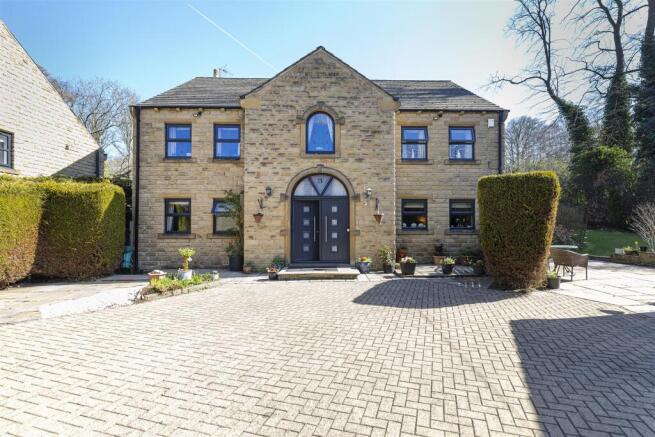
6-bedroom detached house · HD8 0QT
For saleListed 23 days
Opportunity summary
See Archie’s verdict, returns by strategy and what to check before viewing.
About
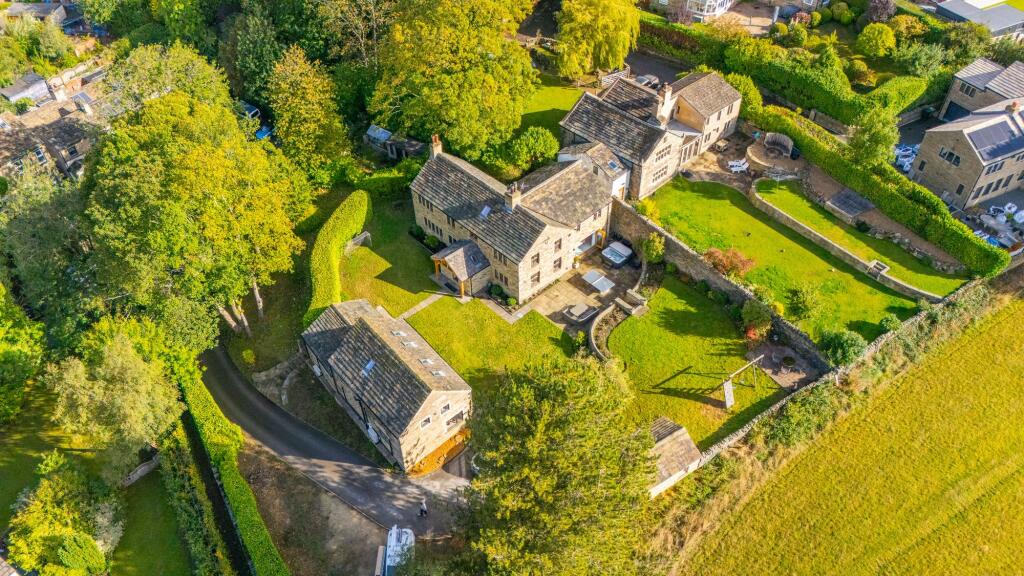
CHIDDING FOLD IS A HOME PROVIDING A HUGE AMOUNT OF ACCOMMODATION SET WITHIN A FABULOUS PLOT OF APPROXIMATELY 0.84 ACRES IN A SUPERB LOCATION.
ACCESSED VIA A LONG, PRIVATE DRIVEWAY FROM NORTHFIELD LANE, THIS PROPERTY ENJOYS STUNNING VIEWS OUT OVER ENCLOSED, MATURE GARDENS.
THE HOME ITSELF IS IN NEED OF SOME INTERNAL REJUVENATION BUT WITH THE LARGE ANNEXE ATTACHED, OFFERS A HUGE AMOUNT OF POTENTIAL.
THERE ARE A TOTAL OF SIX BEDROOMS, FOUR VERY GENEROUS RECEPTION ROOMS, TWO KITCHENS, TWO BATHROOMS AND AN EN-SUITE TO THE MAIN BEDROOM.
A SUPERB FAMILY HOME WHICH MUST BE VIEWED TO BE FULLY UNDERSTOOD AND APPRECIATED.
The accommodation briefly comprises entrance porch, entrance hall, WC, L-shaped reception room, living room, kitchen, breakfast room, utility room, and everyday entrance lobby to the ground floor of the main house.
The annexe accommodation is solely on one level and comprises a large reception room, impressive dining kitchen with Velux windows, two bedrooms and a bathroom.
To the first floor of the main house are four bedrooms, a dressing room and en-suite to the principal bedroom, and the house bathroom.
Externally, there is a long private driveway off Northfield Lane and fabulous lawn gardens with patio. Tenure Freehold. Council Tax Band G. EPC Rating C.
ENTRANCE PORCH Enter into the property through a timber door.
The porch features a window overlooking the gardens and a timber and glazed screen with centrally located door which gives access through to the entrance hall.
ENTRANCE HALL The entrance hall has doors enclosing a cloaks cupboard and the downstairs WC, and the opens out into a fabulous, L-shaped room.
DOWNSTAIRS WC The downstairs WC features a two-piece suite comprising a low-level WC and a wash hand basin.
There is a chrome heated towel rail/central heating radiator and window to the front elevation.
DINING/SITTING ROOM (7.09m x 7.32m) This generously proportioned, L-shaped room offers stunning views out over the beautiful gardens courtesy of large windows to three elevations, a replastered ceiling with inset spotlighting, and attractive timber-effect flooring.
This space is principally used as a playroom but offers a great deal of versatility.
LIVING ROOM (3.56m x 7.72m) This room features a partial dividing wall creating a study area with living room beyond, as well as three windows providing a great deal of natural light and offering delightful views.
KITCHEN (3.43m x 3.66m) The kitchen boasts a stunning view out over the property's rear gardens courtesy of a large window.
There are units to the high and low levels with a large amount of working surfaces and which incorporate an inset, one-and-half-bowl sink unit.
There are display cabinets and display shelving with lighting, ceramic tiled flooring, inset spotlighting to the ceiling, a fabulous Everhot range oven with the usual warming ovens and hot plates and an induction hob, plumbing for a dishwasher, and a housing point for an American-style fridge freezer.
Please note, the Everhot range oven is included in the sale of the property, however for those who do not wish to purchase it, it can be replaced by a Rangemaster oven and a reduction of approximately £8,000.
BREAKFAST ROOM (3.43m x 5.13m) Adjoining the kitchen is particularly large and attractive breakfast room which features a high ceiling height, inset spotlighting to the ceiling, patio doors leading out to the garden, and doors giving access to the utility room, a side entrance lobby with cloakroom adjoining, and the annex accommodation.
UTILITY ROOM The utility room features a window to the side elevation, plumbing for an automatic washing machine, and is home to the property's very sophisticated central heating system; details of which are to follow.
ANNEXE / SINGLE STOREY WING This wing offers annexe accommodation which is particularly well-presented and features a huge living room, dining kitchen, two bedrooms, and shower room.
ANNEXE RECEPTION ROOM (5.23m x 9.7m) The living room features a fabulous, particularly high, timber boarded ceiling with beams, three sets of glazed doors giving direct access out to the gardens, and a particularly large picture window providing a huge amount of natural light and offering a lovely view.
There are wall light points, spotlighting to the ceiling, stylish central heating radiators, a door leading into the secondary dining kitchen, and a further door leading to the bedroom and bathroom accommodation.
ANNEXE WC The annexe WC features a low-level WC with concealed cistern and push-button flush which is incorporated into a vanity unit with wash hand basin and chrome mixer tap over.
There is a chrome ladder-style radiator.
ANNEXE DINING KITCHEN (4.52m x 5.28m) This dining kitchen is superbly appointed and features windows to the driveway side, five large Velux windows and stable-style, everyday entrance door.
There are delightful units to the high and low levels, fabulous working surfaces, an array of built-in appliances, and double doors leading into an illuminated, walk-in larder cupboard.
BEDROOM SIX (3.61m x 5.18m) This large double bedroom features a window to the front elevation and twin glazed doors to the rear elevation which lead out to the garden.
There are built-in wardrobes, inset spotlighting to the ceiling, and a door leading through to a further entrance lobby, where there is an external door to the driveway side and doors into bedroom 5 and the bathroom.
BEDROOM FIVE (3.43m x 4.78m) Bedroom five is another double bedroom which features twin glazed doors, inset spotlighting to the ceiling and a delightful outlook.
ANNEXE BATHROOM The shower room is fitted with a stylish suite comprising a WC with concealed cistern, a wash hand basin with vanity unit and cupboards beneath, and a bath with chrome shower fittings above.
FIRST FLOOR LANDING The first floor landing is of a good size and features exposed stonework, a bank of built-in storage cupboards, and doors providing access to four bedrooms and the house bathroom.
BEDROOM ONE (4.09m x 5.79m) Bedroom one is an impressive double bedroom with large windows giving a delightful outlook, wall light points and plentiful built-in wardrobes.
A door gives access through to a dressing room and then to an en-suite shower room.
BEDROOM ONE EN-SUITE The en-suite is fitted with a WC with concealed cistern, a wash hand basin set within a vanity unit with mixer tap above, and a shower with multi-jet system.
There is ceramic tiling to the floors and to the full ceiling height on the walls, a chrome central heating radiator / heated towel rail, inset spotlighting, and an obscure glazed window.
BEDROOM TWO (3.1m x 3.35m) This pleasant double bedroom features built-in bedroom furniture and wardrobes, and a broad bank of windows providing a pleasant outlook over the gardens.
BEDROOM THREE (2.39m x 4.47m) Bedroom three is a pleasant single bedroom with built-in wardrobes and desk/dressing table and a window to the side elevation.
BEDROOM FOUR (2.56m x 3.91m) Bedroom four is a similar size to bedroom three, featuring built-in bedroom furniture and a window giving a pleasant outlook.
HOUSE BATHROOM The bathroom is well appointed and features a stylish wash hand basin, a low-level WC, and a bath with Grohe chrome shower fittings and glazed screen.
There is attractive flooring, inset spotlighting to the ceiling, a tall, chrome central heating radiator / heated towel rail, and good-sized windows.
ALTERNATIVE LAYOUT Due to the size and nature of the annex, it may be considered suitable for creating a fabulous and very large kitchen within this space.
There is scope for an orangery/conservatory (subject to necessary consents). Due to the garden's privacy, a swimming pool might even be considered.
ADDITIONAL INFORMATION The property is fitted with a highly sophisticated central heating system, courtesy of a Viessman Vitavalor 300-P 26kW boiler coupled with a hydrogen fuel cell; an innovative domestic fuel cell micro-combined heat and power (micro-CHP) heating appliance designed to generate both heat and electricity simultaneously for residential properties.
We are informed by the vendor it produces up to 15kWh of electricity daily, satisfying typical household base demand.
The basis of this is that the hydrogen is separated from the gas to create energy, which is used in the first instance but is backed up by the Viessman boiler.
This system has been exceptionally reliable and cost-effective and is connected to a feed-in tariff. The property features double-glazing to the majority and external lighting.
Carpets, curtains and certain other extras may be available via separate negotiation.
Garden Standing in approximately 0.84 acres, Chidding Fold is approached via a very long driveway from Northfield Lane; one of the area's most sought-after locations.
The property sits beautifully within the gardens and grounds which, much like the home, offer a huge amount of potential, whether this be in terms of additional buildings or garden features, and boast a beautiful willow tree.
The rear garden is principally laid to lawn and features mature shrubbery and trees.
Running virtually the full length of the home is a stone flagged terrace, providing a great amount of sitting out space.
Chidding Fold is a home that can provide the answers to many family needs, including annexe accommodation. The amount of space available both inside and out is quite simply superb. Parking - Driveway
Value & comps
No previous sales on record.
Returns
Set an offer; the calculator follows it.
We're still gathering serviced-accommodation data for this area.
Archie refurb estimate: a Pro feature
0.0% below asking
This is not financial or investment advice. Prop AI Deals is not authorised by the Financial Conduct Authority (FCA) to provide investment advice.
All investment calculators, property analyses, and AI-generated insights are for informational purposes only. Property investment carries risk and may result in financial loss. All calculations should be independently verified and you should consult with FCA-authorised financial advisors before making any investment decisions.
Past performance does not guarantee future results. Tax implications vary by individual circumstances.
Deal
Properties like this can earn 2–3x BTL yields when converted to HMO, with retrofit costs around £10k/room. Sign in to see the full tier, yield projection, and cost breakdown.
Commercial properties like this can earn 30-50% higher yields when converted to residential under Class MA / Q / P / PA, with prior approval costing ~GBP 96/unit. Sign in to see the recommended route, yield uplift, and cost breakdown.
BRRR-suited properties can recycle 80-100% of investor capital on refi, leaving a high-yielding rental with most of the money out. Sign in to see the refurb cost stack, ARV projection, and refinance maths.
Detached + large garden = sub-division play. Pro tier unlocks the tier badge, plot size, uplift estimate, and regional land benchmark.
Short-lease flats trade at deep discount, but extending under the 1993 Act often costs far less than the discount. Pro tier unlocks the tier badge, premium breakdown, long-lease ARV and arbitrage maths.
See projected short-stay revenue vs a vanilla BTL for this property.
See real sub-let margins (HMO room rates & SA nightly rates) vs the landlord rent.
Area
Agent & docs
FAQ
About Northfield Lane, Kirkburton, HD8
Explore nearby