We've tightened what earns a Pursue. A home now needs a published valuation, a strategy that still makes money after real running costs and lender stress tests, and no listing problems that would stop a mortgage. You'll see fewer Pursues, and each one has been checked harder.
See how verdicts work3-bedroom semi-detached house · BB8 9QJ
For saleListed 10 days
Opportunity summary
See Archie’s verdict, returns by strategy and what to check before viewing.
About
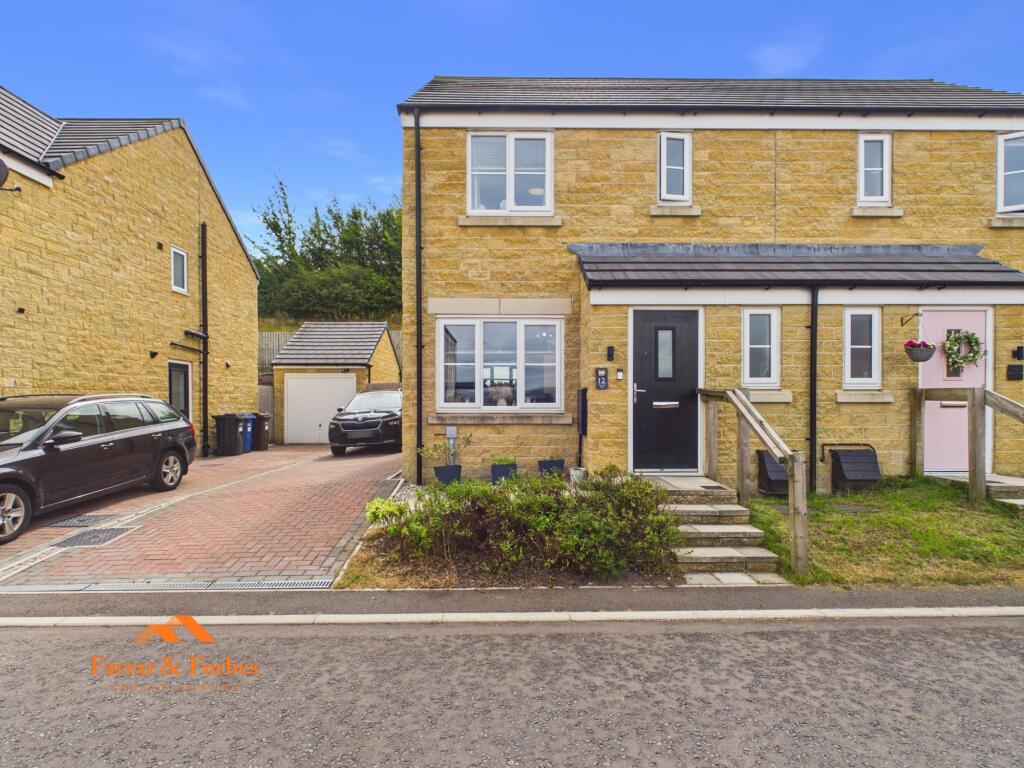
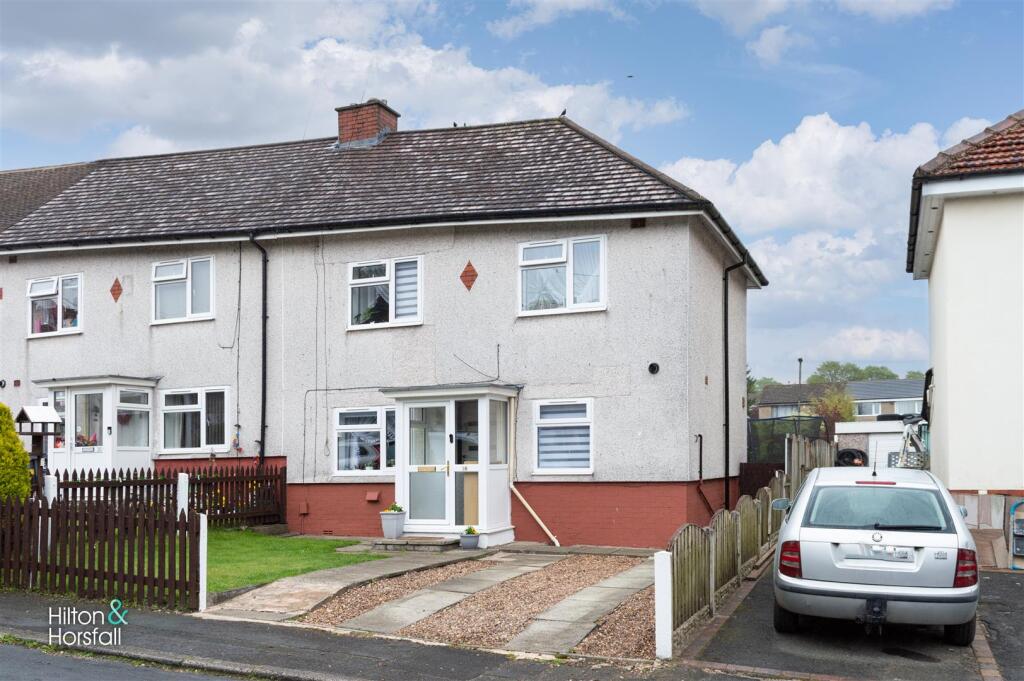
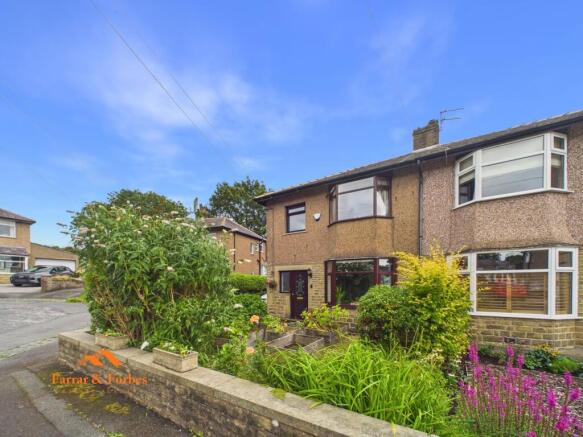
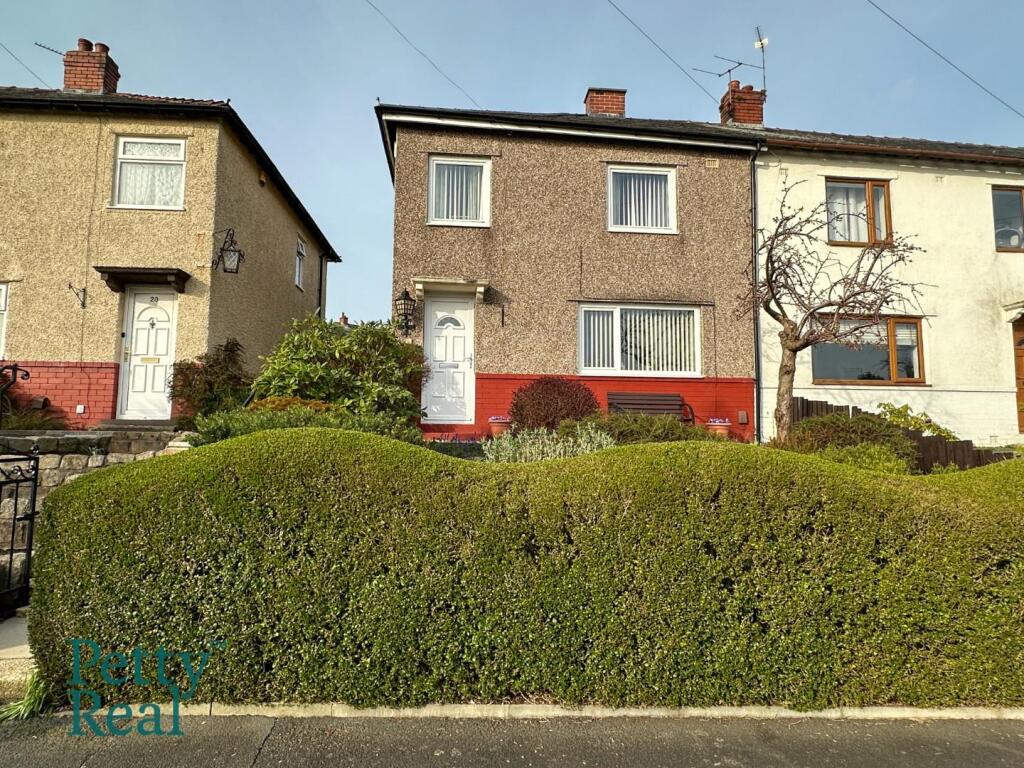
A beautifully renovated three bedroom semi detached family home, finished to a high standard and situated within a quiet residential setting in Colne.
Highlights include a stylish modern kitchen, log burning stove, useful utility/shower room, generous driveway and an enclosed rear garden enjoying tree lined views - NO CHAIN.
Beautifully renovated throughout, this impressive three bedroom, semi detached home offers stylish, modern accommodation ideal for families and buyers looking for a property ready to move straight into.
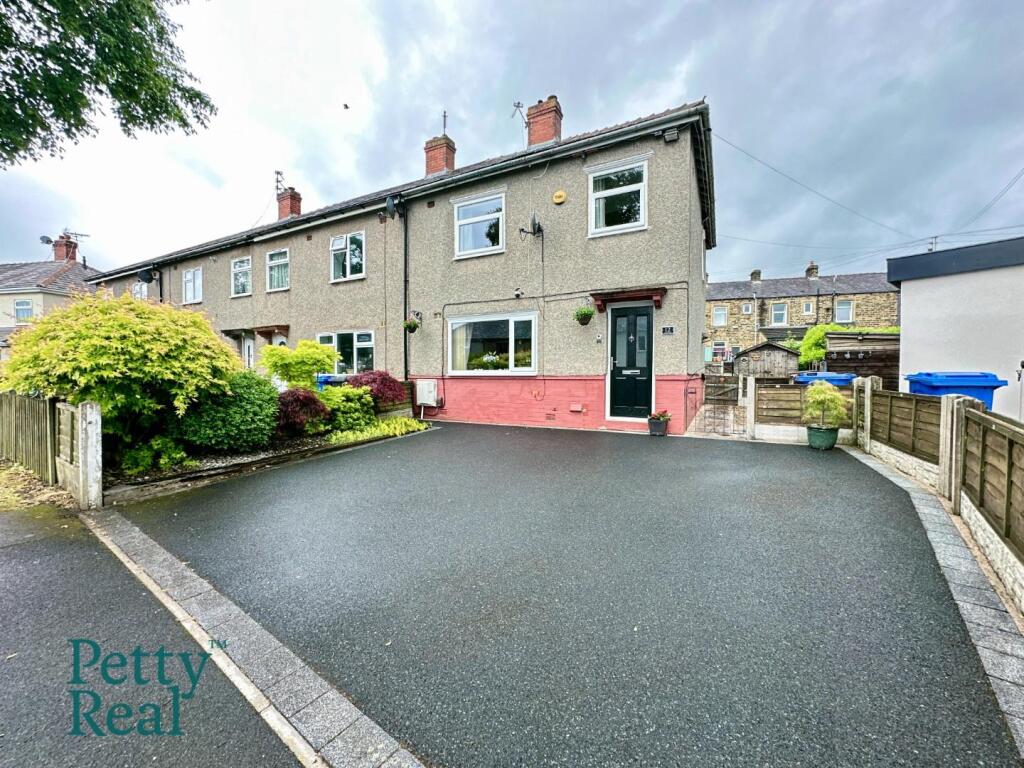
On arrival, the standard of the home is immediately apparent, with an attractive pressed concrete driveway providing off road parking for multiple vehicles.
Entering the property, you are welcomed into a bright entrance hallway finished with wood-effect laminate flooring.
The hallway provides access to the lounge, kitchen and utility/shower room, along with useful storage beneath the stairs.
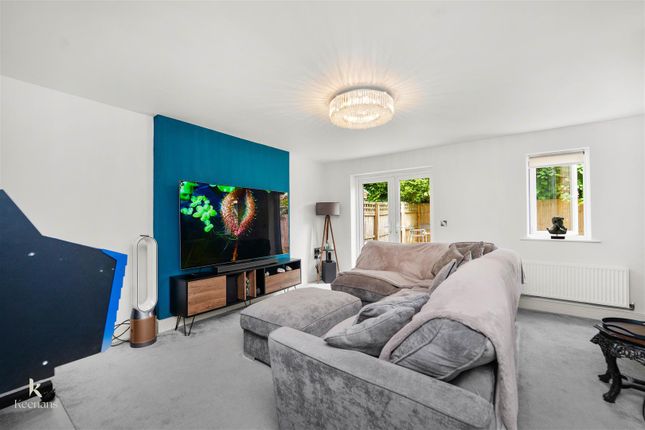
To the front is a spacious and inviting living room, featuring a large window allowing plenty of natural light into the room.
A wood burning stove creates an attractive focal point and adds warmth and character to this contemporary family home.
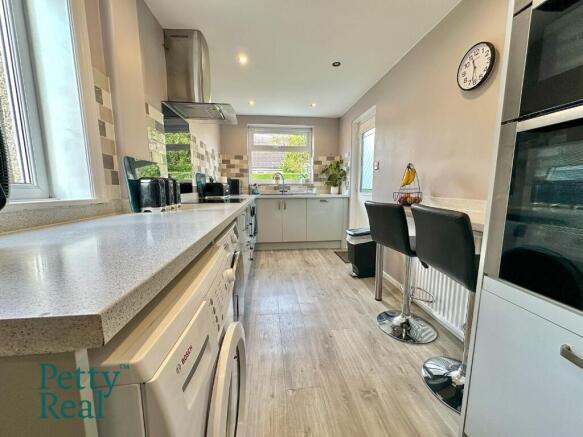
Positioned to the rear is the modern fitted kitchen, featuring stylish grey and white cabinetry complemented by marble effect worktops and ceramic marble-effect floor tiles.
The kitchen offers an excellent range of integrated appliances including a microwave, oven, gas hob and integrated fridge freezer all NEFF.
A particularly useful and somewhat unique addition is the utility/shower room.
This versatile space incorporates a modern shower cubicle with rainfall showerhead, floating WC, plumbing for a washing machine, fitted units and wood effect worktop.
Moving to the first floor, there are three bedrooms, two of which are doubles.
Completing the internal accommodation is a contemporary three-piece family bathroom, finished in white with contrasting black detailing to create a smart, modern appearance.
The property has been decorated in a clean and contemporary style throughout, with predominantly white walls providing a neutral backdrop and an ideal blank canvas for the new owner to add their own personality.
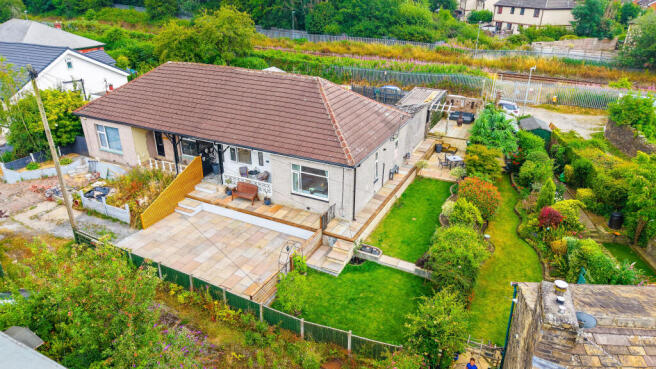
Externally, the property continues to impress. To the front is the substantial pressed concrete driveway, while the enclosed rear garden provides a pleasant space for relaxing and entertaining.
It incorporates a decked seating area together with a low maintenance hardstanding area and enjoys attractive tree lined views to the rear.
Priestfield Avenue occupies a quiet residential setting in Colne, Lancashire, offering a good balance between residential surroundings and accessibility.
Colne provides a range of everyday shops, amenities and transport connections, while the location is also well placed for access towards the M65 and road links in the direction of Skipton and North Yorkshire, making it convenient for those travelling throughout East Lancashire and beyond.
GROUND FLOOR Entrance Hall Living Room 3.8m x 4.04m (12' 6" x 13' 3") Kitchen - Dining 4.11m x 3.84m (13' 6" x 12' 7") Utility - Shower Room 3.02m x 2m (9' 11" x 6' 7") FIRST FLOOR Bedroom One 3.9m x 4.14m (12' 10" x 13' 7") Bedroom Two 3.94m x 2.95m (12' 11" x 9' 8") Bedroom Three 1.93m x 2m (6' 4" x 6' 7") Bathroom 1.93m x 2.18m (6' 4" x 7' 2") EXTERNAL Front Driveway Rear Enclosed Garden Disclaimer Subject to contract.
Particulars are prepared in good faith for general guidance only and do not form part of any offer or contract.
Measurements, floor plans and photos are approximate and not to scale; services and systems have not been tested.
Buyers should verify with their legal adviser the tenure, length of lease, ground rent, service charges (where applicable), council tax band, EPC rating and any other charges or restrictions before exchange of contracts.
Disclaimer** The images shown have been virtually staged using AI technology based on the original photographs of the property.
These images are for illustrative purposes only and are intended to demonstrate potential design possibilities.
Actual property features, dimensions, and condition may differ from the staged representations. Prospective buyers or tenants should rely on their own inspection and not solely on these images.
Value & comps
No previous sales on record.
Returns
Set an offer; the calculator follows it.
We're still gathering serviced-accommodation data for this area.
Archie refurb estimate: a Pro feature
0.0% below asking
This is not financial or investment advice. Prop AI Deals is not authorised by the Financial Conduct Authority (FCA) to provide investment advice.
All investment calculators, property analyses, and AI-generated insights are for informational purposes only. Property investment carries risk and may result in financial loss. All calculations should be independently verified and you should consult with FCA-authorised financial advisers before making any investment decisions.
Past performance does not guarantee future results. Tax implications vary by individual circumstances.
Deal
Properties like this can earn 2–3x BTL yields when converted to HMO, with retrofit costs around £10k/room. Sign in to see the full tier, yield projection, and cost breakdown.
Commercial properties like this can earn 30-50% higher yields when converted to residential under Class MA / Q / P / PA, with prior approval costing ~GBP 96/unit. Sign in to see the recommended route, yield uplift, and cost breakdown.
BRRR-suited properties can recycle 80-100% of investor capital on refi, leaving a high-yielding rental with most of the money out. Sign in to see the refurb cost stack, ARV projection, and refinance maths.
Detached + large garden = sub-division play. Pro tier unlocks the tier badge, plot size, uplift estimate, and regional land benchmark.
Short-lease flats trade at deep discount, but extending under the 1993 Act often costs far less than the discount. Pro tier unlocks the tier badge, premium breakdown, long-lease ARV and arbitrage maths.
See projected short-stay revenue vs a vanilla BTL for this property.
See real sub-let margins (HMO room rates & SA nightly rates) vs the landlord rent.
Area
Agent & docs

FAQ
About Priestfield Avenue, Colne, Lancashire, BB8
Explore nearby