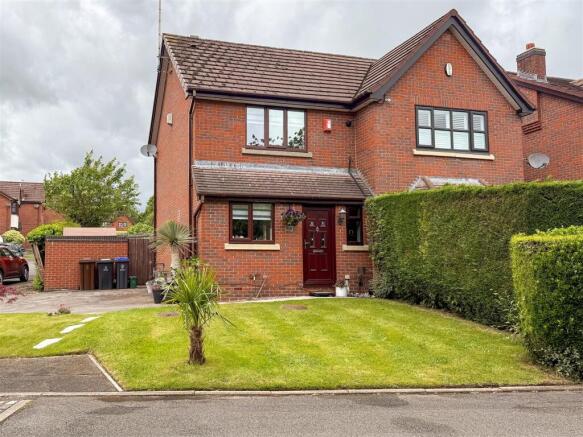
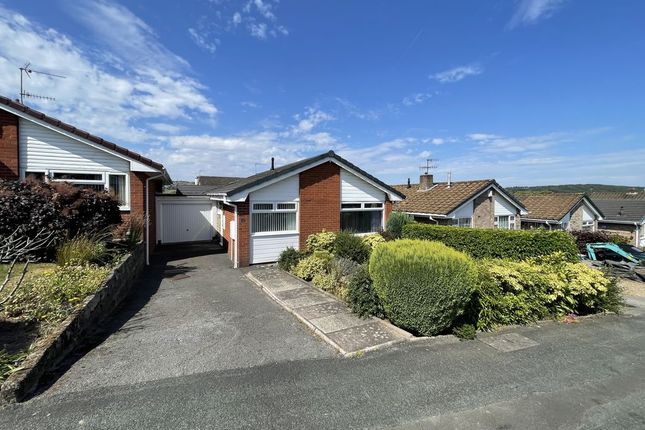
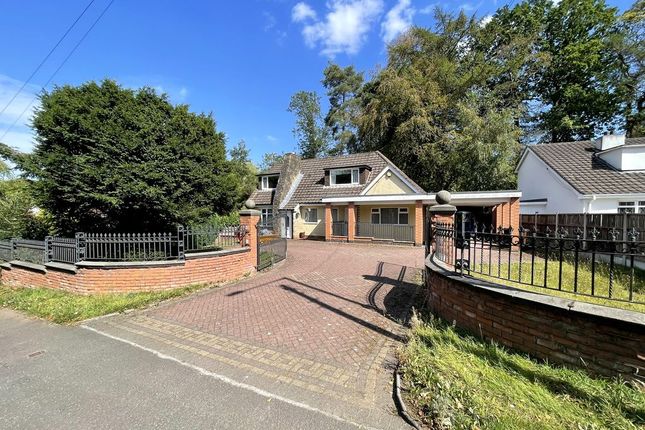
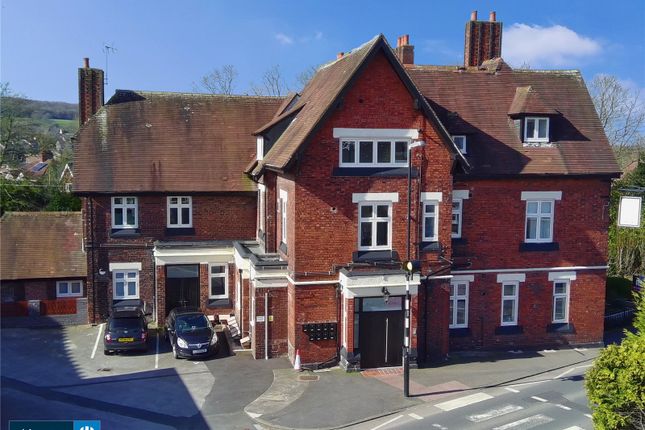
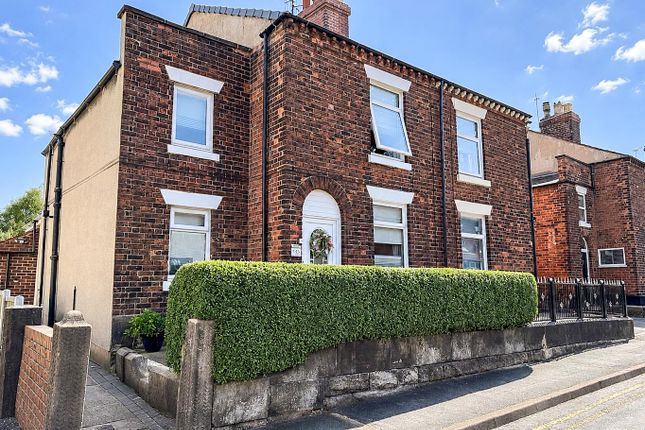
2-bedroom semi-detached house · ST8 6EF
Listing removedListed 240 days
Opportunity summary
See Archie’s verdict, returns by strategy and what to check before viewing.
About
Spindle Cottage is one of those rare homes that instantly feels welcoming.
Elevated from the road and full of thoughtful styling, it offers all the charm and atmosphere of a country-inspired retreat, yet with the practical benefits of being just moments from the amenities of Biddulph and within easy reach of Congleton.
Inside, the lounge sets the tone with warm, homely décor and a beautifully curated aesthetic.
The overhead beams add character and visual interest, offering a nod to cottage styling, though these are decorative rather than structural, allowing buyers to enjoy the look without any of the upkeep associated with older timber.
The space itself is calm, inviting and perfectly composed for relaxed evenings. The dining room continues the home’s cohesive design, full of warmth and personality.
Just off to the side lies a delightful walk-in pantry, a feature that brings practicality coupled with a touch of traditional charm.
The kitchen is a standout, impeccable, stylish feature, blending classic shaker cabinetry with solid wood worktops and a Belfast sink to create a timeless, beautifully functional workspace.
The view from the window looks straight out into the garden, giving the whole room a light and uplifting feel.
Upstairs, the two double bedrooms are styled with the same attention to detail: serene, comfortable and reflective of the home’s soft, curated aesthetic.
The bathroom is bright and well appointed, completing a layout that’s both practical and easy to live with.
The rear garden has been designed for low-maintenance enjoyment, with gravel pathways, well-kept borders and an overall sense of calm.
The covered pergola provides a sheltered space to unwind, entertain or simply watch the day unfold.
At the far end, a charming summer house adds valuable flexibility, whether for hobbies, working from home or quiet retreat.
Looking beyond the boundary, the property enjoys an open aspect across neighbouring grounds, which enhances the feeling of space even though the cottage isn’t rural.
With unrestricted on-road parking nearby and excellent proximity to local shops, transport links and popular walks, this is a home that balances aspirational styling with practical and versatile accommodation.
Spindle Cottage offers the essence of cottage living and the charm, without being isolated.
Covered Entrance - Lounge - 4.09m x 3.51m (13'5" x 11'6") - Having a solid oak front entrance door with obscured glaze panel.
Lounge having a feature fireplace with inset electric fire, built-in storage to eaves. UPVC window to the front aspect. Radiator. Part panelled walls.
Dining Room - 4.07m x 3.46m (13'4" x 11'4" ) - Having dual aspect UPVC double glazed windows to the rear and sides, part panels walls, feature fireplace with timber surround and tiled hearth with panelled inset having electric point.
Mock beams to the ceiling, oak effect laminate flooring, stairs off to first floor landing, coving to ceiling, walk-in pantry store having fixed shelving and light.
Kitchen - 2.43m x 3.01m (7'11" x 9'10" ) - Having a range of shaker style white base units with solid oak worksurface over having an inscribed drainer with an inset Belfast ceramic sink with deck mounted antique style mixer tap over.
Part panelled walls, integral dishwasher, integral combination oven and grill electric, separate gas hob, tiled floor. Integral fridge freezer. Recess LED lighting to ceiling, drop-down light.
Oak door to covered canopy giving access to the rear gardens. Column style radiator.
First Floor Landing - Having wall light points, laminate flooring and exposed floorboards, UPVC double glazed window to the side aspect, access to loft space.
Bedroom Two - 3.46m x 2.83m (11'4" x 9'3") - Having a UPVC double glazed window to the rear aspect, column style traditional radiator, built-in wardrobe, overhead storage and airing cupboard housing Potterton gas fired central heating boiler.
Oak effect laminate flooring, UPVC double glazed window having views over the garden and adjacent open ground.
Bathroom - 1.62m x 2.13m (5'3" x 6'11" ) - Having a walk-in double width shower cubicle with thermostatically controlled shower in fully tiled area, wash hand basin set in vanity storage unit with storage below, low-level WC.
UPVC double glazed obscure window to the rear aspect, traditional column towel radiator, wall light point. Recess LED lighting and mark beams to ceiling. Wood effect laminate flooring, panel walls.
Bedroom One - 4.37m plus wardrobes x 3.48m (14'4" plus wardrobe - Having two UPVC double glazed windows to the front aspect, oak effect laminate flooring, pot panelled walls, built-in wardrobes to side wall, radiators, wall light point, exposed mock beams to ceiling.
Externally - Cottage gardens to the front and rear with the rear having a covered pergola providing an all year round outdoor seating area.
Pathway with retaining timber borders stocked with shrubs and plants, raised decked area with timber summer house. Enjoying a good degree of privacy adjoining open ground to the rear.
Value & comps
No previous sales on record.
Returns
Set an offer; the calculator follows it.
We're still gathering serviced-accommodation data for this area.
Archie refurb estimate: a Pro feature
0.0% below asking
This is not financial or investment advice. Prop AI Deals is not authorised by the Financial Conduct Authority (FCA) to provide investment advice.
All investment calculators, property analyses, and AI-generated insights are for informational purposes only. Property investment carries risk and may result in financial loss. All calculations should be independently verified and you should consult with FCA-authorised financial advisors before making any investment decisions.
Past performance does not guarantee future results. Tax implications vary by individual circumstances.
Deal
Properties like this can earn 2–3x BTL yields when converted to HMO, with retrofit costs around £10k/room. Sign in to see the full tier, yield projection, and cost breakdown.
Commercial properties like this can earn 30-50% higher yields when converted to residential under Class MA / Q / P / PA, with prior approval costing ~GBP 96/unit. Sign in to see the recommended route, yield uplift, and cost breakdown.
BRRR-suited properties can recycle 80-100% of investor capital on refi, leaving a high-yielding rental with most of the money out. Sign in to see the refurb cost stack, ARV projection, and refinance maths.
Detached + large garden = sub-division play. Pro tier unlocks the tier badge, plot size, uplift estimate, and regional land benchmark.
Short-lease flats trade at deep discount, but extending under the 1993 Act often costs far less than the discount. Pro tier unlocks the tier badge, premium breakdown, long-lease ARV and arbitrage maths.
See projected short-stay revenue vs a vanilla BTL for this property.
See real sub-let margins (HMO room rates & SA nightly rates) vs the landlord rent.
Area
Agent & docs
FAQ
About Congleton Road, Biddulph
Explore nearby