We've tightened what earns a Pursue. A home now needs a published valuation, a strategy that still makes money after real running costs and lender stress tests, and no listing problems that would stop a mortgage. You'll see fewer Pursues, and each one has been checked harder.
See how verdicts work2-bedroom semi-detached house · ST8 6HP
No longer listedListed 68 days
Opportunity summary
See Archie’s verdict, returns by strategy and what to check before viewing.
About
A truly charming two double bedroom traditional semi-detached home, offering an exceptional amount of accommodation and outside space for its price point.
Beautifully presented throughout and complemented by two reception rooms, a modern kitchen with open-plan dining area, utility, ground floor WC and substantial established gardens, this is a home that offers considerably more than first appearances might suggest.
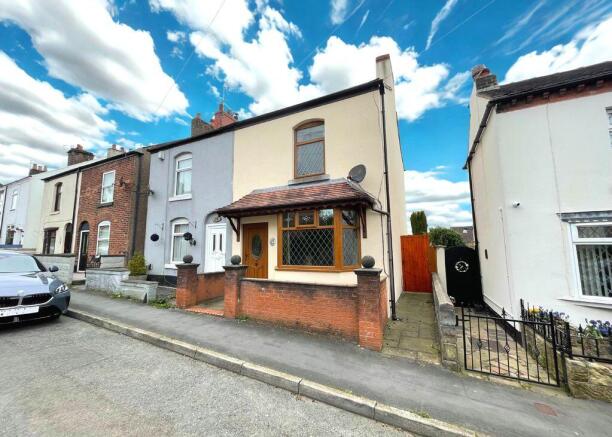
Behind its handsome traditional frontage lies a warm and inviting interior which successfully combines the character and proportions of an older property with a stylish, comfortable finish suited to modern-day living.
The ground floor provides two separate reception rooms, beginning with a welcoming dining room ideal for entertaining and family gatherings.
Beyond is an attractive lounge centred around a traditional-style fireplace and incorporating a delightful garden-facing seating area, where large windows frame views across the rear garden and allow plenty of natural light into the room.
The modern fitted kitchen features shaker-style cabinetry, contrasting work surfaces and integrated cooking facilities, opening directly into a wonderfully bright open-plan dining area.
Surrounded by extensive glazing and with doors opening directly onto the garden, this creates a fantastic everyday living and entertaining space and provides a seamless connection between the house and its impressive outside areas.
Practicality has certainly not been overlooked, with the accommodation further enhanced by a separate utility room and ground floor WC.
Upstairs, the generous proportions continue with two excellent double bedrooms, both offering an impressive amount of space.
The first-floor accommodation is completed by a spacious family bathroom featuring the increasingly sought-after combination of a separate bath and shower enclosure.
However, it is arguably the outside space that makes this property particularly special.
The substantial rear garden is beautifully established and exceptionally well tended, with a generous lawn surrounded by an abundance of colourful planted borders, mature shrubs and trees.
Pathways lead through the garden to a further paved seating and entertaining area, creating several places from which to enjoy this wonderful setting.
A large timber workshop provides excellent storage, hobby or workspace, whilst beyond the main garden lies a further additional garden area, adding yet another dimension to the property and offering potential for alternative uses according to a purchaser’s individual requirements.
Although the property does not have designated off-road parking, on-street parking is available within the surrounding area, subject to availability.
Conveniently situated on John Street, Biddulph, the property is within easy reach of the town centre and its wide range of shops and everyday amenities.
For those looking for a home with character, generous room proportions and an unusually large garden at an attractive price point, this is an opportunity that deserves to be viewed.
The photographs give a flavour of what is on offer, but the sheer amount of accommodation and outside space really does need to be appreciated in person.
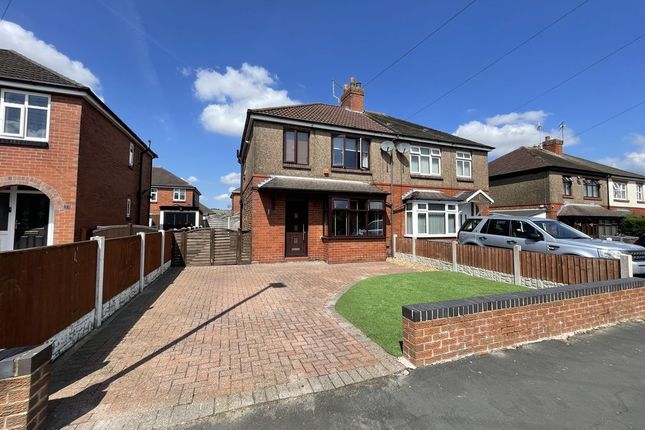
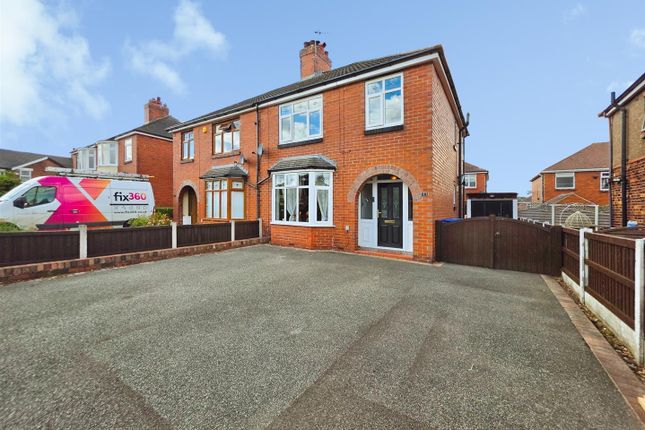
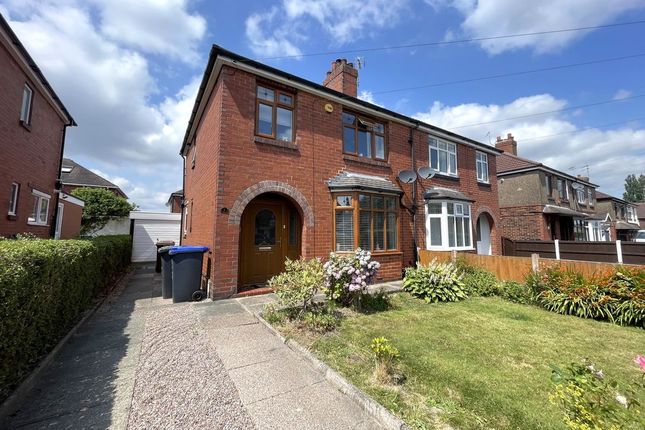
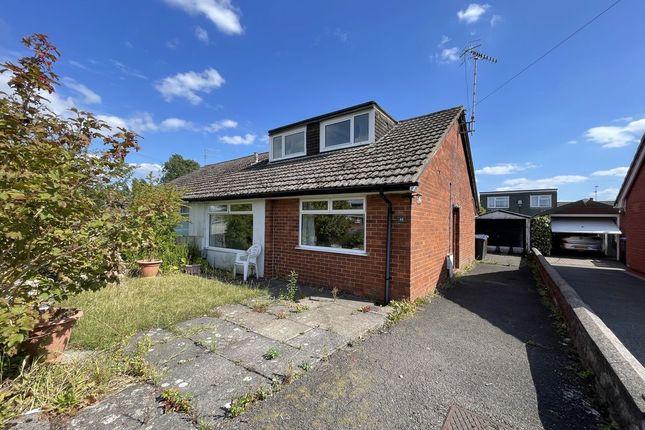
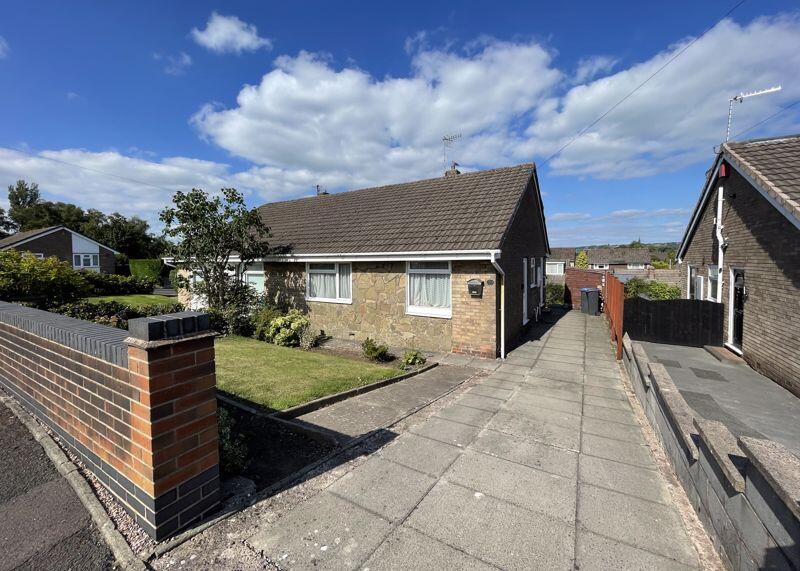
Externally The property enjoys a traditional frontage, set behind a neatly maintained mature hedge with paved pedestrian access leading to the main entrance.
To the rear is undoubtedly one of the property’s most impressive features a substantial, beautifully established garden, particularly generous for a home of this type and price point.
The principal garden is predominantly laid to lawn, complemented by paved pathways and an abundance of colourful, well-stocked borders, incorporating a wonderful variety of mature shrubs, flowering plants and established trees which combine to create an attractive and surprisingly private setting.
Immediately adjoining the property is a paved patio area, providing an ideal space for outdoor seating and entertaining.
A pathway continues alongside the lawn and through the garden to a further paved seating and entertaining area, beautifully surrounded by established planting and providing another delightful place from which to enjoy the garden.
Positioned towards the rear is a large timber workshop, providing excellent storage and considerable scope for hobbies or workspace.
Beyond the principal garden lies a further additional garden area, adding significantly to the overall outside space and offering further potential for a variety of uses according to individual requirements.
Although the property does not benefit from designated off-road parking, on-street parking is available within the surrounding area, subject to availability.
The sheer size, maturity and presentation of the gardens are a real rarity at this price point and undoubtedly form one of the standout features of this delightful home.
Front Lounge (3.65m x 3.65 (11'11" x 11'11")) Having UPVC double glazed window to front aspect with privacy glass, radiator, laminate flooring, electric fire to chimney breast Rear Lounge (4.59 x 3.64 (15'0" x 11'11")) Having a UPVC double glazed walk- in -bay window to the rear aspect having views over the gardens, feature built-in shelving and storage cupboards to alcove, feature fireplace with timber surround having an ornate insert with tiled hearth & open fire, radiator to bay window Kitchen (1.99m x 2.59m (6'6" x 8'5")) Having a range of wall mounted cupboards and base units with fitted work surface incorporating a single drainer stainless steel sink unit with mixer tap, integral electric combination oven & grill gas hob with stainless steel chimney style extractor fan, cupboard concealing Worcester Bosch gas central heating boiler, recess LED lighting to ceiling, radiator, tiled floor, panelled walls and tiled splashback, opening through into dining room Dining Room (2.85m x 2.97m (9'4" x 9'8")) Having sliding UPVC patio doors with full glazed panels giving views over the garden, UPVC window to side aspect.
Space for dining table, radiator, UPVC double glazed side entrance door with glazed panel Ground Floor Cloaks Recently installed suite with low level WC, countertop wash hand basin with gold style mix tap, wall light points, and tiled floor.
Utility Room (2.02m x 2.46m (6'7" x 8'0")) Having fitted white gloss units with wood effect worksurface, plumbing for washing machine and space for fridge & freezer.
Tiled floor, recessed LED lighting, UPVC double glazed window to the front aspect with privacy panel. Radiator.
First Floor Gallery Landing (3.48m x 2.05m (11'5" x 6'8")) Light point, UPVC double glazed window to the front aspect Bedroom One (3.69m x 3.68m (12'1" x 12'0")) Having a feature ornate fireplace to chimney breast, radiator, UPVC double glazed window to the front aspect Bedroom Two (110.34mm x 110.64mm (362m x 363m)) Having a UPVC double glazed window to the rear aspect overlooking the rear gardens, radiator, half panel walls, access to loft space.
Bathroom (2.63m x 2.06m (8'7" x 6'9")) Bathroom 8'8" x 6'9" Exposed beams to ceiling, tiled walls, UPVC double glazed obscured window to the rear aspect, tiled bath, enclosed shower cubicle with dual shower having fixed rainfall showerhead and detachable shower, thermostatically controlled, bifold glazed shower built-in cupboard with shelving, pedestal wash hand basin, low level WC.
Radiator, and tiled floor Externally To the rear is undoubtedly one of the property’s most impressive features a substantial, beautifully established garden, particularly generous for a home of this type and price point.
The principal garden is predominantly laid to lawn, complemented by paved pathways and an abundance of colourful, well-stocked borders, incorporating a wonderful variety of mature shrubs, flowering plants and established trees which combine to create an attractive and surprisingly private setting.
Aml Regulations
Value & comps
No previous sales on record.
Returns
Set an offer; the calculator follows it.
We're still gathering serviced-accommodation data for this area.
Archie refurb estimate: a Pro feature
0.0% below asking
This is not financial or investment advice. Prop AI Deals is not authorised by the Financial Conduct Authority (FCA) to provide investment advice.
All investment calculators, property analyses, and AI-generated insights are for informational purposes only. Property investment carries risk and may result in financial loss. All calculations should be independently verified and you should consult with FCA-authorised financial advisers before making any investment decisions.
Past performance does not guarantee future results. Tax implications vary by individual circumstances.
Deal
Properties like this can earn 2–3x BTL yields when converted to HMO, with retrofit costs around £10k/room. Sign in to see the full tier, yield projection, and cost breakdown.
Commercial properties like this can earn 30-50% higher yields when converted to residential under Class MA / Q / P / PA, with prior approval costing ~GBP 96/unit. Sign in to see the recommended route, yield uplift, and cost breakdown.
BRRR-suited properties can recycle 80-100% of investor capital on refi, leaving a high-yielding rental with most of the money out. Sign in to see the refurb cost stack, ARV projection, and refinance maths.
Detached + large garden = sub-division play. Pro tier unlocks the tier badge, plot size, uplift estimate, and regional land benchmark.
Short-lease flats trade at deep discount, but extending under the 1993 Act often costs far less than the discount. Pro tier unlocks the tier badge, premium breakdown, long-lease ARV and arbitrage maths.
See projected short-stay revenue vs a vanilla BTL for this property.
See real sub-let margins (HMO room rates & SA nightly rates) vs the landlord rent.
Area
Agent & docs

FAQ
About 145, John Street, Stoke-On-Trent
Explore nearby