We've tightened what earns a Pursue. A home now needs a published valuation, a strategy that still makes money after real running costs and lender stress tests, and no listing problems that would stop a mortgage. You'll see fewer Pursues, and each one has been checked harder.
See how verdicts work4-bedroom semi-detached house · CV47 2XT
For saleListed 182 days
Opportunity summary
See Archie’s verdict, returns by strategy and what to check before viewing.
About
INTRODUCTION LINDISFARNE COTTAGE Situated approximately 7 miles from Southam, 10 miles from Banbury, 14 miles from Warwick and Leamington Spa, 4 miles from Junction 12 of the M40 Motorway at Gaydon.
A SUBSTANTIAL FOUR BEDROOM PERIOD PROPERTY, PRESENTED TO AN EXCELLENT LEVEL WITH COTTAGE GARDENS REACHING DOWN TO A STREAM IN THE HEART OF THIS DESIRABLE WELL-SERVED VILLAGE - Reception Hall - Sitting Room - Dining Room - Kitchen Breakfast Room - Utility Room - Guest WC - Four Bedrooms - Bathroom & Ensuite Bathroom - Large Gardens - Workshop/Studio - EPC Rating D LOCATION Fenny Compton is a popular South Warwickshire village close to the borders of both Oxfordshire and Northamptonshire.
The village is set in attractive countryside, with the Oxford Canal to the East and the Burton Dassett Hills Country Park to the West.
The village offers good local facilities including Public Houses, General Stores, Post Office, Primary School and Doctors' Surgery & dispensary.
A wider range of leisure, shopping and sport facilities are available at nearby Banbury and Southam. The mainline railway to London Marylebone takes approximately 1 hour from Banbury.
Fenny Compton is situated about 4 miles from Junction 12 of the M40 Motorway at Gaydon providing access to Birmingham and the Midlands to the North, whilst Junction 11 at Banbury is approximately 10 miles distant and gives access to Oxford and London to the South.
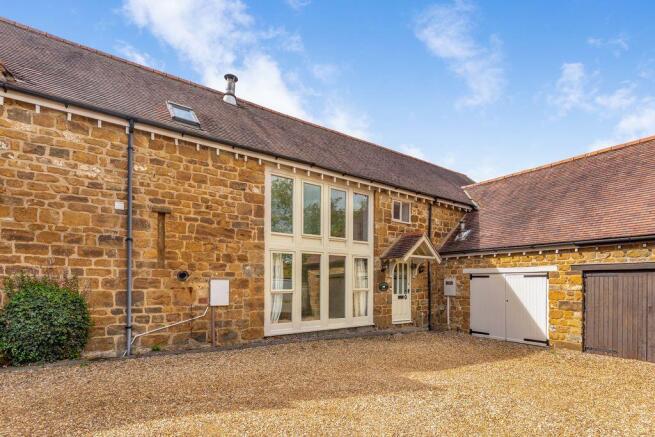
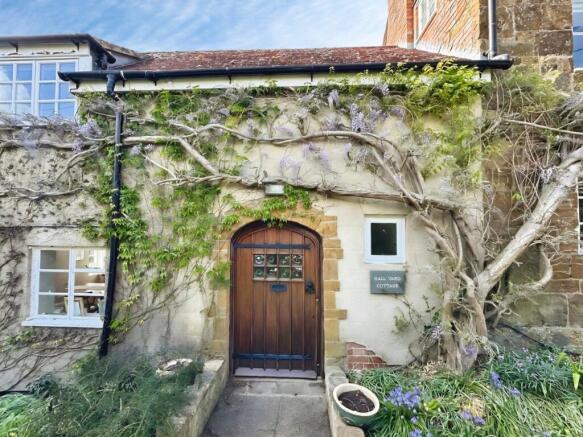
THE PROPERTY Lindisfarne Cottage comprises a substantial period property, which has undergone considerable alteration, improvement and modernisation over the last decade or so.
Understood to have previously been a cottage dating back to the late 1800's and a village store, the current owners have transformed the property into a stylish, spacious home with underfloor heating to the ground floor, multi-fuel stoves to the reception rooms, exposed stone and timbers and a substantial, landscaped garden reaching down to the village brook.
ACCOMMODATION GROUND FLOOR Reception Hall outlook to the front of the property, engineered wood floor, brick chimney breast with floor standing stove, exposed beams and staircase to first floor.
Openings either side of the fireplace lead to Dining Room with outlook to the front, exposed stone walls, exposed beams and engineered wood floor.
Glazed double doors continue to Kitchen Breakfast Room fitted with a range of matching grey units under solid wood worktops with a matching central island.
Stainless steel range cooker with matching extractor hood over, double Belfast sink with mixer tap, space and plumbing for dishwasher.
Slate floor and outlook to the rear of the property over the gardens. Connecting door returning to Reception Hall.
Sitting Room double aspect to front and rear of the property, including bifold doors opening to rear garden.
Engineered wood floor, exposed brickwork and beams, bespoke built in shelves and feature log burning stove standing on Hornton stone hearth.
Utility Room fitted with a single worktop to one wall with inset stainless steel sink and mixer tap, space and plumbing for washing machine and white goods.
Slate floor, part-glazed stable door garden and built-in coats cupboard. Guest WC close coupled WC, wash hand basin set to vanity unit, extractor fan and slate floor.
FIRST FLOOR Staircase from Sitting Room rises to Bedroom One double aspect to front and rear of the property with separate built-in wardrobe cupboards either end.
Ensuite Bathroom with panelled double-ended bath, close coupled WC, pedestal wash hand basin and walk-in shower with glazed shower screen.
Tiled floor, obscured glazed window, extractor fan and towel radiator. Staircase from Reception Hall rises to Landing with window to rear, access to loft space and linen cupboard.
Bedroom Two outlook to the front of the property and built-in wardrobe cupboard. Bedroom Three outlook to the front of the property, exposed wood floor and built-in cupboard.
Bedroom Four outlook to the rear of the property and exposed stone wall.
Bathroom fitted with enclosed glazed shower cubicle with sliding door and electric shower unit, close coupled WC and pedestal wash hand basin. Towel radiator, tiled floor and obscured glazed window.
OUTSIDE To the side of the property, a pedestrian access and covered pathway with lighting leads to a delightful enclosed landscaped garden enjoying a westerly aspect.
A paved terrace adjoins the rear of the property with outside lighting.
Pathway with flowerbeds either side, leads to a substantial cottage garden laid to lawn with ornamental flowerbeds, shrubs, trees and vegetable garden.
An number of outbuildings includes Garden Shed, two Greenhouses and a Workshop/Studio with water, electric light and power supply. GENERAL INFORMATION Tenure Freehold with Vacant Possession.
Services Mains water, drainage and electricity are connected. Electric heating throughout the property. Ofcom Broadband availability: Ultrafast.
Ofcom outdoor Mobile coverage good outdoor- variable: O2, 3, EE, Vodaphone.
Council Tax Payable to Stratford District Council, Listed in Band D Energy Performance Certificate Current: 60 Potential: 68 Band: D Fixtures and Fittings All items mentioned in these sale particulars are included in the sale.
All other items are excluded. Money Laundering Regulation & Proceeds of Crime Act Agents are required by law to conduct anti-money laundering checks on all those selling or buying a property.
Our office will outsource the initial checks to a partner supplier who will contact you once you have had an offer accepted on a property. The cost of these checks will be advised to you by the agent.
These charges cover the cost of obtaining relevant data, checks and monitoring which might be required.
This fee will need to be paid by purchaser/s in advance of issuing a memorandum of sale Directions CV47 2XT From the centre of the village and The Merrie Lion Inn, proceed South along the High Street where the property will be found on the right hand side opposite the village bowling green.
What3Words: ///growl.untrained.belts IMPORTANT NOTICE These particulars have been prepared in good faith and are for guidance only.
They are intended to give a fair description of the property, but do not constitute part of an offer or form any part of a contract.
The photographs show only certain parts and aspects as at the time they were taken.
We have not carried out a survey on the property, nor have we tested the services, appliances or any specific fittings.
Any areas, floor plans, site plans, measurements or distances we have referred to are given as a guide only and are not precise.
Value & comps
No previous sales on record.
Returns
Set an offer; the calculator follows it.
We're still gathering serviced-accommodation data for this area.
Archie refurb estimate: a Pro feature
0.0% below asking
This is not financial or investment advice. Prop AI Deals is not authorised by the Financial Conduct Authority (FCA) to provide investment advice.
All investment calculators, property analyses, and AI-generated insights are for informational purposes only. Property investment carries risk and may result in financial loss. All calculations should be independently verified and you should consult with FCA-authorised financial advisers before making any investment decisions.
Past performance does not guarantee future results. Tax implications vary by individual circumstances.
Deal
Properties like this can earn 2–3x BTL yields when converted to HMO, with retrofit costs around £10k/room. Sign in to see the full tier, yield projection, and cost breakdown.
Commercial properties like this can earn 30-50% higher yields when converted to residential under Class MA / Q / P / PA, with prior approval costing ~GBP 96/unit. Sign in to see the recommended route, yield uplift, and cost breakdown.
BRRR-suited properties can recycle 80-100% of investor capital on refi, leaving a high-yielding rental with most of the money out. Sign in to see the refurb cost stack, ARV projection, and refinance maths.
Detached + large garden = sub-division play. Pro tier unlocks the tier badge, plot size, uplift estimate, and regional land benchmark.
Short-lease flats trade at deep discount, but extending under the 1993 Act often costs far less than the discount. Pro tier unlocks the tier badge, premium breakdown, long-lease ARV and arbitrage maths.
See projected short-stay revenue vs a vanilla BTL for this property.
See real sub-let margins (HMO room rates & SA nightly rates) vs the landlord rent.
Area
Agent & docs
FAQ
About Fenny Compton
Explore nearby