3-bedroom house · EX2 7FX
Listing removedReduced £230 (−10.3%) on 21 JunListed 275 days · slow let
Opportunity summary
See Archie’s verdict, returns by strategy and what to check before viewing.
About
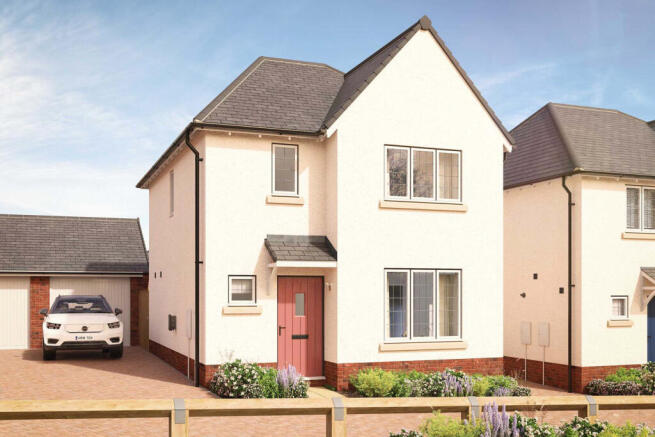
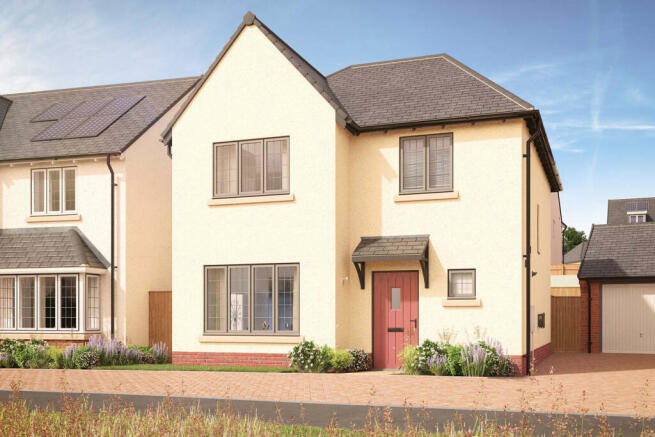
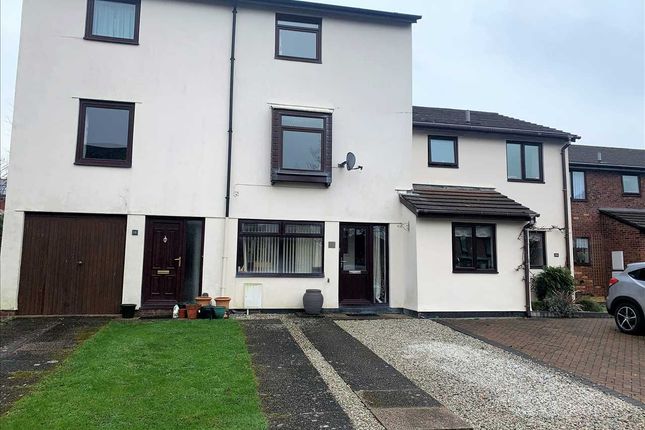
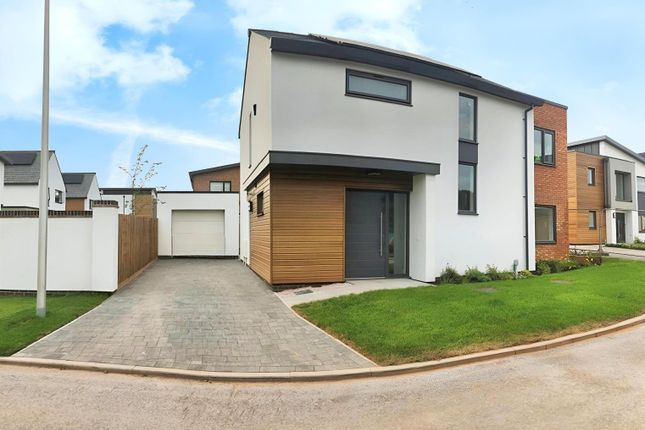
A well-presented three-bedroom home located in the popular Seabrook Orchards development in Topsham.
The ground floor offers an open-plan layout with wood flooring throughout the living, dining and kitchen areas, continuing through to a useful utility space and W/C.
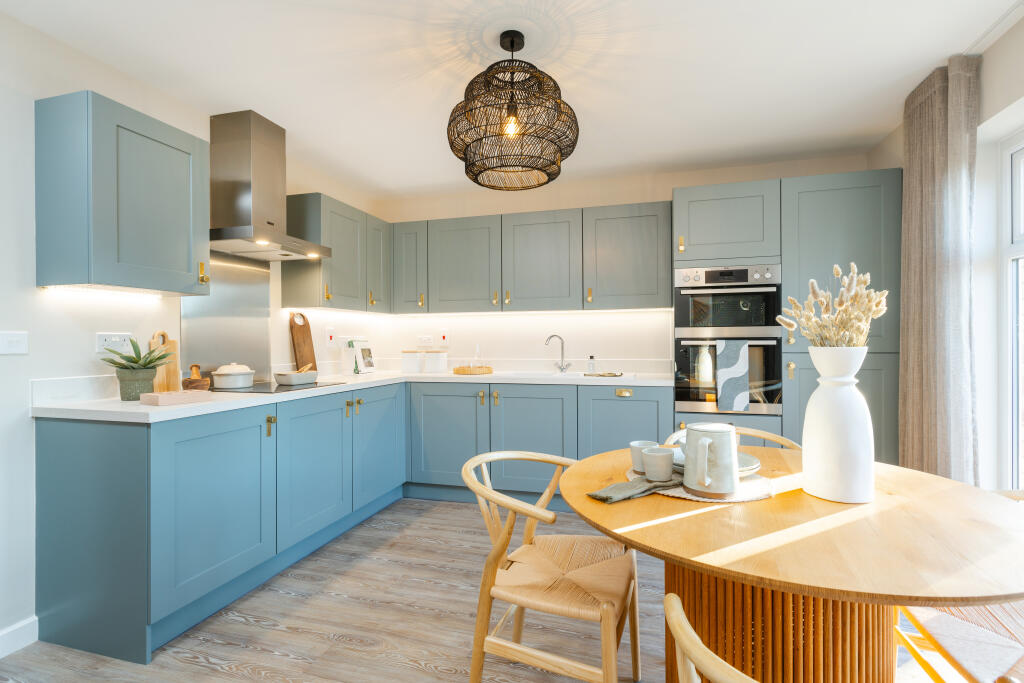
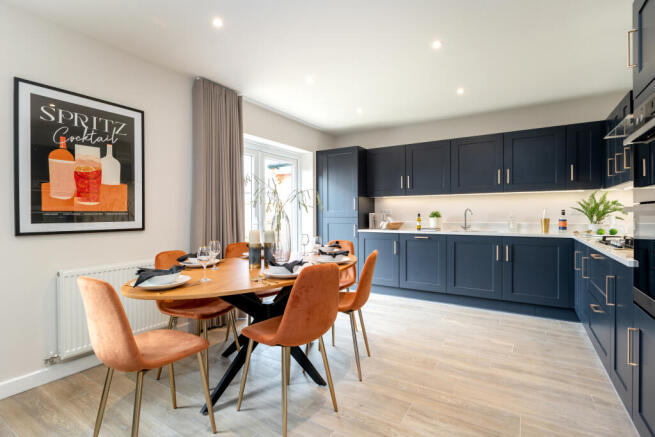
The kitchen features white gloss units, gas hob, double oven, fridge freezer and dishwasher. The utility area provides additional storage and includes a washing machine and dryer.
French doors from the dining area open onto a rear garden, with gated access to allocated parking and garage.
On the first floor are two double bedrooms and a family bathroom with separate bath and shower.
The second floor is dedicated to the master bedroom, with en-suite and additional area ideal for use as a walk-in wardrobe. Available from 28 February 2026, unfurnished, min 12 months.
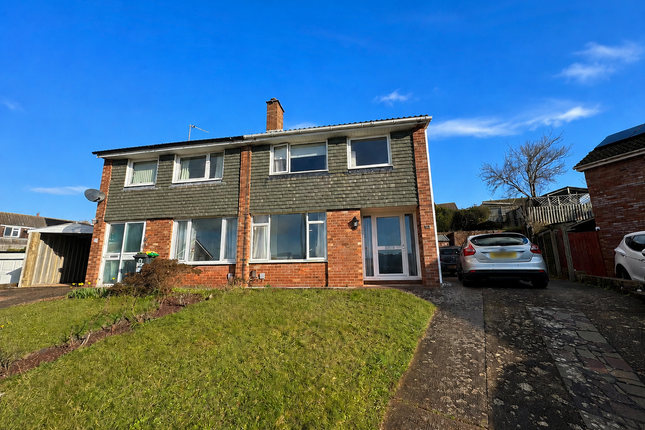
*Broadband speeds- please enquiry with us for broadband speeds* *all mobile signals vary and we highly recommend checking your mobile signal when on Dart Avenue is our charming Semi Detached Three-Bedroom Home situated within the popular Seabrook Orchards development in Topsham.
Providing great links to Exeter city centre, M5 and Topsham itself, this property is Perfect for couple or a family looking to enjoy the perks of suburban life; with Trinity C of E Primary School & Nursery nearby and other good schools and nurseries in the area.
This brilliant open-plan layout gives the ground floor a light, spacious and practical feel throughout.
Appealing wood flooring is found through the living room, kitchen and dining room, and continues on to the handy utility area and good-sized W/C.
The kitchen is fitted with stylish white gloss units, four ring gas hob and double integrated oven and comes with a freestanding fridge freezer and dishwasher.
The utility area has plenty of storage and comes with freestanding washing machine and dryer just off of the W/C.
The beautiful French doors off the dining area take you out onto the enclosed garden which cleverly brings the outside into the home.
The rear gate gives access to the allocated parking with enough space for two cars. The garage will comfortably fit an average size car or provide extra storage space.
Onto the first floor you are immediately met with the modern family bathroom with separate shower, bath tub, W/C and wall mounted basin with storage drawers.
The second and third bedroom are both good size doubles with views to the front and rear of the property.
The master en-suite is situated on the second floor providing a quiet and private space with the added benefit of a separate area which could be used as a walk-in wardrobe.
The en-suite is a modern white suite with good sized shower cubicle, W/C and wall mounted basin with storage drawers.
Available 28 February 2026 on an unfurnished basis with a minimum of a 12-month tenancy. Please note the turf in the garden has not been newly laid as stated in the virtual tour.
*Broadband speeds- please enquire with us for broadband speeds* *all mobile signals vary and we highly recommend checking your mobile signal when on viewings*
Value & comps
No previous sales on record.
Rental comparables are shown in the Rental section below. Sold comparables remain for area capital context only.
Returns
We're still gathering serviced-accommodation data for this area.
This is not financial or investment advice. Prop AI Deals is not authorised by the Financial Conduct Authority (FCA) to provide investment advice.
All investment calculators, property analyses, and AI-generated insights are for informational purposes only. Property investment carries risk and may result in financial loss. All calculations should be independently verified and you should consult with FCA-authorised financial advisors before making any investment decisions.
Past performance does not guarantee future results. Tax implications vary by individual circumstances.
Deal
Properties like this can earn 2–3x BTL yields when converted to HMO, with retrofit costs around £10k/room. Sign in to see the full tier, yield projection, and cost breakdown.
Commercial properties like this can earn 30-50% higher yields when converted to residential under Class MA / Q / P / PA, with prior approval costing ~GBP 96/unit. Sign in to see the recommended route, yield uplift, and cost breakdown.
BRRR-suited properties can recycle 80-100% of investor capital on refi, leaving a high-yielding rental with most of the money out. Sign in to see the refurb cost stack, ARV projection, and refinance maths.
Detached + large garden = sub-division play. Pro tier unlocks the tier badge, plot size, uplift estimate, and regional land benchmark.
Short-lease flats trade at deep discount, but extending under the 1993 Act often costs far less than the discount. Pro tier unlocks the tier badge, premium breakdown, long-lease ARV and arbitrage maths.
See projected short-stay revenue vs a vanilla BTL for this property.
See real sub-let margins (HMO room rates & SA nightly rates) vs the landlord rent.
Area
Agent & docs
FAQ
About 52, Dart Avenue, Exeter
Explore nearby