2-bedroom house · CH2 3RH
Sold STCListed 540 days
Opportunity summary
See Archie’s verdict, returns by strategy and what to check before viewing.
About
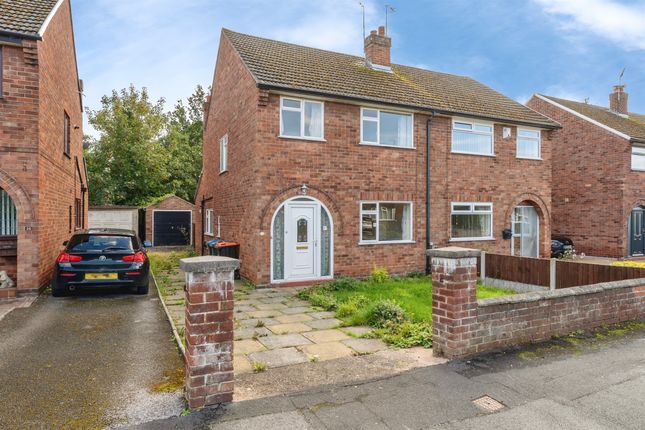
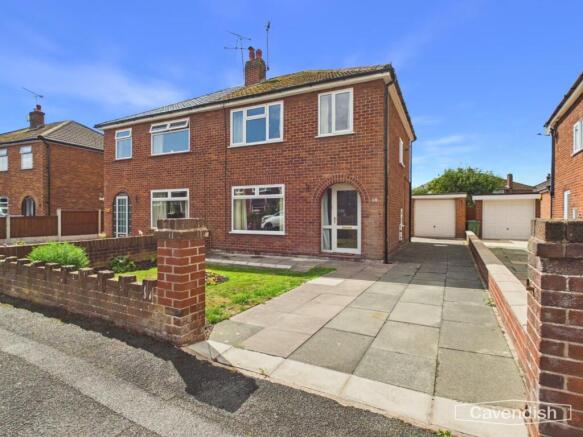
This is not your traditional 1930s Bay Fronted Semi!
Immaculately presented, this exceptional 2 bedroom semi-detached house is a true gem in the sought-after locale of Hoole Village, just moments away from Chester City Centre.
Boasting a premium finish, this extensively refurbished executive home redefines modern living. The open plan living space is a masterpiece, adorned with smart home technology throughout.
Revel in the comfort of underfloor heating while effortlessly controlling mood lighting, a cutting-edge sound system, and electric blinds with the touch of a button either on your phone, tablet or via the wall controls.
The kitchen is a culinary dream with high-end appliances by Neff including a built in coffee machine, making it the perfect haven for professionals seeking hassle-free luxury living.
The property has been skilfully reconfigured to offer a large bedroom with a bespoke walk-in closet, ensuring ample storage space for the fashion-forward homeowner.
With minimal maintenance required, this home is not just move-in ready but a sanctuary waiting to be enjoyed.
Step into the outdoor oasis of this property and be mesmerised by the meticulously landscaped rear garden, a perfect blend of beauty and practicality.
Delight in the serene field views while dining alfresco on the high-quality paved area with slate surround.
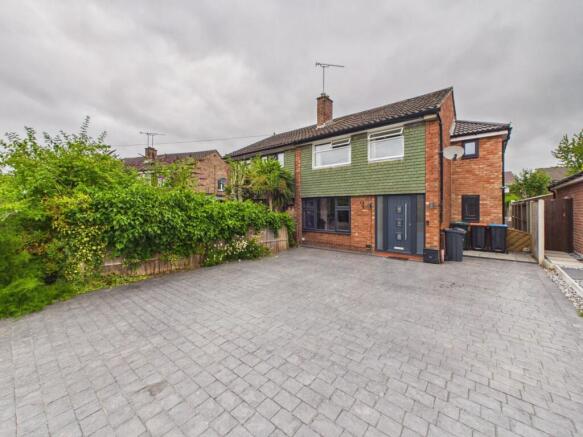
A newly tarmacked driveway offers parking for approximately 4 vehicles, ensuring convenience for both residents and guests.
The garden features composite fencing for privacy, an outside tap for convenience, and double external power points for added utility.
A landscaped passageway provides easy access from the front to the rear, making outdoor living a delightful experience.
With every detail carefully considered and executed to perfection, this property offers a rare opportunity to embrace a lifestyle of luxury and comfort in a prime location.
EPC Rating: D Location East of Chester is the suburb of Hoole, which is currently regarded as one of the most well-liked and desirable parts of the city.
A local pharmacy, dry cleaners, post office, butchers, fruit and vegetable store, fishmongers, Sainsbury's local bakery, and a number of cafes, pubs, restaurants, and public houses can be found along Faulkner Street and Charles Street, the main commercial routes.
Alexandra Park, one of the open spaces in Hoole which boasts a children's play area, tennis courts, and bowling green.
The M53, which connects the property to the national road network, makes it very easy to travel to North Wales, Manchester, and Liverpool. The city center is easily accessible.
Porch Tiled floor with underfloor heating, PVC triple glazed window to the side, wall mounted control system managing the electric blinds, lights, sound system and heating, opening to the lounge Open Plan Lounge Area PVC triple glazed bay window to the front aspect with electric shutter blinds, tiled floor warmed with underfloor heating, solid oak stairs case to the first floor with toughened glazed feature, inset stair feature lighting controlled via the wall mounted control panel, inset ceiling lights and inset speaking system, tiled floor warmed via under floor heating, understairs storage cupboard, opening to the kitchen/dining area, oak door opening to the downstairs washroom Downstairs Bathroom A modern suite comprising a wall mounted wash hand basin and close coupled WC, tiled floor warmed with underfloor heating Utility/Media Room (1.75m x 1.75m) Matching wall and base units housing an integrated Neff washing machine and the full smart home system plus cupboards and additional storage.
Tiled floor warmed with underfloor heating, triple glazed door with electric shutter blinds opening to the side Kitchen/Dining Room (5.18m x 4.57m) A high end and stylish kitchen / dining / entertaining space with sleek wall, drawer and base units, integrated full Neff fridge and freezer, built in Neff eye level oven with plate warmer under, built in Neff grill and built in coffee maker, inset Neff induction hob with stylish extractor fan over, quartz worktop with dropped stainless steel sink unit with mixer tap, integrated dishwasher.
Quartz breakfast bar / island with cupboards under, tiled floor warmed with underfloor heating, two velux roof windows, tri fold triple glazed door with electric shutter blinds opening to the rear garden bringing the whole space together.
First Floor Landing Solid oak doors to the bedrooms and bathroom, triple glazed window to the side with electric shutter blinds Bedroom One (4.95m x 3.12m) A vast bedroom with triple glazed window to the front aspect with electric shutter blinds, warmed with underfloor heating, built in ceiling speakers, solid oak door opening to full walk in closet Bespoke Closet / Walk In Wardrobe Bespoke fitted closet area with wardrobe area, fitted drawers, jewellery/watch display case with lights and shoe display storage area Bedroom Two / Home Office (2.01m x 1.78m) PVC triple glazed window to the front aspect with electric shutter blinds, warmed with underfloor heating Bathroom (2.90m x 1.98m) A modern, sleek, black 4 piece suite comprising a walk in shower cubical with power shower and additional rain drencher shower attachment, freestanding bath with wall mounted mixer tap, circular sink with wall mounted mixer tap and vanity cupboards under and close coupled WC, tiled walls and floor warmed with underfloor heating, wall mounted towel radiator, obscure triple glazed window to the side with electric shutter blinds Key Information This stunning property has been extensively refurbished and configurated to provide a perfect social hub, with excellent access into Chester City Centre.
Finished to an extremely high standard the property boasts a full smart home system which can be controlled through a central point such as a smart phone or tablet.
Plus each room can be individually controlled via wall points.
Every window has electric shutter style blinds, and there is mood lighting, and a sound system throughout Rear Garden An extensively landscaped rear garden offering minimal maintenance with composite fencing, high quality paving area with slate surround, field views to the rear and access to the front via a landscaped passageway, outside tap, outside lights and double external power points Parking - Driveway Newly tarmacked driveway offering off road parking for circa 4 vehicles
Value & comps
No previous sales on record.
Returns
Set an offer; the calculator follows it.
We're still gathering serviced-accommodation data for this area.
Archie refurb estimate: a Pro feature
0.0% below asking
This is not financial or investment advice. Prop AI Deals is not authorised by the Financial Conduct Authority (FCA) to provide investment advice.
All investment calculators, property analyses, and AI-generated insights are for informational purposes only. Property investment carries risk and may result in financial loss. All calculations should be independently verified and you should consult with FCA-authorised financial advisors before making any investment decisions.
Past performance does not guarantee future results. Tax implications vary by individual circumstances.
Deal
Properties like this can earn 2–3x BTL yields when converted to HMO, with retrofit costs around £10k/room. Sign in to see the full tier, yield projection, and cost breakdown.
Commercial properties like this can earn 30-50% higher yields when converted to residential under Class MA / Q / P / PA, with prior approval costing ~GBP 96/unit. Sign in to see the recommended route, yield uplift, and cost breakdown.
BRRR-suited properties can recycle 80-100% of investor capital on refi, leaving a high-yielding rental with most of the money out. Sign in to see the refurb cost stack, ARV projection, and refinance maths.
Detached + large garden = sub-division play. Pro tier unlocks the tier badge, plot size, uplift estimate, and regional land benchmark.
Short-lease flats trade at deep discount, but extending under the 1993 Act often costs far less than the discount. Pro tier unlocks the tier badge, premium breakdown, long-lease ARV and arbitrage maths.
See projected short-stay revenue vs a vanilla BTL for this property.
See real sub-let margins (HMO room rates & SA nightly rates) vs the landlord rent.
Area
Agent & docs
FAQ
About 41 Elmwood Avenue, Chester
Explore nearby