We've tightened what earns a Pursue. A home now needs a published valuation, a strategy that still makes money after real running costs and lender stress tests, and no listing problems that would stop a mortgage. You'll see fewer Pursues, and each one has been checked harder.
See how verdicts work2-bedroom house · CH2 1QX
Sold STCListed 54 days
Opportunity summary
See Archie’s verdict, returns by strategy and what to check before viewing.
About
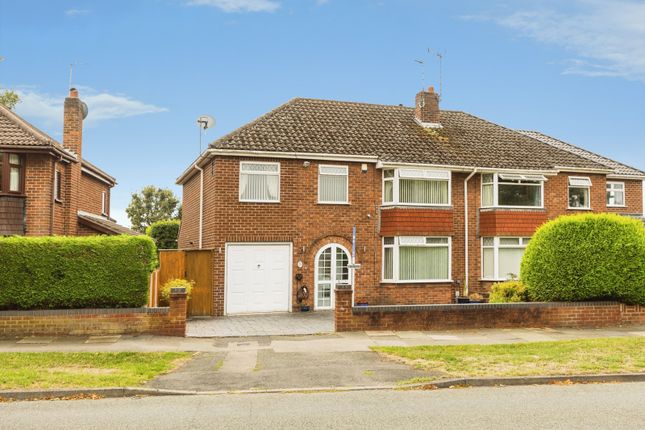
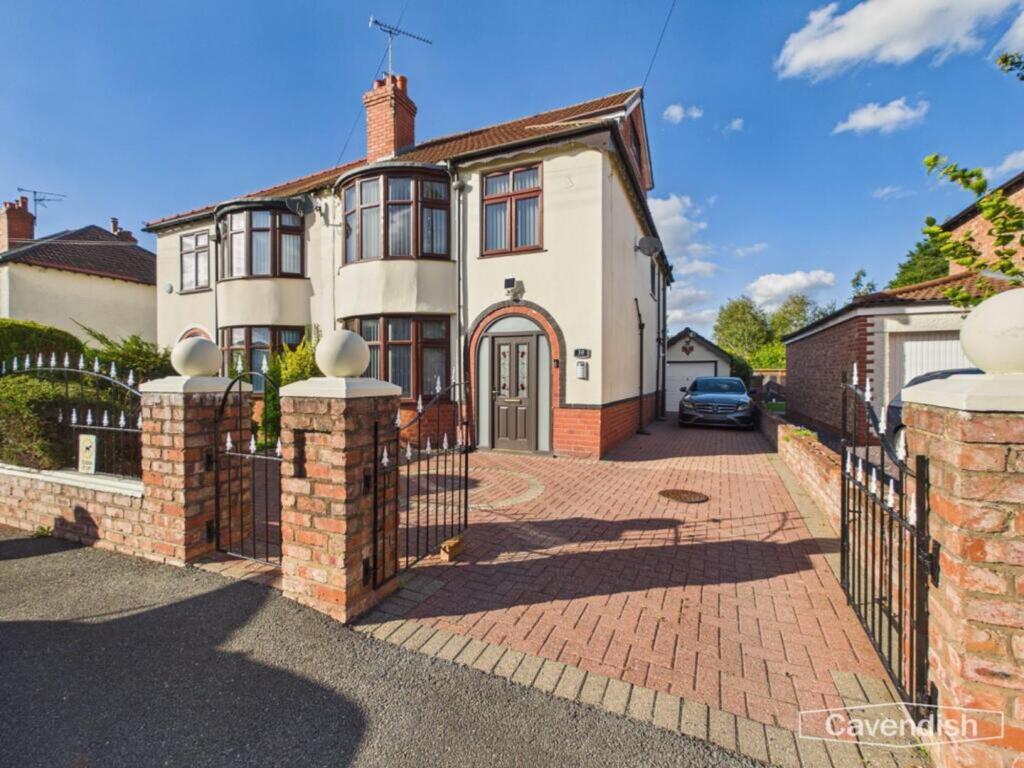
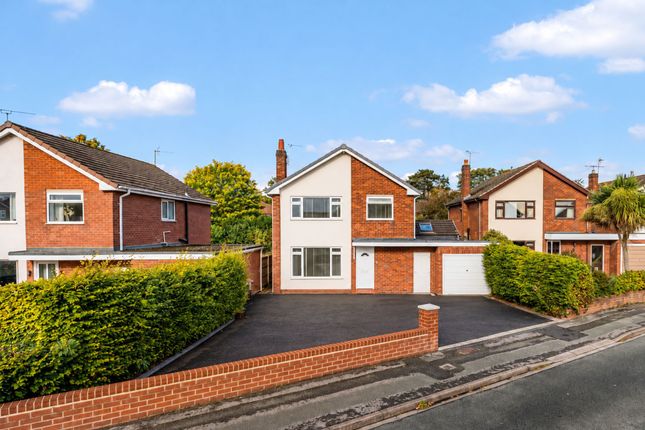
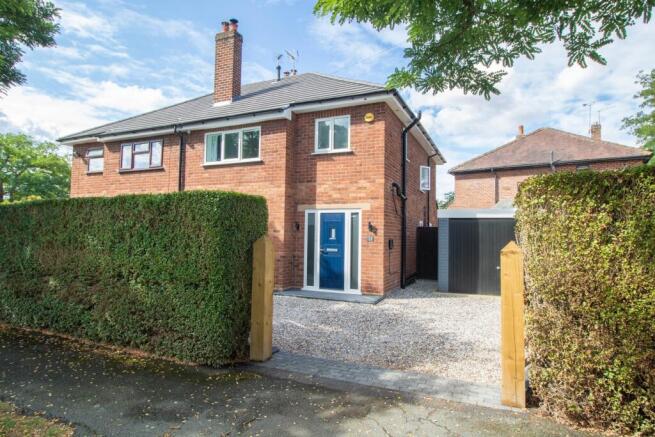
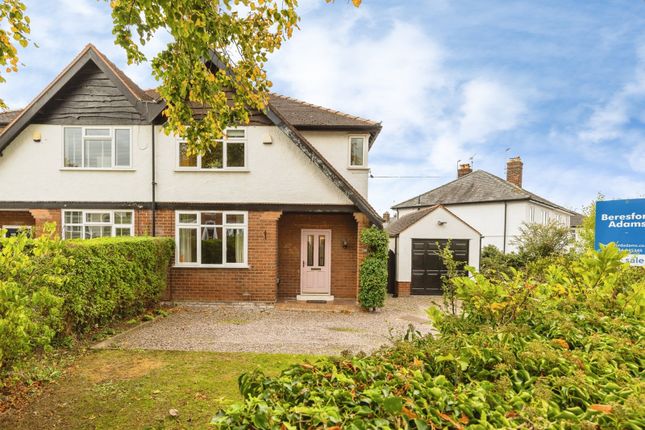
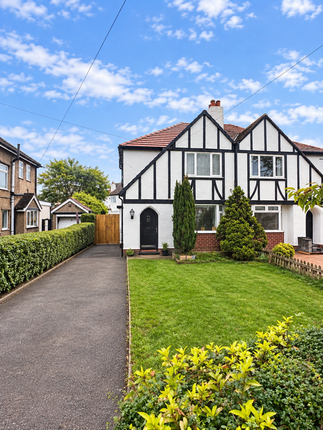
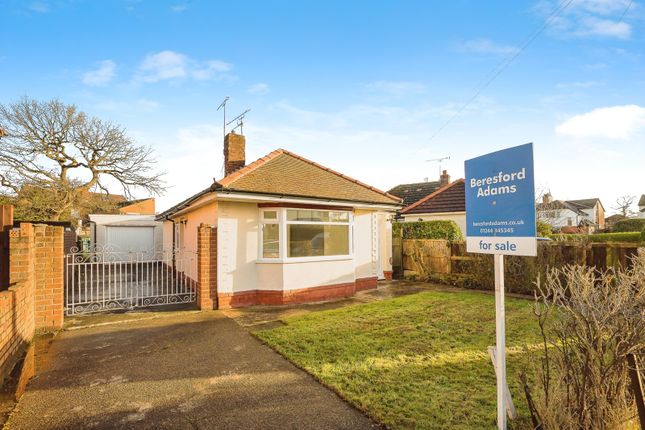
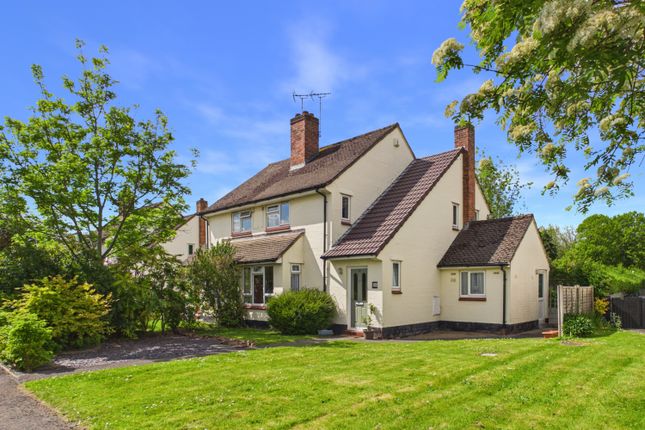
DETACHED HOUSE | SOUGHT FTER UPTON LOCATION | TWO BEDROOMS | A well-presented two bedroom detached house, originally designed as a three-bedroom property, situated along Alpraham Crescent, just off Gatesheath Drive in the highly sought after suburb of Upton in Chester.
Occupying a desirable position within a popular residential area, the property is conveniently located for a range of well-regarded primary and secondary schools, together with local amenities and excellent access to Chester city centre.
The accommodation briefly comprises an open porch with brick pillar, a welcoming entrance hallway with contemporary glass-panelled staircase, downstairs WC, and a spacious living room with front-facing window and feature fireplace housing an electric coal-effect fire.
The dining room benefits from double-opening French doors providing direct access to the rear garden.
A modern fitted kitchen with integrated appliances leads through to a useful rear hall with space for an American-style fridge/freezer.
To the first floor, the landing provides access to a built-in linen cupboard, with the principal bedroom featuring an en-suite shower room, a second bedroom with fitted wardrobes and front-facing window enjoying views towards Upton Church, a versatile dressing room/study, and a modern shower room.
The property was originally configured as a three-bedroom home and has been thoughtfully reconfigured to create the en-suite facilities to the principal bedroom, providing a generous and flexible layout.
Further benefits include double glazing and gas-fired central heating with a Worcester combination boiler.
Externally, the property has a lawned front garden and an imprinted concrete driveway providing ample off-road parking and leading to a larger than average garage.
To the rear is a private and enclosed garden featuring an Indian stone-flagged patio, lawn, established hedging and timber fencing, together with a useful timber-framed summer house.
LOCATION The property is situated in a popular suburb close to local amenities including a doctor's surgery, library, tennis courts, children's park, schools and recreational facilities together with an electrified rail link to Liverpool.
There is also a convenient parade of shops on Weston Grove to include a Tesco Express, Weston Grove Fish & Chip shop, Cafe, Dominos Pizza, a Chinese takeaway and hairdressers.
There are regular bus services into Chester city centre where more comprehensive facilities are available.
Leisure facilities nearby include a golf course in Upton, Chester Zoo and the Northgate Arena Leisure Centre.
Easy access is available to neighbouring centres via the ring road which leads to the M53 and the motorway network together with the Chester Southerly By-Pass to North Wales.
PORCH Covered porch with outside light and brick pillar. Wooden panelled entrance door with fan glazed insert to the entrance hall.
ENTRANCE HALL Coved ceiling, ceiling light point, mains connected smoke alarm, double radiator with thermostat, laminate wood strip flooring, turned staircase to the first floor with contemporary glass panels and wooden handrail and built-in understairs storage cupboard housing gas and electric meters.
Doors to the downstairs WC, kitchen and living room. DOWNSTAIRS WC Dimensions: 1.55m x 0.94m (5'1" x 3'1").
Low level dual-flush WC and wash hand basin with mixer tap and storage cupboard beneath.
Part-tiled walls, tiled floor, chrome ladder style towel radiator, ceiling light point, and single glazed window with obscured glass. LIVING ROOM Dimensions: 4.52m x 3.66m (14'10" x 12').
Double glazed window overlooking the front, double radiator with thermostat, TV aerial point, coved ceiling, ceiling light point, two wall light points with dimmer switch controls, laminate wood effect strip flooring, and composite stone fireplace and hearth housing an electric coal-effect fire.
Double opening glazed doors to the dining room. DINING ROOM Dimensions: 3.63m x 3.02m (11'11" x 9'11").
UPVC double glazed double opening French doors with fitted blinds and full height windows at each side with fitted blinds to the rear garden, coved ceiling, ceiling light point, double radiator with thermostat, and laminate wood strip flooring.
Door to the kitchen. KITCHEN Fitted with a modern range of base and wall level units incorporating drawers and cupboards with laminated wood effect worktops.
Inset one and half bowl composite sink unit and drainer with chrome mixer tap.
Fitted Neff four-ring induction touch control ceramic hob with extractor above, and built-in Neff fan assisted oven and grill. Integrated Neff microwave, and Neff washing machine.
Under-cupboard spotlighting, recessed LED ceiling spotlights, double radiator with thermostat, mains connected heat alarm, built-in wine rack, cupboard housing a Worcester Greenstar combination gas fired central heating boiler, vinyl tile effect flooring, and double glazed window overlooking the rear garden.
Opening to the rear hall. REAR HALL Dimensions: 2.34m x 1.22m (7'8" x 4').
Space for American style fridge freezer, vinyl tile effect flooring, UPVC double glazed door to outside, and personnel door to the garage.
LANDING Double glazed window overlooking the front, coved ceiling, ceiling light point, mains connected smoke alarm, single radiator with thermostat, built-in linen cupboard, and access to boarded loft space with retractable ladder and light point.
Doors to bedroom one, bedroom two, dressing room/study and shower room. BEDROOM ONE Dimensions: 4.22m x 3.71m (13'10" x 12'2").
Double glazed window overlooking the rear, single radiator with thermostat, coved ceiling, and ceiling light point. Door to en-suite shower room.
(The wardrobe unit, two chest of drawers and beside unit are included in the sale). EN-SUITE SHOWER ROOM Dimensions: 2.57m x 1.63m (8'5" x 5'4").
Modern white suite with chrome style fittings comprising: shower enclosure with mixer shower and glazed shower screens; vanity unit with wash hand basin, mixer tap and storage cupboard beneath; and low level dual-flush WC.
Wet boarding to walls, vinyl tile effect flooring, chrome ladder style towel radiator, electric shaver point, extractor, ceiling light point, and double glazed window with obscured glass.
BEDROOM TWO Dimensions: 3.71m x 3.28m into wardrobe (12'2" x 10'9" into wa.
Three full height fitted wardrobes with hanging space and shelving, dressing table with drawer units to each side, coved ceiling, ceiling light point, single radiator with thermostat, and double glazed window overlooking the front with views towards Upton church.
F DRESSING ROOM/STUDY Dimensions: 2.64m x 1.40m (8'8" x 4'7"). Double glazed window with obscured glass, ceiling light point, and single radiator.
SHOWER ROOM Dimensions: 1.96m x 1.65m (6'5" x 5'5").
Modern white suite with chrome style fittings comprising: shower enclosure with thermostatic mixer shower and glazed shower screens, vanity unit with wash hand basin, mixer tap and storage cupboard beneath and low level dual flush WC.
Wet boarding to walls, vinyl tile effect flooring, chrome ladder style towel radiator, electric shaver point, ceiling light point, extractor, UPVC double glazed window with obscured glass.
OUTSIDE FRONT To the front there is a neatly laid lawned garden with shrubbery being enclosed by a low brick wall and boundary hedging with an imprinted concrete driveway.
Gated pathways at each side provides access to the rear garden. GARAGE Dimensions: 6.05m length x 4.04m width narrowing to 2.64m (19'.
With an up and over garage door, fluorescent strip lighting, power, and two windows. Personnel door to the rear hall.
OUTSIDE REAR To the rear there is a neatly laid lawned garden with Indian stone flagged patio and stocked borders being enclosed by wooden fencing and hedging.
Outside sensor light, and timber framed summerhouse. DIRECTIONS From the Agent's Chester office proceed to the Grosvenor roundabout and bear right onto Nicholas Street.
At the Fountains roundabout proceed straight across, passing the Northgate Arena on the left, and at the next roundabout take the first exit towards Hoole over the Hoole Bridge.
Continue along Hoole Road and take the third turning left into Newton Lane.
Follow Newton Lane over the bridge and take the third turning left, which is immediately after The Firs School, into Wealstone Lane. Then take the third turning right into Weston Grove.
Follow Weston Grove and at parade of shops turn left into Gatesheath Drive.
Follow Gatesheath Drive and take the second turning left into Alpraham Crescent, the property will then be found after a short distance on the left hand side.
TENURE * Tenure - understood to be Freehold. Purchasers should verify this through their solicitor. COUNCIL TAX * Council Tax Band E - Cheshire West and Chester.
AGENT'S NOTES * Services - we understand that mains gas, electricity, water and drainage are connected. * The property is on water rates.
*ANTI MONEY LAUNDERING REGULATIONS Anti-Money Laundering Verification Should you wish to proceed with the purchase of this property, you will be required to complete an Anti-Money Laundering (AML) verification check in accordance with current legislation.
These checks are carried out by our partner, Lifetime Legal, and include verification of your identity and source of funds. There is a charge of £54 including VAT, payable directly to Lifetime Legal.
Please note that these checks must be completed before we are able to formally progress a sale.
MATERIAL INFORMATION REPORT The Material Information Report for this property can be viewed on the Rightmove listing.
Alternatively, a copy can be requested from our office which will be sent via email.
*EXTRA SERVICES - REFERRALS Mortgage referrals, conveyancing referral and surveying referrals will be offered by Cavendish Estate Agents.
If a buyer or seller should proceed with any of these services then a commission fee will be paid to Cavendish Estate Agents Ltd upon completion.
VIEWING By appointment through the Agents Chester Office . FLOOR PLANS - included for identification purposes only, not to scale.
PS/PMW Disclaimer Photography Disclaimer - Please note that Artificial Intelligence (AI) technology has been used to enhance some of the property photographs for marketing purposes.
These enhancements are intended to improve the presentation of the images and may include adjustments to lighting, colour, clarity and/or furnishings.
Anti Money Laundering Regulations - Anti-Money Laundering Verification Should you wish to proceed with the purchase of this property, you will be required to complete an Anti-Money Laundering (AML) verification check in accordance with current legislation.
These checks are carried out by our partner, Lifetime Legal, and include verification of your identity and source of funds. There is a charge of £54 including VAT, payable directly to Lifetime Legal.
Please note that these checks must be completed before we are able to formally progress a sale.
Material Information Report - The Material Information Report for this property can be viewed on the Rightmove listing. Alte...
Value & comps
No previous sales on record.
Returns
Set an offer; the calculator follows it.
We're still gathering serviced-accommodation data for this area.
Archie refurb estimate: a Pro feature
0.0% below asking
This is not financial or investment advice. Prop AI Deals is not authorised by the Financial Conduct Authority (FCA) to provide investment advice.
All investment calculators, property analyses, and AI-generated insights are for informational purposes only. Property investment carries risk and may result in financial loss. All calculations should be independently verified and you should consult with FCA-authorised financial advisers before making any investment decisions.
Past performance does not guarantee future results. Tax implications vary by individual circumstances.
Deal
Properties like this can earn 2–3x BTL yields when converted to HMO, with retrofit costs around £10k/room. Sign in to see the full tier, yield projection, and cost breakdown.
Commercial properties like this can earn 30-50% higher yields when converted to residential under Class MA / Q / P / PA, with prior approval costing ~GBP 96/unit. Sign in to see the recommended route, yield uplift, and cost breakdown.
BRRR-suited properties can recycle 80-100% of investor capital on refi, leaving a high-yielding rental with most of the money out. Sign in to see the refurb cost stack, ARV projection, and refinance maths.
Detached + large garden = sub-division play. Pro tier unlocks the tier badge, plot size, uplift estimate, and regional land benchmark.
Short-lease flats trade at deep discount, but extending under the 1993 Act often costs far less than the discount. Pro tier unlocks the tier badge, premium breakdown, long-lease ARV and arbitrage maths.
See projected short-stay revenue vs a vanilla BTL for this property.
See real sub-let margins (HMO room rates & SA nightly rates) vs the landlord rent.
Area
Agent & docs

FAQ
About Alpraham Crescent, Upton, CH2
Explore nearby