We've tightened what earns a Pursue. A home now needs a published valuation, a strategy that still makes money after real running costs and lender stress tests, and no listing problems that would stop a mortgage. You'll see fewer Pursues, and each one has been checked harder.
See how verdicts work3-bedroom flat · NR32 3PZ
Listing removedListed 174 days
Opportunity summary
See Archie’s verdict, returns by strategy and what to check before viewing.
About
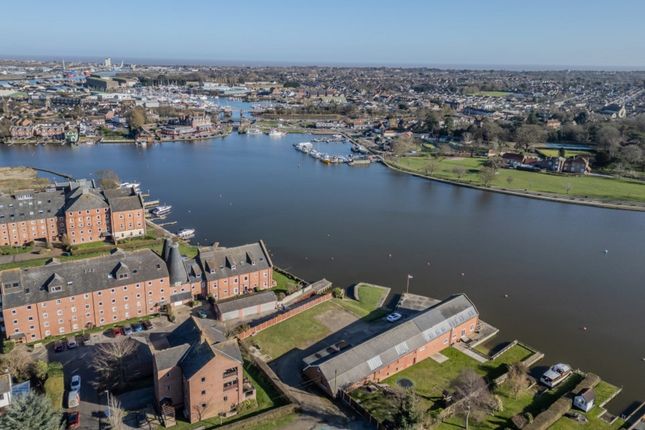
A spacious and well presented first floor apartment set within a highly regarded development converted from a former maltings with covered parking, lift access and stunning views out over Oulton Broad.
This generous and versatile apartment is equally suitable as a low maintenance permanent residence or a well placed lock up and leave second home, offered for sale with no onward chain and available fully furnished.
A large communal entrance hall leads to a lift and stairwell giving access to the first floor.
The apartment itself consists of a spacious reception hall, a 34ft long semi open plan living space including a dining area and a well fitted kitchen.
The master bedroom has views of the Broad and has an en-suite shower room, and there is a second double bedroom/study/bedroom 3 and a large bathroom.
Other features include sealed unit double glazing, individually controlled electric radiators and full video entry system.
Set in a sought after location within easy reach of a wide range of amenities including shops, restaurants, doctors surgery and two railway stations.
Oulton Broad is a popular venue for a variety of water sports, most notably sailing with the Waveney and Oulton Broad Yacht Club nearby and powerboat racing with weekly meetings held between April and September.
Viewing is highly recommended. Ground floor Entrance Lobby Private mail box and video entry system. Entrance Hall Large communal reception area with lift and stairwell leading to all floors.
Access to undercover private parking area, communal room with dedicated storage lockers and recycling room.
Accommodation Reception Hall Two built in cloaks cupboards, coved ceiling, window to side, 2 electric radiators, large walk in storage cupboard housing the hot water tank. Video entry system.
Laminate wooden floor. Semi Open Plan Living Space: 34'4" x 17'4" Large sitting room area, windows to front aspect with views out towards Oulton Broad. Ceiling mounted projector system and screen.
Two radiators, coved ceiling. The fitted kitchen offers a comprehensive range of wall and floor mounted units.
1½ sink unit and drainer, under unit lighting, plumbing for washing machine and there is a dining area behind a feature curved glass wall.
Master Bedroom: 13'9" x 11'5" Window to front with Broad view. Coved ceiling, radiator.
En-Suite Shower Room Double shower enclosure, w/c and wash basin, heated towel rail, partially tiled walls, built in cupboard. Coved ceiling and extractor fan.
Bedroom 2: 13'8" x 10'6" Window to front aspect with views out towards Oulton Broad. Laminate wooden floor, coved ceiling, radiator.
Study/Bedroom 3: 10'6" x 6'11" (into wardrobes) Range of fitted wardrobes, window to front. Wall mounted heater, coved ceiling. Bathroom: 10'1" x 8'9" Corner bath, vanity wash basin, low level w/c.
Tiled walls, coved ceiling, extractor fan. Wall mounted fan heater, shaver point. Outside Covered private parking, communal gardens with views out over Oulton Broad.
Additional information Tenure: Shared freehold. Service Charge: 2025 - £2,014.73 Mains water, drainage, electricity.
Council Tax Band C: £1,969.73 Potential to secure a nearby mooring via an independent arrangement with other residents.
Whilst it is our intention that these sales particulars offer a fair and accurate account, they are provided for guidance purposes only and do not constitute part of any offer or contract.
All measurements are approximate and we have not tested any equipment or services, and no warranty is given or implied that these are in working order.
Prospective purchasers are advised to satisfy themselves by inspection or by further investigation via their solicitor or surveyor.
Value & comps
No previous sales on record.
Returns
Set an offer; the calculator follows it.
We're still gathering serviced-accommodation data for this area.
Archie refurb estimate: a Pro feature
0.0% below asking
This is not financial or investment advice. Prop AI Deals is not authorised by the Financial Conduct Authority (FCA) to provide investment advice.
All investment calculators, property analyses, and AI-generated insights are for informational purposes only. Property investment carries risk and may result in financial loss. All calculations should be independently verified and you should consult with FCA-authorised financial advisers before making any investment decisions.
Past performance does not guarantee future results. Tax implications vary by individual circumstances.
Deal
Properties like this can earn 2–3x BTL yields when converted to HMO, with retrofit costs around £10k/room. Sign in to see the full tier, yield projection, and cost breakdown.
Commercial properties like this can earn 30-50% higher yields when converted to residential under Class MA / Q / P / PA, with prior approval costing ~GBP 96/unit. Sign in to see the recommended route, yield uplift, and cost breakdown.
BRRR-suited properties can recycle 80-100% of investor capital on refi, leaving a high-yielding rental with most of the money out. Sign in to see the refurb cost stack, ARV projection, and refinance maths.
Detached + large garden = sub-division play. Pro tier unlocks the tier badge, plot size, uplift estimate, and regional land benchmark.
Short-lease flats trade at deep discount, but extending under the 1993 Act often costs far less than the discount. Pro tier unlocks the tier badge, premium breakdown, long-lease ARV and arbitrage maths.
See projected short-stay revenue vs a vanilla BTL for this property.
See real sub-let margins (HMO room rates & SA nightly rates) vs the landlord rent.
Area
Agent & docs

FAQ
About 51, Swonnells Walk, Oulton Broad
Explore nearby