3-bedroom bungalow · BL1 5QS
For saleListed 133 days
Opportunity summary
See Archie’s verdict, returns by strategy and what to check before viewing.
About
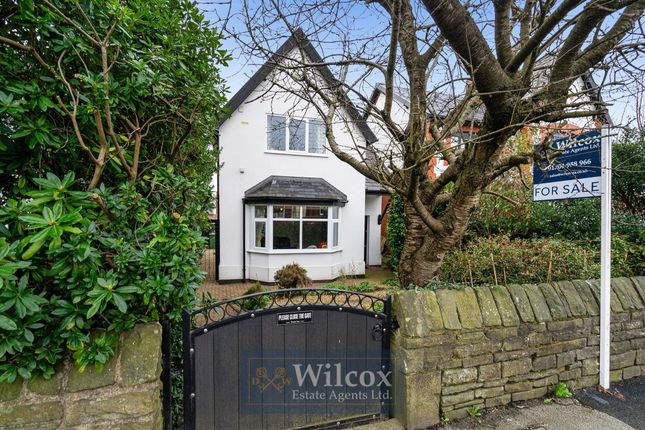
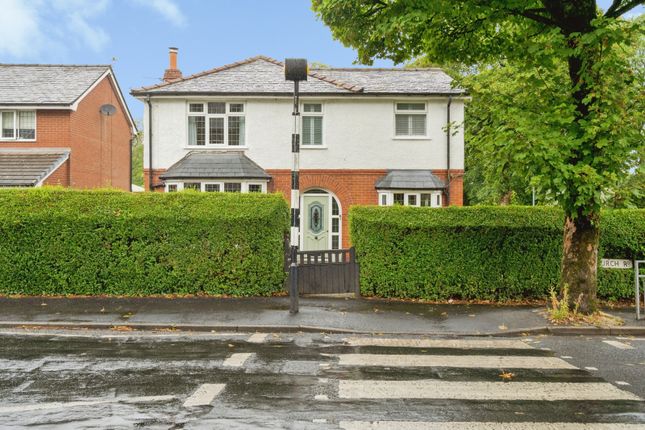
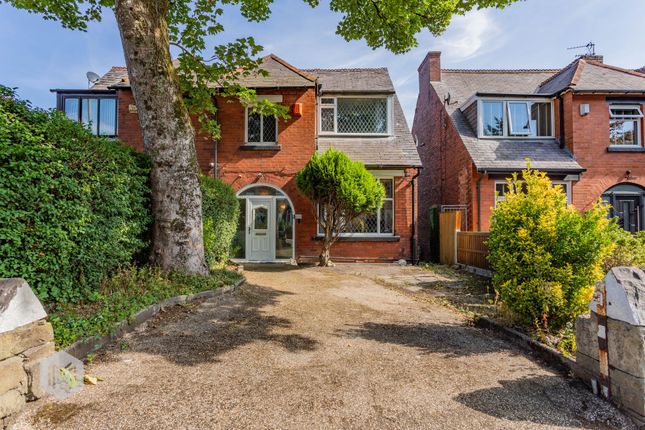
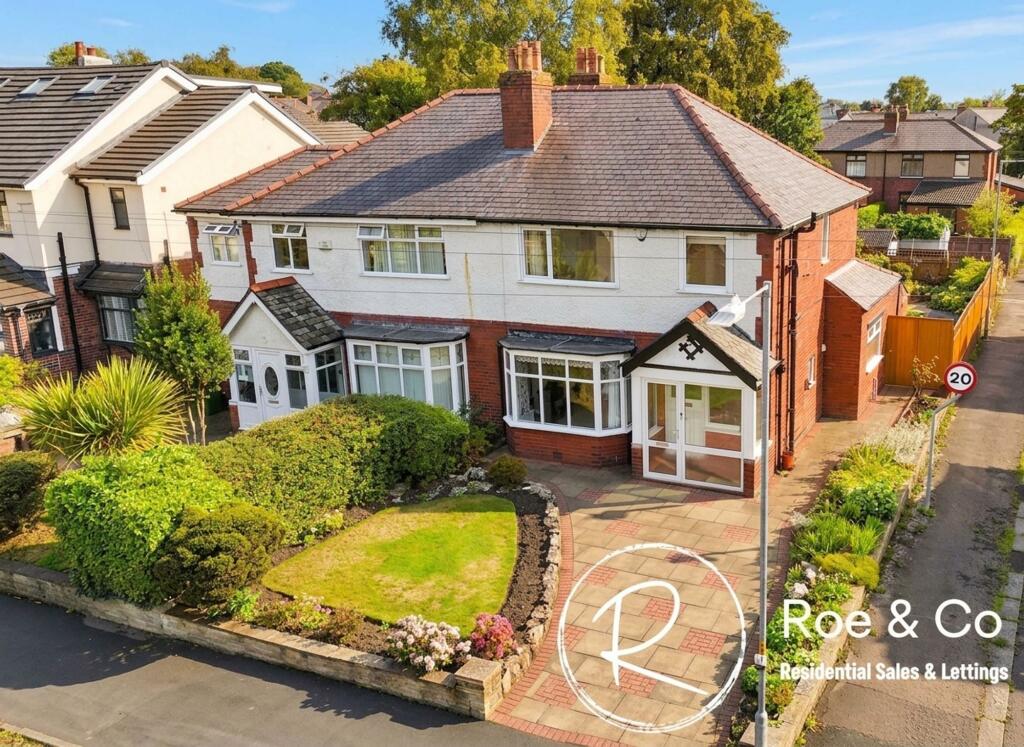
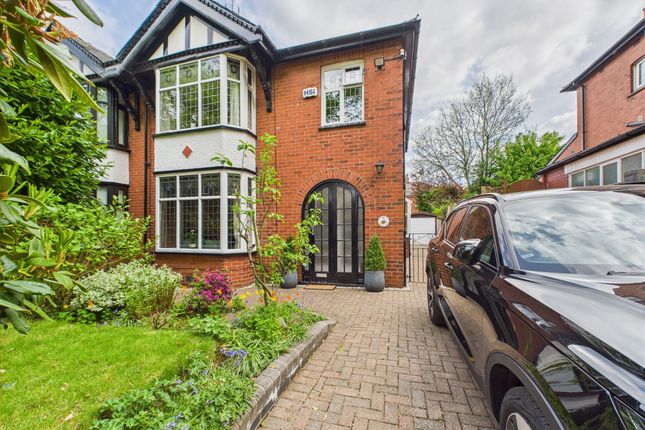
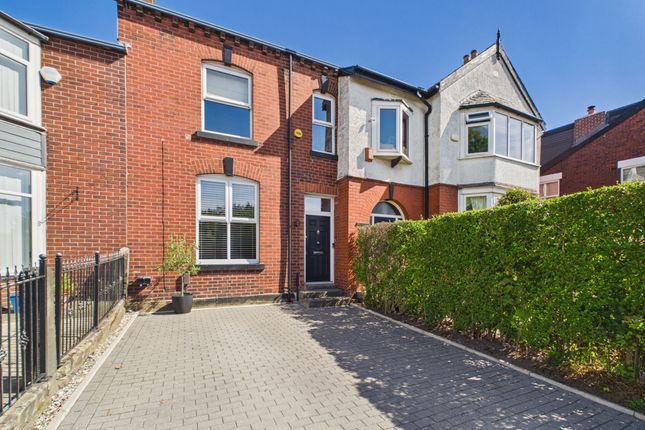
Bleasdale Road, Doffcocker, Bolton, Bl1 Set within the highly desirable location of Doffcocker, discover Number 11 Bleasdale Road, occupying a stunning corner plot with the added benefit of being a detached true bungalow boasting three double bedrooms and plenty of living space.
Elegantly furnished and tastefully modernised, this three-bedroom bungalow presents incredibly well thoughtfully modernised with bespoke elements and tastefully repurposed materials, showcasing a well-considered and creative approach.
Convenience is key with a driveway providing easy access to the garage, ensuring seamless entry to the property.
As you approach, you'll be greeted by the inviting porch nestled amidst verdant lawns, setting the tone for the exceptional living experience that awaits within.
Welcome Home Step into the living room, flooded with natural light streaming through a spacious bay window that offers a picturesque view of the front garden, enhancing the ambiance with its brightness.
Adding character to the space, a stylish feature wall crafted from slatted timber elegantly divides the dining and living areas, evoking a chic retro Scandinavian atmosphere.
The interior palette combines tones of white and grey, complemented by plush grey carpeting and sleek black internal glazed doors, creating a visually striking contrast that adds depth and sophistication to the living space.
Proceed into the kitchen, where sleek white units adorned with contemporary black handles offer ample storage for all your culinary essentials.
Complementing these are frosted illuminated wall cabinets. Enhancing the aesthetic appeal, a marble-style laminate worktop adorns the units, complemented by grey splashback tiling.
Integrated appliances include an electric oven, halogen hob, and a concealed extractor.
Positioned by the window overlooking the rear garden, a modern black sink and tap add a sleek finishing touch to the kitchen's design.
Transitioning through the rear lobby, you'll find the utility area nestled beside the double garage.
Here, additional cupboard space offers practical storage solutions, topped with an inviting oak worktop that provides a warm contrast to the contemporary setting.
A utilitarian touch is added with an industrial-style stainless steel sink by the window, while ample space is provided for a freestanding fridge and freezer, along with plumbing for a washing machine and tumble dryer.
Continuing through, you'll discover the study, illuminated by two large windows that flood the space with natural light.
Ideal for those who work from home, this room offers a secluded retreat away from the main family living areas, providing a tranquil environment conducive to productivity and focus.
Bedroom Bliss On the opposite wing of the home, you'll find three generously proportioned double bedrooms, each offering its own unique charm.
Starting with the main bedroom situated at the front of the home, you'll be greeted by an elegant décor scheme featuring tones of white and grey.
A full bank of fitted wardrobes provides ample storage space, while a charming dressing table nook offers a dedicated area for grooming rituals.
Adding a touch of personality, a feature floral wallcovering highlights the space, infusing it with warmth and character.
Adjacent to the main bedroom, overlooking the serene rear garden, lies bedroom two, adorned in similar soothing hues.
Equipped with built-in wardrobes, this room combines style with practicality, ensuring a clutter-free environment conducive to relaxation.
Overlooking the front garden, bedroom three awaits, currently configured as a nursery. Adorned with a playful balloon wallcovering, this room exudes a whimsical charm perfect for little ones.
Built-in cupboards offer convenient storage solutions, catering to the needs of a growing family.
Servicing the bedrooms is a well-appointed three-piece bathroom, designed for both style and functionality.
Featuring a contemporary back-to-wall WC and a wall-mounted vanity wash basin, the space exudes modern sophistication.
A luxurious bath with a shower above, complete with a modern gold rainfall shower head, adds a touch of indulgence to the bathing experience.
The shower area is accentuated by white vertically laid tiling, creating a striking contrast against the concrete-coloured grey tiling adorning the walls and floor.
A sleek black-edged shower screen enhances the contemporary aesthetic, while a modern towel rail adds both style and practicality to the space.
Step Outside The expansive plot surrounding the property boasts lush lawns wrapping around three sides, providing a picturesque backdrop to the home.
At the rear, a charming south-facing garden awaits, offering a tranquil retreat bathed in sunlight throughout the day. A paved patio adjacent to the house invites outdoor gatherings and relaxation.
Beyond the patio, a verdant lawn stretches out, bordered by meticulously landscaped mature plants and shrubs, enhancing privacy and adding natural beauty to the surroundings.
Out And About Nestled just off New Church Road, Number 11 Bleasedale Road will hold great appeal for families, residing in the catchment area, and in walking distance of several nearby primary and secondary schools.
Revel in your prime position, on the fringe of rurality. Doffcocker Lodge is ideal for a family outing to feed the ducks. On the return journey, dine out at Café Italia, only a stroll from home.
You’re spoiled for choice in terms of outdoor escapades, with Moss Bank Park in walking distance from the doorstep and a circular walk along the West Pennine Way from Barrow Bridge through Smithills Woods another option.
Take a taxi on date night and head for one of the local watering holes. The Bob Smithy pub is only ten minutes away in the motor, while Bunbury’s is less than ten minutes’ walk away.
The famous ‘Fannys’ Victoria Inn in Heaton, with its lively convivial atmosphere is another firm favourite within a five-minute drive.
For shops and amenities, all you need is within walking distance, from bakeries and cafes to banks, shops, supermarkets and post offices. Morrisons is only ten minutes’ walk away.
Value & comps
No previous sales on record.
Returns
Set an offer; the calculator follows it.
We're still gathering serviced-accommodation data for this area.
Archie refurb estimate: a Pro feature
0.0% below asking
This is not financial or investment advice. Prop AI Deals is not authorised by the Financial Conduct Authority (FCA) to provide investment advice.
All investment calculators, property analyses, and AI-generated insights are for informational purposes only. Property investment carries risk and may result in financial loss. All calculations should be independently verified and you should consult with FCA-authorised financial advisers before making any investment decisions.
Past performance does not guarantee future results. Tax implications vary by individual circumstances.
Deal
Properties like this can earn 2–3x BTL yields when converted to HMO, with retrofit costs around £10k/room. Sign in to see the full tier, yield projection, and cost breakdown.
Commercial properties like this can earn 30-50% higher yields when converted to residential under Class MA / Q / P / PA, with prior approval costing ~GBP 96/unit. Sign in to see the recommended route, yield uplift, and cost breakdown.
BRRR-suited properties can recycle 80-100% of investor capital on refi, leaving a high-yielding rental with most of the money out. Sign in to see the refurb cost stack, ARV projection, and refinance maths.
Detached + large garden = sub-division play. Pro tier unlocks the tier badge, plot size, uplift estimate, and regional land benchmark.
Short-lease flats trade at deep discount, but extending under the 1993 Act often costs far less than the discount. Pro tier unlocks the tier badge, premium breakdown, long-lease ARV and arbitrage maths.
See projected short-stay revenue vs a vanilla BTL for this property.
See real sub-let margins (HMO room rates & SA nightly rates) vs the landlord rent.
Area
Agent & docs
FAQ
About 11, Bleasdale Road, Bolton
Explore nearby