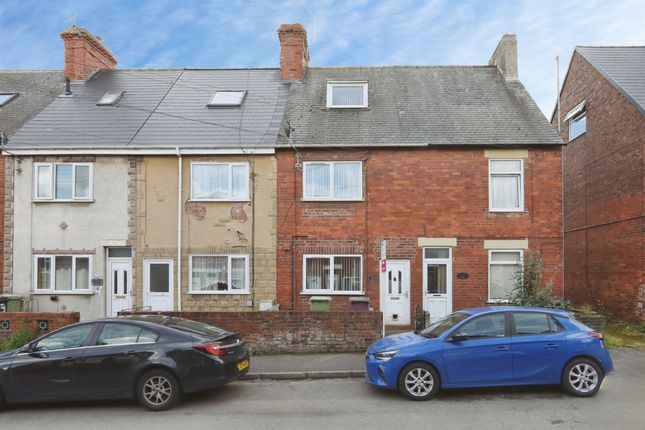
3-bedroom house · S80 4FE
For saleReduced £5k (−2.3%) on 15 OctListed 118 days
Opportunity summary
See Archie’s verdict, returns by strategy and what to check before viewing.
About
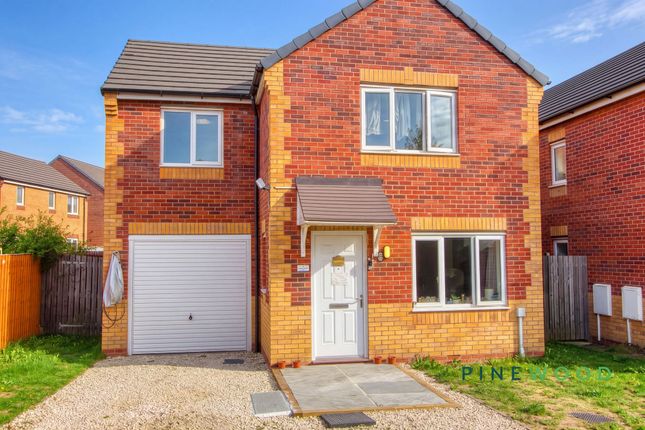
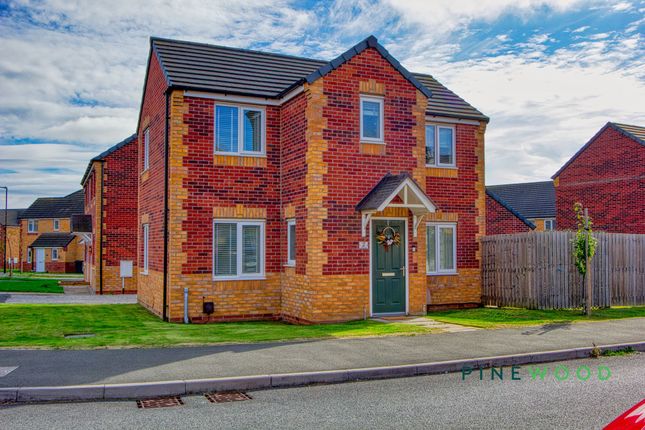
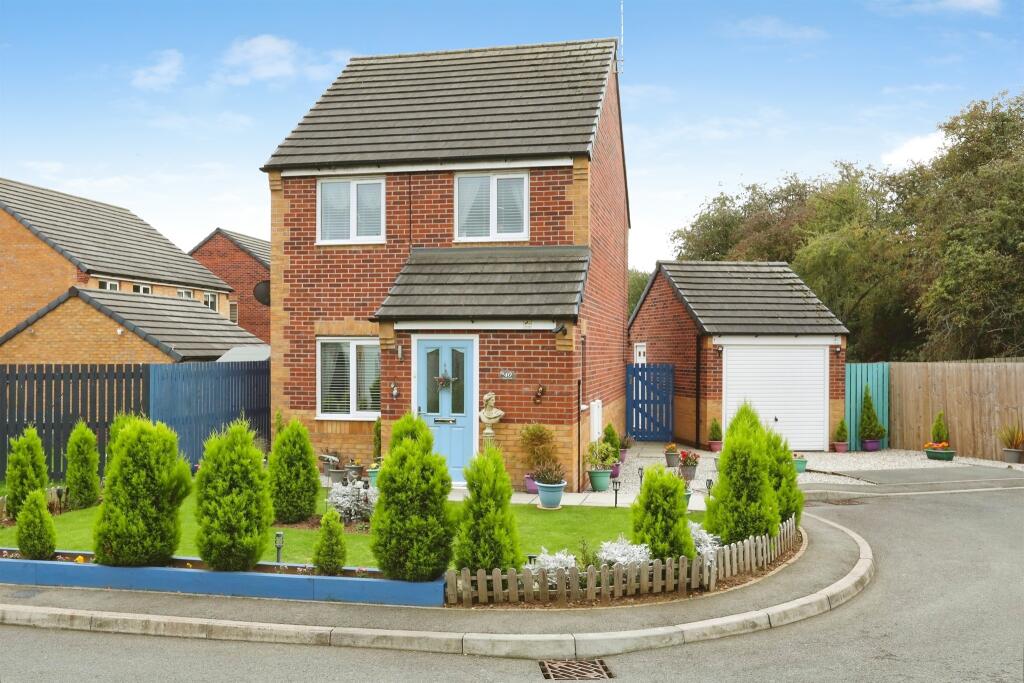
Welcome to this beautifully presented three-bedroom, two-bathroom detached house, perfectly positioned on a sought-after corner plot.
This modern family home impresses from the outset with its striking brickwork, well-maintained landscaped front garden, and large double-glazed windows that flood the interior with natural light.
The heart of the home is a bright, contemporary kitchen, featuring sleek modern units, integrated appliances, and an expansive countertop ideal for family meal preparation.
French doors and large windows seamlessly connect the kitchen and dining area to the private garden, creating a wonderful sense of space for indoor-outdoor living.
The spacious reception room is equally inviting, boasting modern decor, a neutral colour palette, and comfortable seating - an ideal space for relaxing or entertaining guests.
Versatility is at the forefront of this property’s appeal, with ample room for a dedicated home office enhanced by scenic views and abundant natural light - perfect for working from home or creative pursuits.
Both bathrooms offer a touch of luxury, showcasing modern fixtures, stylish tiling, and thoughtful features such as walk-in showers, sleek basins, and bath-tubs with glass screens.
The bedrooms are serene and inviting, with plush carpets, contemporary radiators, and elegant furnishings, providing restful retreats for all the family.
Step outdoors and discover a spacious, private garden enclosed by a wooden fence, offering security and seclusion for children and pets.
The well-kept lawn and large patio area make it easy to enjoy outdoor dining, entertaining, or simply relaxing in the sun.
A handy garden shed provides additional storage, while the front garden’s vibrant landscaping ensures excellent kerb appeal.
Practicality is further enhanced with off-road parking for multiple vehicles and a low-maintenance gravelled area for easy upkeep.
This detached house combines modern family living with thoughtful design and beautiful outdoor spaces, making it a true standout in its category.
Whether you seek a stylish home to entertain, a peaceful sanctuary to unwind, or a versatile space for family life, this property delivers on every front.
Don’t miss your chance to secure this exceptional home - contact us today to arrange your viewing and experience all it has to offer.
EPC Rating: B Kitchen / Diner (4.42m x 2.87m) Beautifully appointed and flooded with natural light, this contemporary kitchen is fitted with a comprehensive range of shaker-style wall and base units complemented by wood-effect work surfaces and tiled flooring.
The space enjoys dual aspect uPVC windows overlooking both the front aspect and the rear garden, while French doors provide a seamless connection to the outdoor space.
Integrated appliances include a dishwasher, washing machine and fridge freezer, alongside a Beko electric hob and oven with stainless steel splashback.
A stainless steel sink and drainer complete this practical and stylish kitchen, creating an ideal environment for both everyday living and entertaining.
Lounge (4.42m x 3.47m) A bright and inviting lounge enjoying an abundance of natural light from dual aspect windows, complemented by crisp white décor and soft fitted carpeting underfoot.
The room offers a comfortable and versatile living space, enhanced by central heating radiators for year-round comfort.
Practicality is well catered for with useful under-stairs storage accessed directly from the lounge, providing an ideal space for household essentials and everyday organisation.
Wc A perfectly practical downstairs WC with a toilet and sink for that modern convenience. A frosted glass uPVC window allows for natural light to enter the space whilst also maintaining privacy.
Bedroom 1 (4.50m x 2.49m) The principal bedroom space features room for a large double bed and various other bedroom furniture.
A uPVC window overlooking the front aspect allows for lovely views and plenty of natural light to enter the space.
Bedroom 2 (2.99m x 2.49m) Another double bedroom with ample space for various bedroom furniture layouts.
Along with a central heating radiator, uPVC window overlooking the front aspect and a soft fitted carpet.
Bedroom 3 (2.50m x 1.87m) A single bedroom featuring the same soft fitted carpet, uPVC window and a central heating radiator.
Bathroom (1.87m x 1.87m) Finished to a modern standard, the family bathroom is fitted with a contemporary three-piece suite comprising a panelled bath with glazed shower screen and rainfall-style electric shower over, a pedestal wash hand basin and low-level WC.
Stylish textured wall tiling around the bathing area is complemented by contrasting flooring and neutral décor, creating a bright and inviting space.
A frosted uPVC window provides natural light and privacy, while a central heating radiator ensures year-round comfort.
En-Suite Serving the principal bedroom, the en-suite shower room is fitted with a modern three-piece suite comprising a corner shower enclosure, pedestal wash hand basin and low-level WC.
Finished in neutral tones with contrasting flooring, the space benefits from a frosted uPVC window providing natural light and privacy, together with a central heating radiator for year-round comfort.
A well-presented and practical addition, perfectly suited to modern family living. Disclaimer These particulars do not constitute part or all of an offer or contract.
While we endeavour to make our particulars fair, accurate and reliable, they are only a general guide to the property and, accordingly.
If there are any points which are of particular importance to you, please check with the office and we will be pleased to check the position.
Reservation Agreement The Reservation Agreement is designed to provide buyers and sellers with greater security once a sale has been agreed.
Facilitated through Gazeal, it confirms both parties’ commitment to the agreed terms and helps ensure the transaction progresses in a fair and transparent way.
Before a property is removed from the market, buyers and sellers are offered the option to enter into a Reservation Agreement which formally reserves the property for an agreed period while the legal process takes place.
Both parties pay a small reservation fee, demonstrating a genuine financial commitment to proceed with the sale.
This helps protect against issues such as gazumping or gazundering and discourages either party from withdrawing or attempting to renegotiate the agreed price.
If either party withdraws without a valid reason, the other may be entitled to compensation guaranteed by Gazeal, providing added reassurance and helping reduce the risk of fall-throughs.
Garden Front and rear gardens, beautifully maintained and ready to use Parking - Driveway Disclaimer These particulars do not constitute part or all of a contract.
While we endeavour to make our particulars fair, accurate and reliable, they are only a general guide to the property the photos are for reference purpose only, the appliances/white goods advertised may not be in situ and have not been tested.
If there are any points which are of particular importance to you or any particular appliances or white goods required please check with the office and we will be pleased to check the position on these.
Value & comps
No previous sales on record.
Returns
Set an offer; the calculator follows it.
We're still gathering serviced-accommodation data for this area.
Archie refurb estimate: a Pro feature
0.0% below asking
This is not financial or investment advice. Prop AI Deals is not authorised by the Financial Conduct Authority (FCA) to provide investment advice.
All investment calculators, property analyses, and AI-generated insights are for informational purposes only. Property investment carries risk and may result in financial loss. All calculations should be independently verified and you should consult with FCA-authorised financial advisors before making any investment decisions.
Past performance does not guarantee future results. Tax implications vary by individual circumstances.
Deal
Properties like this can earn 2–3x BTL yields when converted to HMO, with retrofit costs around £10k/room. Sign in to see the full tier, yield projection, and cost breakdown.
Commercial properties like this can earn 30-50% higher yields when converted to residential under Class MA / Q / P / PA, with prior approval costing ~GBP 96/unit. Sign in to see the recommended route, yield uplift, and cost breakdown.
BRRR-suited properties can recycle 80-100% of investor capital on refi, leaving a high-yielding rental with most of the money out. Sign in to see the refurb cost stack, ARV projection, and refinance maths.
Detached + large garden = sub-division play. Pro tier unlocks the tier badge, plot size, uplift estimate, and regional land benchmark.
Short-lease flats trade at deep discount, but extending under the 1993 Act often costs far less than the discount. Pro tier unlocks the tier badge, premium breakdown, long-lease ARV and arbitrage maths.
See projected short-stay revenue vs a vanilla BTL for this property.
See real sub-let margins (HMO room rates & SA nightly rates) vs the landlord rent.
Area
Agent & docs
FAQ
About 4 Colliery Way, Worksop
Explore nearby