We've tightened what earns a Pursue. A home now needs a published valuation, a strategy that still makes money after real running costs and lender stress tests, and no listing problems that would stop a mortgage. You'll see fewer Pursues, and each one has been checked harder.
See how verdicts work4-bedroom house · TN27 9LJ
For saleReduced £50k (−5.3%) on 21 JulListed 168 days
Opportunity summary
See Archie’s verdict, returns by strategy and what to check before viewing.
About
"This home offers some of the best views I have seen in my career". - Matthew Gilbert, Branch Manager.
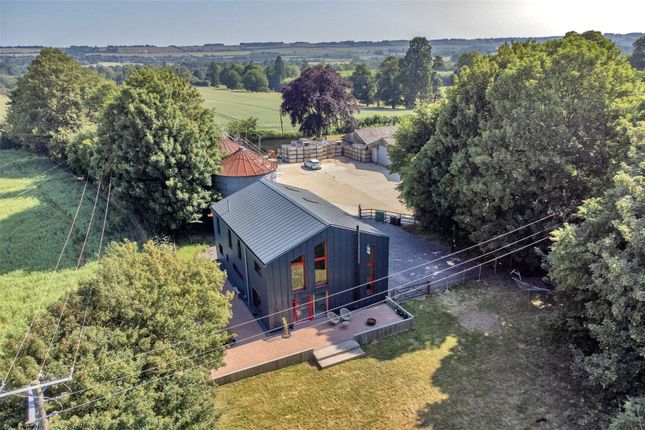
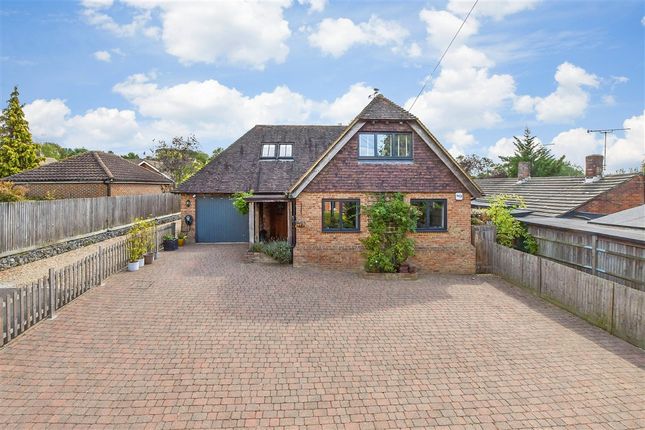
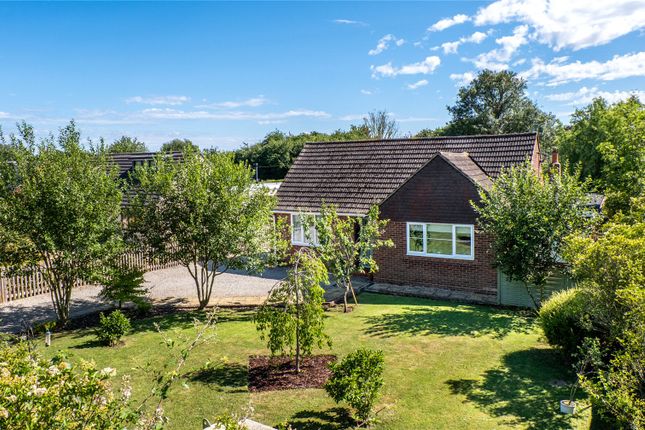
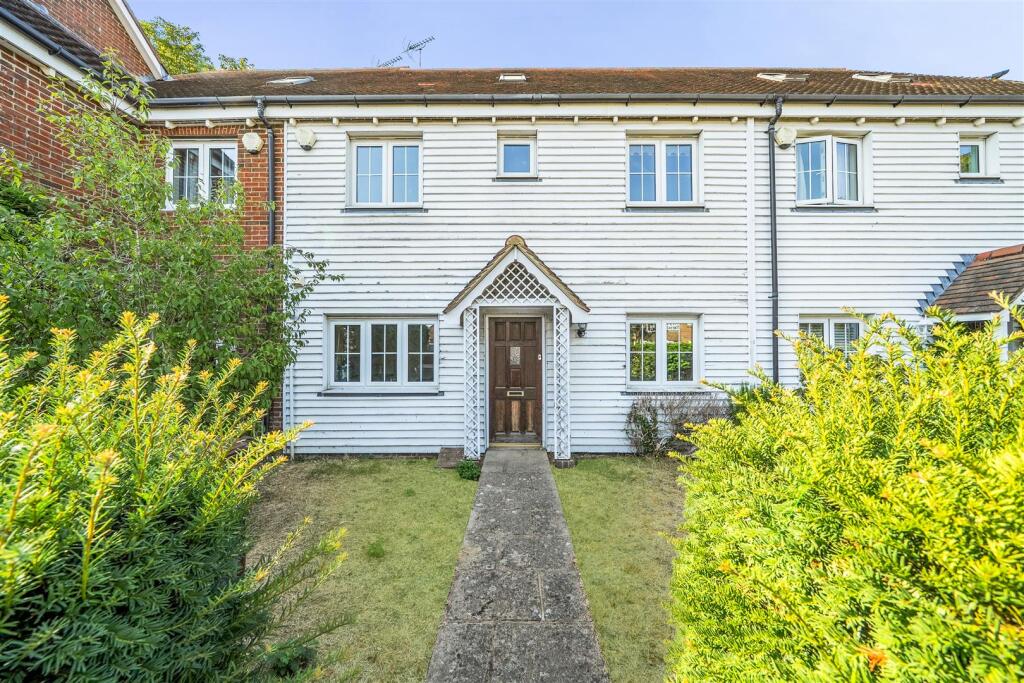
Presenting to the market this lovely character four bedroom detached home in a truly idyllic rural setting found along a gated private driveway between the villages of Grafty Green and Headcorn.
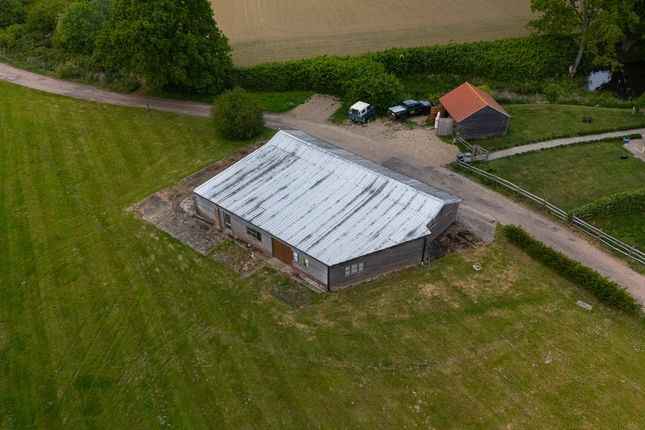
There really is a lot to admire here with approximately five acres of land as well as future development potential with the Nissen hut found on the grounds.
There are also formal gardens to the front and side with pond. To the ground floor there is a large entrance hall, kitchen/breakfast room utility room, WC, dining room and lounge.
To the first floor there is a master bedroom with shower cubicle, bedroom two and three are both large double rooms and share an ensuite shower, a further bedroom separate bathroom.
The property itself also benefits from character features through with exposed beams and fireplace.
Headcorn village is located nearby which offers a wide range of amenities and shopping outlets including newsagents, bakers and florist.
There is also a mainline station to London Bridge and motorway access nearby via Junction 8 of the M20. For a wider range of shopping the Towns of Ashford and Maidstone are within easy distance.
Please book a viewing without delay to avoid disappointment. Main Hall Window to front. Radiator. Wall lights. Stairs to first floor landing with cupboard underneath.
Sitting Room 16' 9" x 14' 4" (5.098m x 4.379m) Window to front. Radiator. Built in storage and shelving unit. TV point. Feature fireplace with surround and wood burner to remain.
Dining Room 16' 11" x 14' 6" (5.153m x 4.426m) Window to front. Picture rail. Radiator. TV point. Wall lights. Brick feature fireplace with wood burner to remain. Rear Hall Exposed beams.
Door to side access. Window to side. Wall mounted consumer unit. Radiator. Utility Room Double glazed window to rear. Radiator. Base units with sink and drainer. Space for white goods. Exposed beams.
Cloakroom Obscured window to rear. Radiator. Low level WC and wash hand basin. Radiator. Exposed beams. Kitchen 16' 3" x 13' 10" (4.949m x 4.206m) Double glazed window to rear.
Double glazed window to side. Door to rear access. Exposed beams. Floor standing oil boiler. Wall and base units. Sink. Radiator. Exposed beams. Brick fireplace with Aga to remain.
Landing Hatch to loft access. Step down to rear landing area. Exposed beams. Bedroom One 17' 4" x 15' 11" (5.290m x 4.859m) Double glazed window to side. Radiator. Brick feature fireplace.
Exposed beams. Shower cubicle. Bedroom Two 17' 1" x 13' 9" (5.212m x 4.1994m) Window to front. Radiator. Built in wardrobes. Access to joint ensuite.
Bedroom Three 17' 2" x 13' 8" (5.220m x 4.166m) Window to front. Radiator. Built in wardrobes. Access to Jack & Jill Ensuite Window to front. Fully tiled walls. Radiator.
Suite comprising of low level WC, wash hand basin and stand alone large shower cubicle. Bedroom Four 13' 11" x 11' 6" (4.241m x 3.513m) Double glazed window to side. Radiator. Exposed beams.
Feature brick fireplace. Wardrobe. Cupboard housing water tank. Bathroom Double glazed window to side. Radiator.
Suite comprising of low level WC, wash hand basin and claw foot bath with shower attachment and shower cubicle. Exposed beams.
Front Main communal electric gated entrance onto the estate with long driveway leading to separate private shingled driveway with five bar gated entrance, Sweeping driveway with parking for several vehicles.
Lawned area and open paddock. Pond. Shrubs and trees to borders. Paved pathway leading to front door and side door access. Parking Shingled parking area for many vehicles.
Paved pathway to side garden and main house. Side And Rear Garden Lawned area. Shrubs and trees to borders. Seasonal natural pond. Oil tank. Concrete area to rear.
Leading to a derelict part deconstructed Nissen Hut. Rear Paddock Large fallow rear Paddock. Pond to one side with trees around.
Agents Note There is a public footpath which runs to the left hand side of the house along the side boundary.
Value & comps
No previous sales on record.
Returns
Set an offer; the calculator follows it.
We're still gathering serviced-accommodation data for this area.
Archie refurb estimate: a Pro feature
0.0% below asking
This is not financial or investment advice. Prop AI Deals is not authorised by the Financial Conduct Authority (FCA) to provide investment advice.
All investment calculators, property analyses, and AI-generated insights are for informational purposes only. Property investment carries risk and may result in financial loss. All calculations should be independently verified and you should consult with FCA-authorised financial advisers before making any investment decisions.
Past performance does not guarantee future results. Tax implications vary by individual circumstances.
Deal
Properties like this can earn 2–3x BTL yields when converted to HMO, with retrofit costs around £10k/room. Sign in to see the full tier, yield projection, and cost breakdown.
Commercial properties like this can earn 30-50% higher yields when converted to residential under Class MA / Q / P / PA, with prior approval costing ~GBP 96/unit. Sign in to see the recommended route, yield uplift, and cost breakdown.
BRRR-suited properties can recycle 80-100% of investor capital on refi, leaving a high-yielding rental with most of the money out. Sign in to see the refurb cost stack, ARV projection, and refinance maths.
Detached + large garden = sub-division play. Pro tier unlocks the tier badge, plot size, uplift estimate, and regional land benchmark.
Short-lease flats trade at deep discount, but extending under the 1993 Act often costs far less than the discount. Pro tier unlocks the tier badge, premium breakdown, long-lease ARV and arbitrage maths.
See projected short-stay revenue vs a vanilla BTL for this property.
See real sub-let margins (HMO room rates & SA nightly rates) vs the landlord rent.
Area
Agent & docs

FAQ
About Park Farm House, Lenham Road, Headcorn
Explore nearby