6-bedroom detached house · ST15 0WN
Sold STCListed 23 days
Opportunity summary
See Archie’s verdict, returns by strategy and what to check before viewing.
About
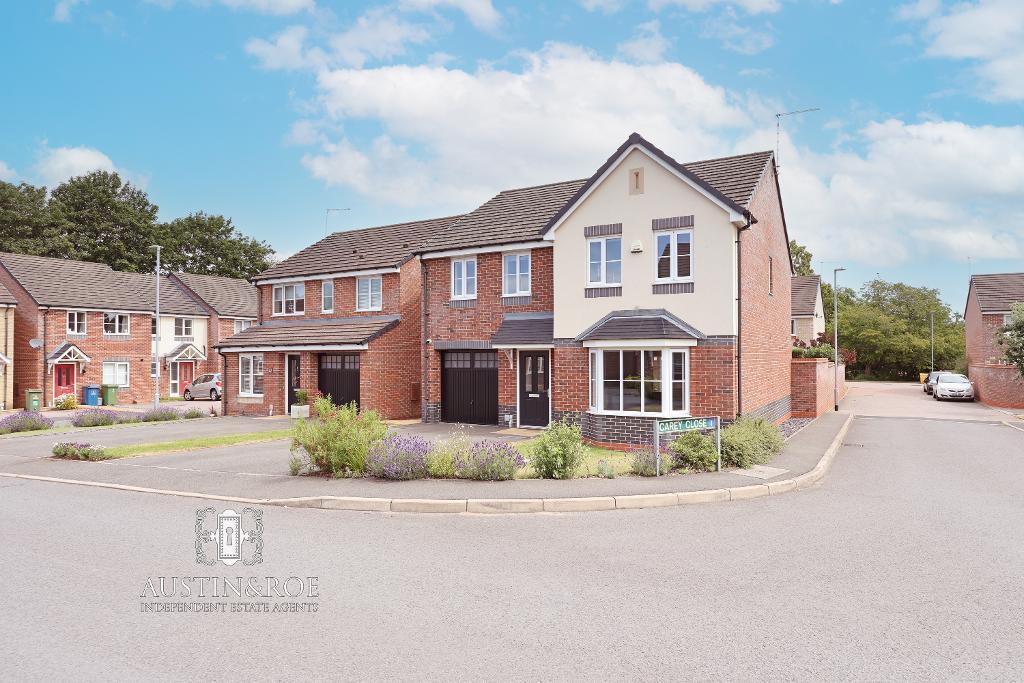
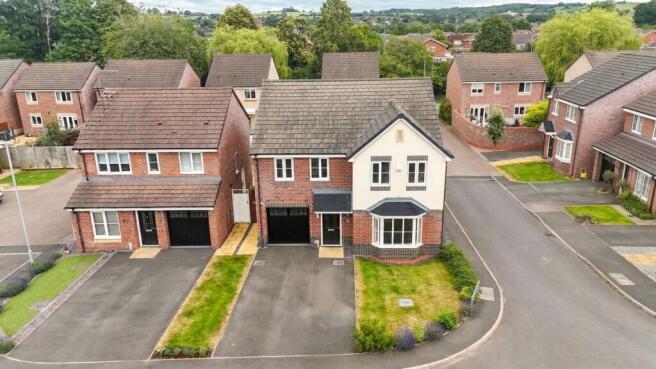
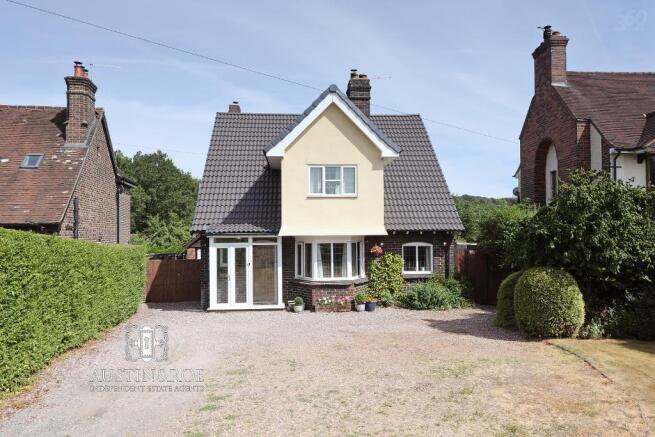
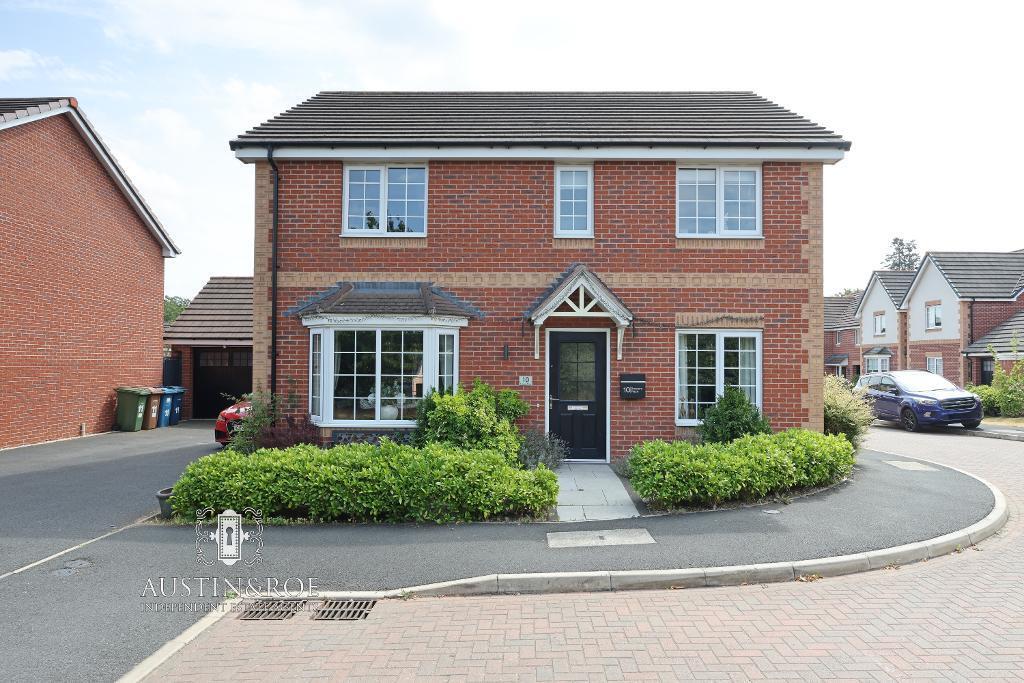
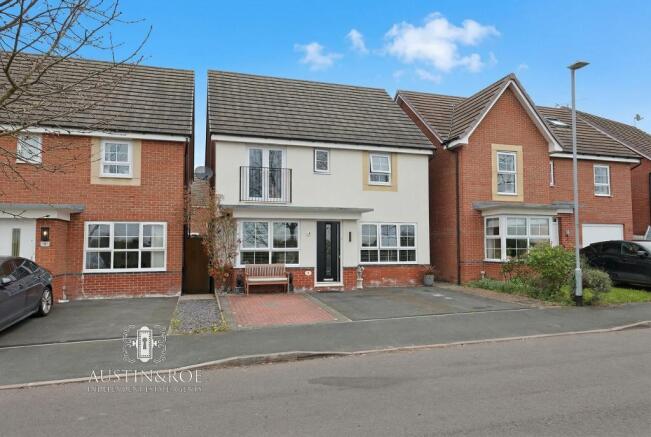
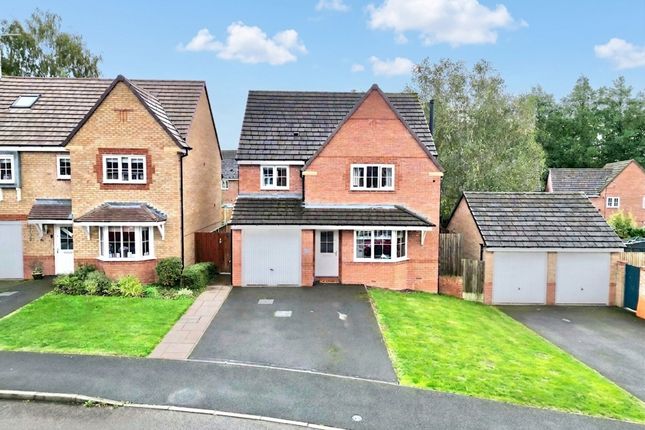
This exceptional six-bedroom detached family home offers an impressive blend of contemporary style and traditional comfort, nestled in the heart of a highly sought-after village.
Presented in wonderful condition throughout, the property is tastefully decorated and thoughtfully designed to accommodate the needs of a modern family.
Upon entering, you are welcomed into a spacious hallway leading to the heart of the home - a striking contemporary kitchen, complete with a matching island unit that provides both a practical workspace and a sociable hub for family gatherings.
The kitchen flows seamlessly into a generous dining room, perfect for entertaining, while the large sitting room invites relaxation with ample space for comfortable furnishings and panoramic open views to the front over picturesque surrounding farmland.
The first floor hosts four well-proportioned bedrooms, each benefitting from abundant natural light, while the principal bedroom boasts a smartly appointed en-suite shower room for added privacy and convenience.
A stylish family bathroom serves the remaining bedrooms on this level, featuring modern fittings and tasteful finishes.
Ascending to the second floor, you will find two further expansive double bedrooms, both enjoying the use of a contemporary shower room, making this space ideal for older children, guests, or as versatile home office suites.
The entire property is beautifully presented, with a flexible and generous layout that adapts effortlessly to the demands of a large or growing family.
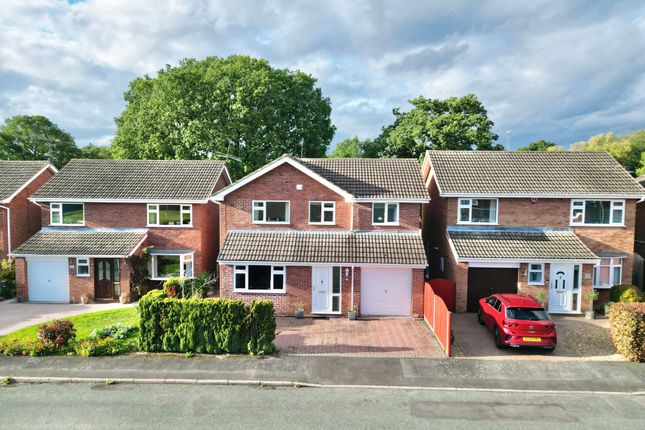
The integral garage and driveway provide secure parking and practical storage solutions, further enhancing the convenience of daily living.
Set in a tranquil rural location, the home enjoys enviable access to the wider transport network, making commutes and travel straightforward, while the village itself offers a welcoming community atmosphere.
With its harmonious blend of character, style, and modern comforts, this beautifully maintained home promises a superb quality of life and is perfectly suited for those seeking space, flexibility, and a peaceful setting within easy reach of key destinations.
EPC Rating: C Kitchen 4.33m x 4.53m Beautiful, contemporary kitchen with matching island unit. Integrated fridge, freezer and dishwasher.
Sitting room 3.27m x 4.85m Generous sitting room with views to the front and open through to the dining room at the rear.
Dining room 3.15m x 3.27m Open to the sitting room and a door leading into the kitchen, the dining room also opens out to the rear garden through French doors.
Hallway and ground floor cloaks Spacious hallway with stairs rising to the first floor and a smartly appointed ground floor cloakroom.
Bedroom one & en-suite 3.38m x 4.81m The principal bedroom is a large double with fitted wardrobes and a smartly appointed en-suite shower room with separate shower enclosure, wash hand basin and WC.
Bedroom two 3.2m x 4.6m Another generous double bedroom with two built in wardrobes. Bedroom three 2.58m x 2.84m Bedroom three enjoys lovely views to the rear.
Bedroom four 2.43m x 2.66m Similar in proportion to bedroom three, the fourth bedroom has views to the front.
Principal bathroom 1.71m x 2.35m A very smartly appointed bathroom with panelled bath with shower attachment, wash hand basin and WC.
Bedroom 5 3.36m x 5.8m There are two substantial double bedrooms on the second floor, bedroom five has a window to the side.
Bedroom 6 3.5m x 5.8m Bedroom six has a window to the front. Both bedrooms are served by a smartly appointed shower room.
Shower room 2.1m x 2.2m A smartly appointed shower room serving bedrooms 5 & 6.
Garden Securely enclosed rear garden with shaped lawn, gravelled paths and paved entertaining areas.
Parking - Garage Single integrated garage Parking - Driveway Driveway parking for a number of vehicles
Value & comps
No previous sales on record.
Returns
Set an offer; the calculator follows it.
We're still gathering serviced-accommodation data for this area.
Archie refurb estimate: a Pro feature
0.0% below asking
This is not financial or investment advice. Prop AI Deals is not authorised by the Financial Conduct Authority (FCA) to provide investment advice.
All investment calculators, property analyses, and AI-generated insights are for informational purposes only. Property investment carries risk and may result in financial loss. All calculations should be independently verified and you should consult with FCA-authorised financial advisers before making any investment decisions.
Past performance does not guarantee future results. Tax implications vary by individual circumstances.
Deal
Properties like this can earn 2–3x BTL yields when converted to HMO, with retrofit costs around £10k/room. Sign in to see the full tier, yield projection, and cost breakdown.
Commercial properties like this can earn 30-50% higher yields when converted to residential under Class MA / Q / P / PA, with prior approval costing ~GBP 96/unit. Sign in to see the recommended route, yield uplift, and cost breakdown.
BRRR-suited properties can recycle 80-100% of investor capital on refi, leaving a high-yielding rental with most of the money out. Sign in to see the refurb cost stack, ARV projection, and refinance maths.
Detached + large garden = sub-division play. Pro tier unlocks the tier badge, plot size, uplift estimate, and regional land benchmark.
Short-lease flats trade at deep discount, but extending under the 1993 Act often costs far less than the discount. Pro tier unlocks the tier badge, premium breakdown, long-lease ARV and arbitrage maths.
See projected short-stay revenue vs a vanilla BTL for this property.
See real sub-let margins (HMO room rates & SA nightly rates) vs the landlord rent.
Area
Agent & docs
FAQ
About Rutland Close, Yarnfield, ST15
Explore nearby