We've tightened what earns a Pursue. A home now needs a published valuation, a strategy that still makes money after real running costs and lender stress tests, and no listing problems that would stop a mortgage. You'll see fewer Pursues, and each one has been checked harder.
See how verdicts work5-bedroom house · HP4 3LX
Listing removedListed 134 days
Opportunity summary
See Archie’s verdict, returns by strategy and what to check before viewing.
About
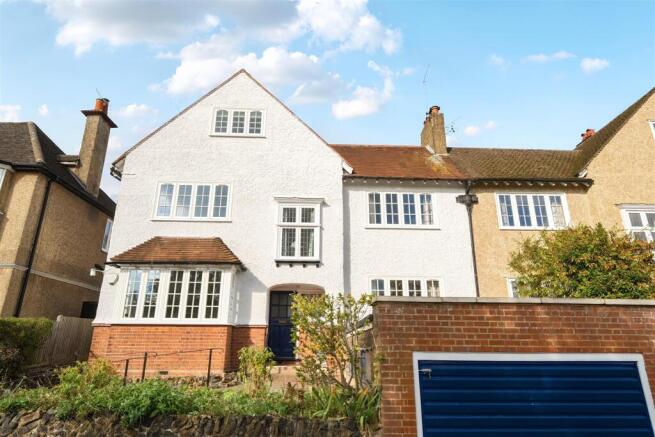
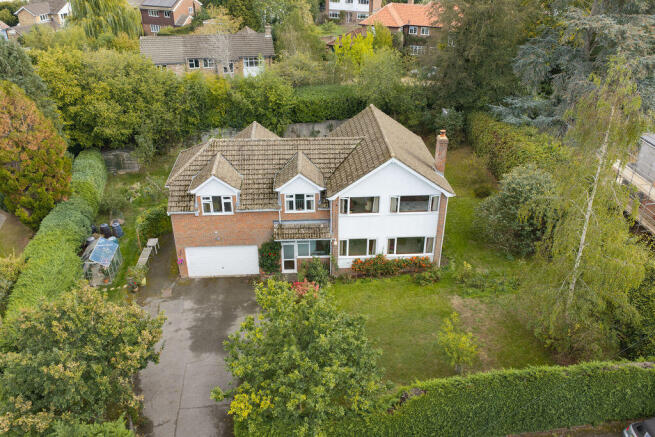
A deceptively spacious detached family home of circa 2,250 sq ft and positioned just a 5 minute walk from the town centre.
Flexible accommodation arranged over three floors which could be configured as a five bedroom property if desired with driveway and garage to the front and a sunny Southerly facing garden to the rear.
Demand will be exceptional so early enquires are critical.
Ground Floor The front door opens to an entrance lobby which in turn leads directly to the inner hallway which has doors to all ground floor accommodation and stairs rising to the first floor and descending to the lower ground floor.
The kitchen/breakfast room is positioned at this level and has two windows to the rear giving elevated views over the rear garden.
Both the snug and the dedicated dining room at this level could also be used as bedrooms and are further complimented by a home office and a bathroom.
Lower Ground Floor As you descend to the lower ground floor hallway a door opens to a simply magnificent principal reception room which has patio doors opening to the rear garden and a window over looking the rear.
There is another dual aspect bedroom on the lower ground floor with a window to the rear and one to the side with a door opening to the garden.
This floor is also well served by the lower ground floor shower room.
It is also worth noting that similar properties in the road have knocked this entire area to one large open plan kitchen/dining/family room and converted the shower room into a utility room.
First Floor The landing area on the first floor has a door opening to a family bathroom that is fitted with a white three piece suite and has a Velux window to the rear - ideally placed for star gazing while you take a long soak in the bath!
There is another bedroom at this level which has a window overlooking the front and boasting a walk in dressing room.
The principal bedroom is also positioned on the first floor and has the advantage of a host of fitted wardrobes and an ensuite shower room.
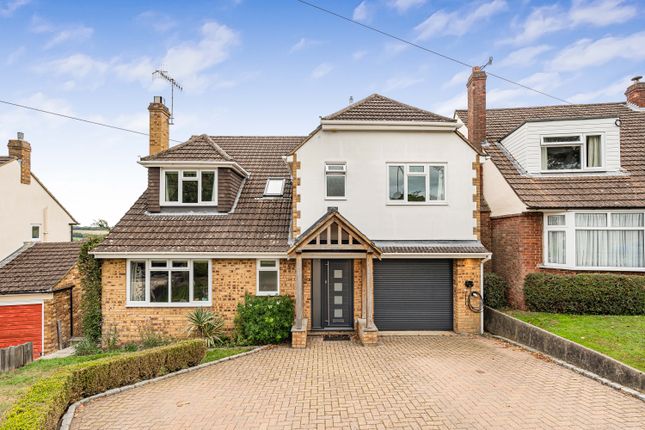
The Outside To the front of the property is a block paved driveway which can accommodate off road parking for several cars and leads to a garage with metal up and over door and a window to the rear.
The front of the property is well screened by a variety of mature planting and hedging. A pedestrian gate to the side leads to the Southerly facing rear garden.
Fully enclosed by a range of fencing the garden enjoys a very sunny aspect and has been landscaped with low maintenance very much at the forefront of mind.
Mainly laid to flagstones the garden also has a lovely vibe created by the variety of herbaceous beds and borders with trellis and climbers.
The Location Berkhamsted itself is a busy market town, located to the West of Hertfordshire and just 30 minutes from London by train.
Perhaps the town`s most prominent role in National affairs came in 1066 when William the Conqueror was handed the English Crown.
Berkhamsted Castle was built following the granting of the crown, and famous names associated with it include Geoffrey Chaucer who was Clerk of Works, and Thomas Becket who was Constable of the Castle in the 12th Century.
Substantial ruins of the Castle still remain today. Transport Links Today, the town is highly desirable for commuters, with excellent transport links by road and rail.
The mainline train station provides a regular and direct link to London Euston in a little over 30 minutes. Major road connections nearby include the M25 (J20) and the M1 (J8 and J9).
The A41 dual carriageway runs to the South of the town, providing an excellent connection to Hemel Hempstead, Watford, Tring and Aylesbury.
Local Facilities There is a good range of leisure facilities in the area.
There is walking and riding just minutes away in the surrounding countryside and on the National Trust`s 5,000 acre Ashridge Estate, while nearby golf courses include Ashridge, Berkhamsted and The Grove.
The area offers excellent schooling, including Berkhamsted School, founded in 1541, and Tring Park School for the Performing Arts.
A rare and valuable additional benefit is access to Berkhamsted School’s leisure facilities, including a gym, swimming pool and tennis courts, all conveniently located just around the corner.
Agents Information For Buyers Thank you for showing an interest in a property marketed by Sterling Estate Agents.
Please be aware, should you wish to make an offer for this property, we will require the following information before we enter negotiations: 1. Copy of your mortgage agreement in principal. 2.
Evidence of deposit funds, if equity from property sale confirmation of your current mortgage balance i.e.
Your most recent mortgage statement, if monies in bank accounts the most up to date balances.. 3. Passport photo id for all connected purchasers and a utility bill.
We are duty bound to complete anti money laundering (aml) checks on all connected purchasers should an offer be accepted. The charge for this is £75 plus VAT per person.
Unfortunately we will not be able to progress negotiating any offer unless we have id, checks and proof of funds.
By making an offer on property with Sterling Estate Agents you agree to the aml process and charge should your offer be acceptable and you understand this is non refundable in any event.
Value & comps
No previous sales on record.
Returns
Set an offer; the calculator follows it.
We're still gathering serviced-accommodation data for this area.
Archie refurb estimate: a Pro feature
0.0% below asking
This is not financial or investment advice. Prop AI Deals is not authorised by the Financial Conduct Authority (FCA) to provide investment advice.
All investment calculators, property analyses, and AI-generated insights are for informational purposes only. Property investment carries risk and may result in financial loss. All calculations should be independently verified and you should consult with FCA-authorised financial advisers before making any investment decisions.
Past performance does not guarantee future results. Tax implications vary by individual circumstances.
Deal
Properties like this can earn 2–3x BTL yields when converted to HMO, with retrofit costs around £10k/room. Sign in to see the full tier, yield projection, and cost breakdown.
Commercial properties like this can earn 30-50% higher yields when converted to residential under Class MA / Q / P / PA, with prior approval costing ~GBP 96/unit. Sign in to see the recommended route, yield uplift, and cost breakdown.
BRRR-suited properties can recycle 80-100% of investor capital on refi, leaving a high-yielding rental with most of the money out. Sign in to see the refurb cost stack, ARV projection, and refinance maths.
Detached + large garden = sub-division play. Pro tier unlocks the tier badge, plot size, uplift estimate, and regional land benchmark.
Short-lease flats trade at deep discount, but extending under the 1993 Act often costs far less than the discount. Pro tier unlocks the tier badge, premium breakdown, long-lease ARV and arbitrage maths.
See projected short-stay revenue vs a vanilla BTL for this property.
See real sub-let margins (HMO room rates & SA nightly rates) vs the landlord rent.
Area
Agent & docs
FAQ
About Kingfisher House, Graemesdyke Road, Berkhamsted
Explore nearby