We've tightened what earns a Pursue. A home now needs a published valuation, a strategy that still makes money after real running costs and lender stress tests, and no listing problems that would stop a mortgage. You'll see fewer Pursues, and each one has been checked harder.
See how verdicts work3-bedroom house · MK17 9DJ
For saleListed 144 days
Opportunity summary
See Archie’s verdict, returns by strategy and what to check before viewing.
About
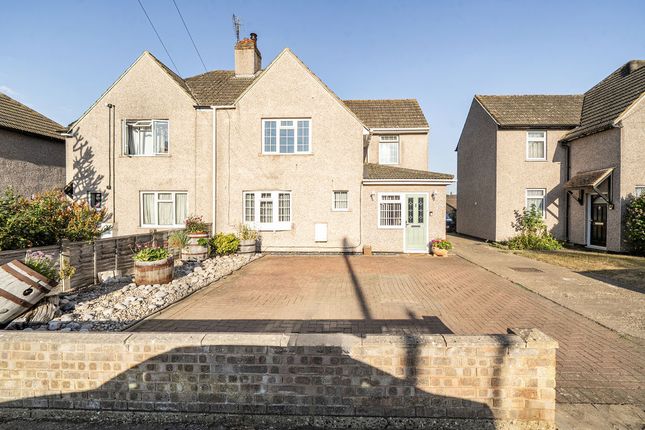
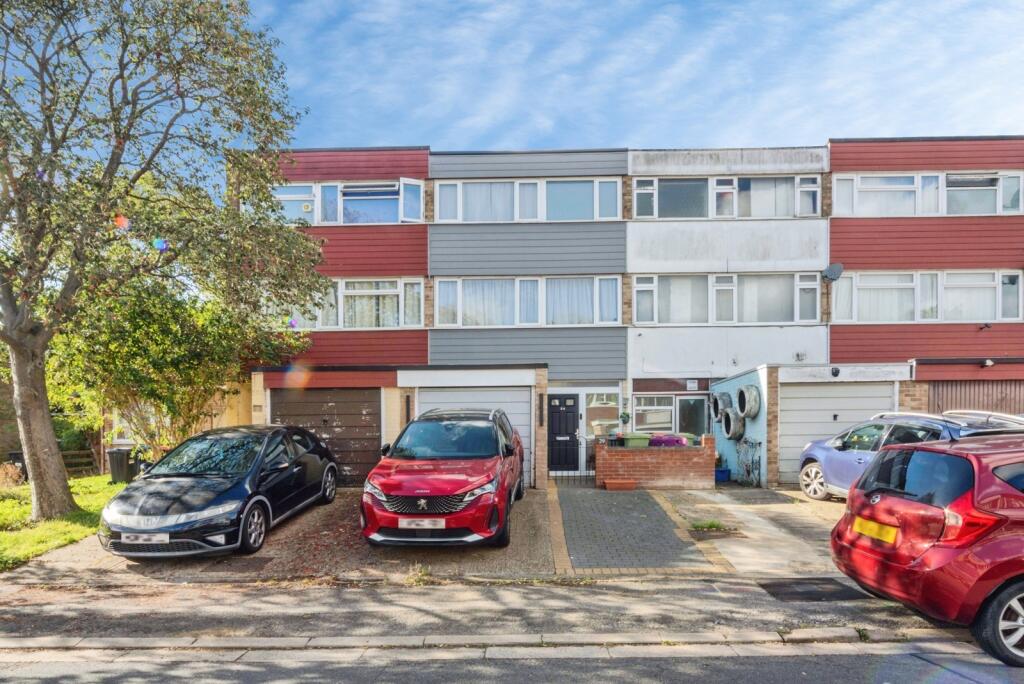
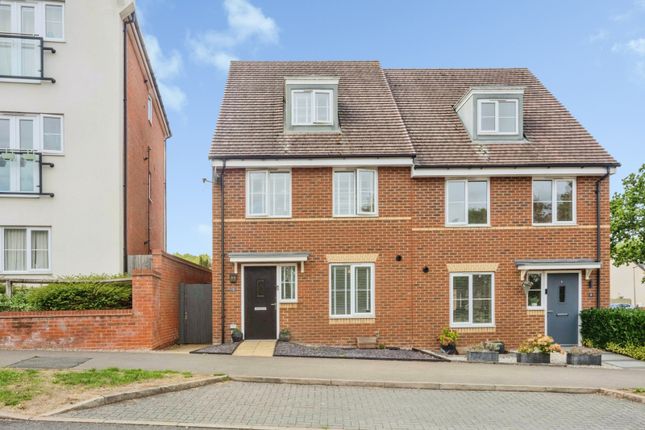
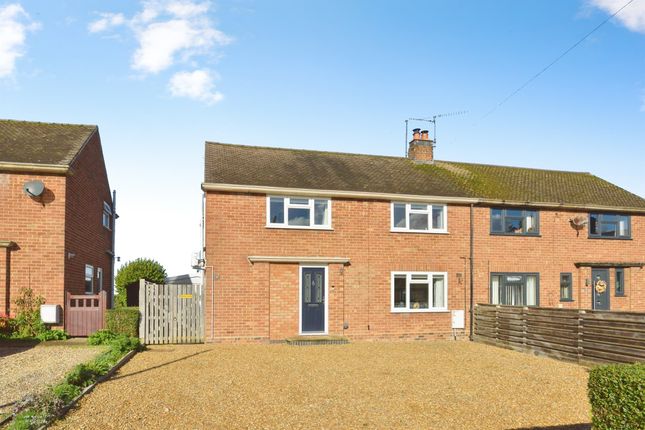
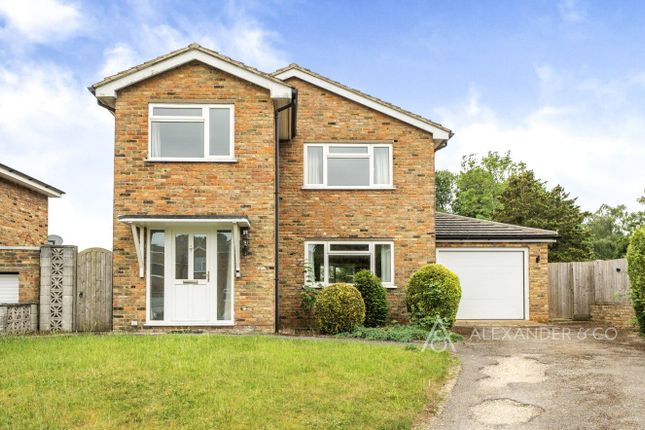
We are delighted to offer for sale this beautifully renovated three bedroom end of terrace family home, situated in a set-back position within a quiet cul-de-sac in the highly desirable Buckinghamshire village of Stoke Hammond.
The current owners have thoughtfully modernised the property throughout, creating a bright, stylish and highly practical home ideally suited to modern family living.
Highlights include a refitted kitchen/breakfast room, contemporary cloakroom and bathroom, spacious dual aspect lounge/diner and a landscaped rear garden designed with entertaining in mind.
Viewing is highly recommended to fully appreciate the finish and lifestyle this home has to offer. Location: Manor Close sits in the heart of the sought after Buckinghamshire village of Stoke Hammond.
The property is ideally placed within walking distance of the local post office/convenience store, public houses and rural walking routes including the nearby Grand Union Canal.
Leighton Buzzard mainline station is approximately 8 minutes drive away, with trains connecting to London Euston in as little at 30 minutes.
By road, the nearby A5, A4146 and M1 junctions 11a provide multiple connections. School catchment includes the sought after Aylesbury Grammar Schools.
Ground Floor: A composite front door opens into a welcoming entrance hall where light wood effect flooring immediately creates a bright and contemporary feel, flowing seamlessly throughout the ground floor accommodation.
Stairs rise to the first floor, while a door to the right leads into the refitted cloakroom/WC, fitted in a modern style.
The kitchen/breakfast room has been thoughtfully redesigned and fitted with a stylish range of shaker style wall and base level units complemented by generous work surfaces.
Integrated appliances include a dishwasher, oven and four ring gas hob with extractor hood over, while space is provided for both a washing machine and fridge freezer.
A breakfast bar offers informal dining and adds further practicality to the room.
Beyond the kitchen, the lounge/diner extends from front to rear, creating an excellent family living space with ample room for both seating and dining furniture.
Recently installed French doors open directly onto the decked patio, enhancing the connection to the garden, while a front facing window provides a pleasant outlook.
A useful under stairs recess currently accommodates a tumble dryer and provides valuable storage space.
First Floor: The first floor landing provides access to three well proportioned bedrooms, the family bathroom, airing cupboard and loft access.
Positioned to the rear are two generous double bedrooms, both enjoying views over the garden, while the third bedroom sits to the front and is ideally suited as a nursery, child's bedroom or home office.
All bedrooms benefit from wood effect flooring, continuing the modern and cohesive presentation found throughout the property.
The bathroom has been refitted with a contemporary three piece suite comprising a low level WC, vanity wash hand basin and p-shaped bath with Aqualisa shower over.
The room is finished with a chrome heated towel rail and complementary tiling to water sensitive areas.
Outside: To the front, the property benefits from an attractive landscaped garden laid mainly to lawn, complemented by raised planting beds which enhance the overall kerb appeal.
A pathway leads to the front door, with gated side access opening to the rear garden.
The rear garden has been designed to maximise enjoyment of the outdoor space, featuring a generous decked patio stretching across the rear of the property, providing the perfect setting for outdoor dining and entertaining.
The remainder of the garden is laid to lawn, while a timber shed occupies one corner providing useful external storage.
The property comes with allocated parking for two cars, with one of those spaces located within a carport. Disclaimer:- Measurements and floor plans are approximate and for guidance only.
Any prospective buyer should check all measurements. Floor plan coverings and fitments are for example only and may not represent the true finish of the property.
Services at the property have not been tested by the agent and it is advised that any buyer should do the necessary checks before making an offer to purchase.
Whether freehold or leasehold this is unverified by the agent and should be verified by the purchasers legal representative.
The property details do not form part of any offer or contract and any photos or text do not represent what will be included in an agreed sale.
Value & comps
No previous sales on record.
Returns
Set an offer; the calculator follows it.
We're still gathering serviced-accommodation data for this area.
Archie refurb estimate: a Pro feature
0.0% below asking
This is not financial or investment advice. Prop AI Deals is not authorised by the Financial Conduct Authority (FCA) to provide investment advice.
All investment calculators, property analyses, and AI-generated insights are for informational purposes only. Property investment carries risk and may result in financial loss. All calculations should be independently verified and you should consult with FCA-authorised financial advisers before making any investment decisions.
Past performance does not guarantee future results. Tax implications vary by individual circumstances.
Deal
Properties like this can earn 2–3x BTL yields when converted to HMO, with retrofit costs around £10k/room. Sign in to see the full tier, yield projection, and cost breakdown.
Commercial properties like this can earn 30-50% higher yields when converted to residential under Class MA / Q / P / PA, with prior approval costing ~GBP 96/unit. Sign in to see the recommended route, yield uplift, and cost breakdown.
BRRR-suited properties can recycle 80-100% of investor capital on refi, leaving a high-yielding rental with most of the money out. Sign in to see the refurb cost stack, ARV projection, and refinance maths.
Detached + large garden = sub-division play. Pro tier unlocks the tier badge, plot size, uplift estimate, and regional land benchmark.
Short-lease flats trade at deep discount, but extending under the 1993 Act often costs far less than the discount. Pro tier unlocks the tier badge, premium breakdown, long-lease ARV and arbitrage maths.
See projected short-stay revenue vs a vanilla BTL for this property.
See real sub-let margins (HMO room rates & SA nightly rates) vs the landlord rent.
Area
Agent & docs

FAQ
About 7, Manor Close, Milton Keynes
Explore nearby