We've tightened what earns a Pursue. A home now needs a published valuation, a strategy that still makes money after real running costs and lender stress tests, and no listing problems that would stop a mortgage. You'll see fewer Pursues, and each one has been checked harder.
See how verdicts work2-bedroom flat · TN9 1DT
For saleListed 66 days
Opportunity summary
See Archie’s verdict, returns by strategy and what to check before viewing.
About
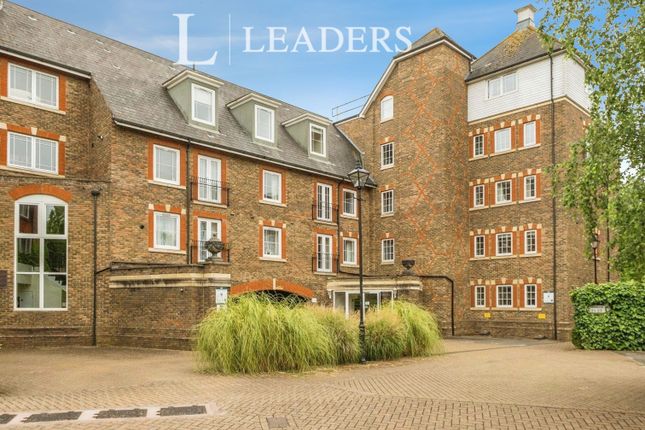
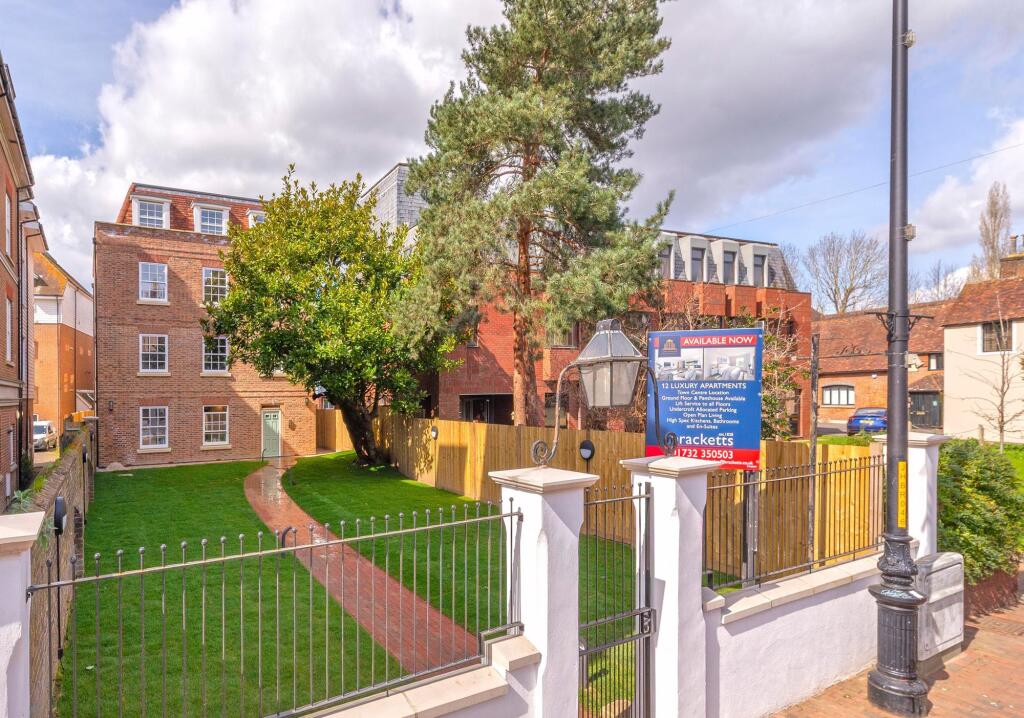
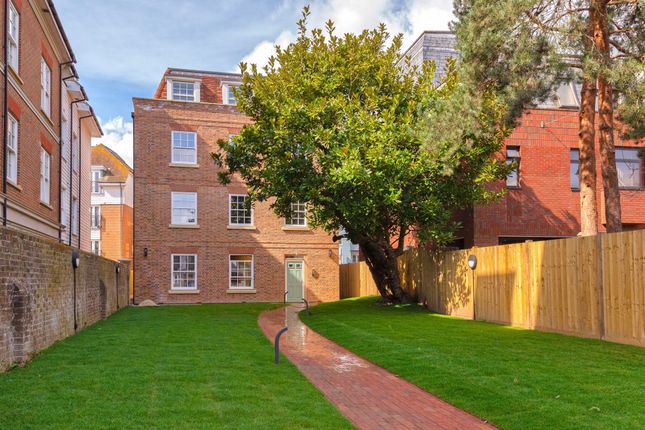
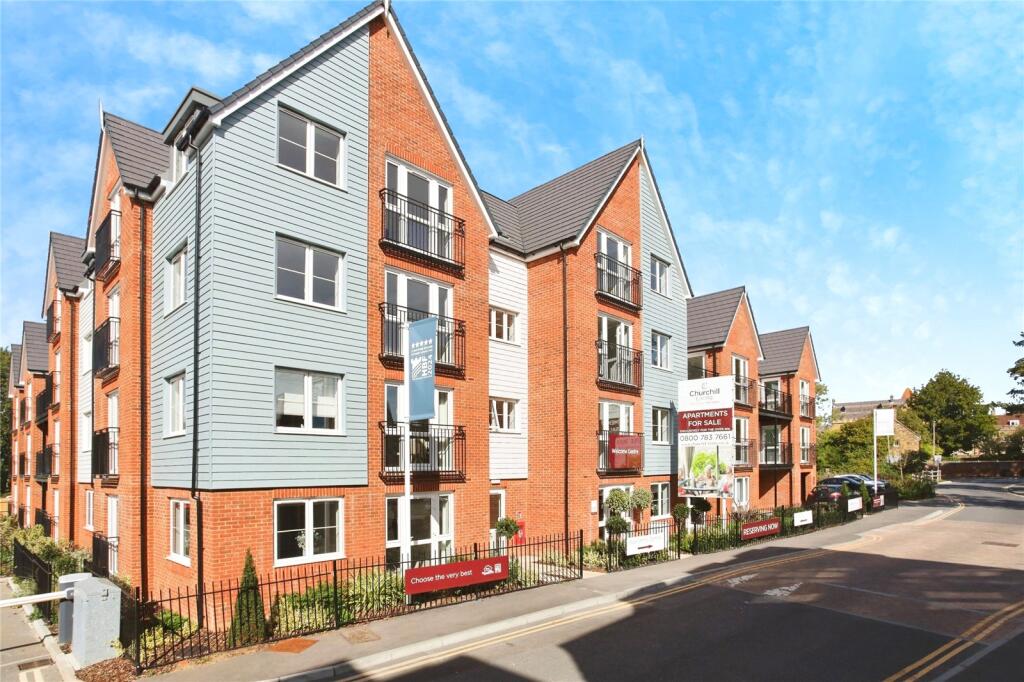
Ready to Move into & £10,000 towards choosing your own furniture pack!* - A superb 2-bedroom apartment within walking distance of Tonbridge Station. Contact us to organise your viewing today.
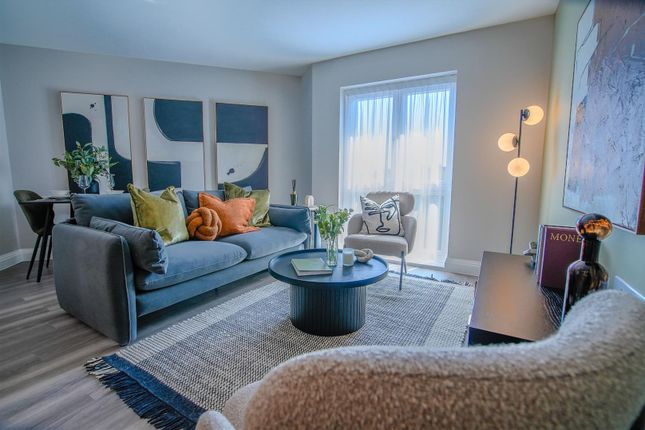
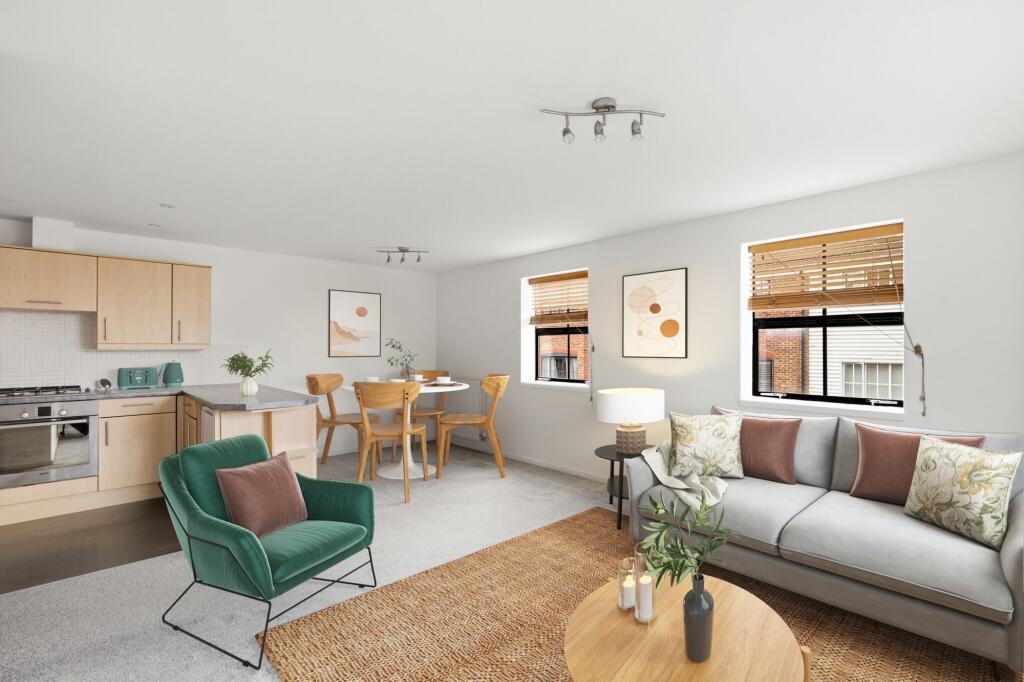
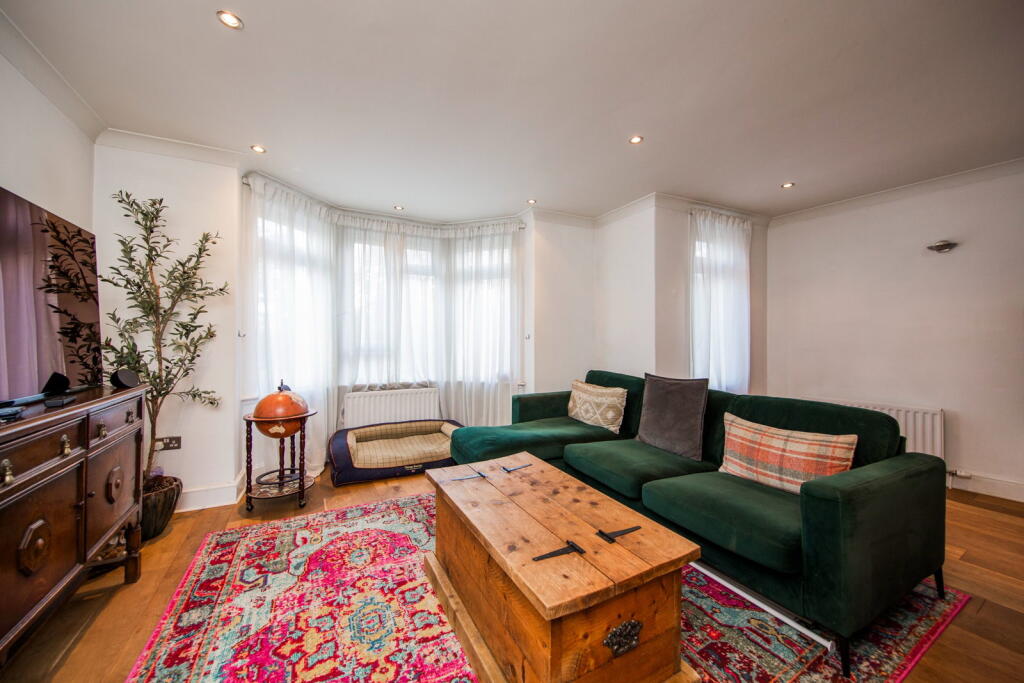
The Property At the heart of this two-bedroom apartment is the open plan kitchen/dining/living room.
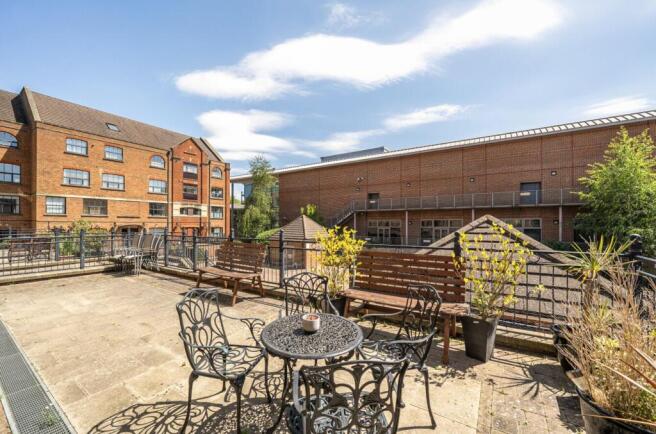
This versatile space is complemented by a high specification kitchen with integrated appliances and a private balcony. The master bedroom benefits from a luxurious en-suite and fitted wardrobes.
The second bedroom is a double with fitted wardrobes. Additionally, the apartment features a family bathroom, a spacious entrance hall and additional storage space.
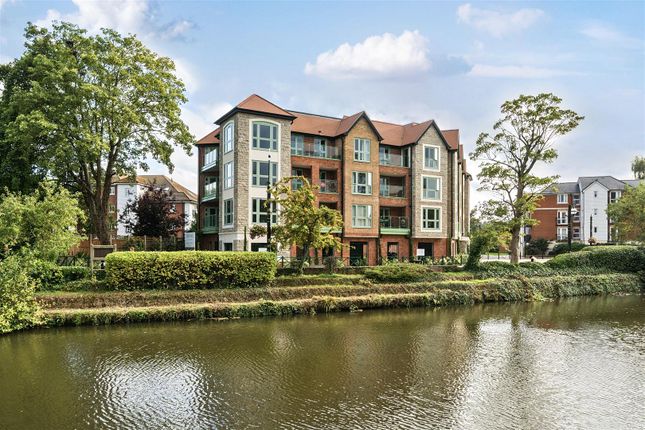
The Location Tonbridge is a vibrant historic market town in the heart of Kent, set alongside the picturesque River Medway.
Combining centuries of heritage with modern convenience, the town offers an excellent selection of independent shops, cafés, restaurants, leisure facilities and green open spaces.
Excellent transport links make commuting easy, with Tonbridge railway station within walking distance offering direct services to London Bridge in around 31 minutes and London Charing Cross in approximately 42 minutes.
While the A21 provides convenient road access to the M25, Gatwick Airport and the wider South East.
With Tonbridge Castle, riverside walks, a plethora of excellent schools and outstanding connectivity, Tonbridge is an ideal location for those seeking a balanced lifestyle in a thriving, well-connected community.
The Developer Shanly Homes is a multi award-winning housebuilder creating high quality homes across the South East.
With over 55 years of experience, Shanly Homes is known for thoughtful design, exceptional craftsmanship and attention to detail.
Every home is built with modern layouts, premium specifications as standard and energy efficient features.
Shanly Homes carefully selects each location to create developments that complement their surroundings while offering stylish, comfortable living for today's homeowners.
Images Internal images are of the show home which has the same layout as the advertised plot. Further Information * t's & c's Apply. Disclaimer We are sales and marketing agents for new homes.
Whilst we endeavour to ensure our sales details/adverts/on-line representations etc.
Are both accurate and a true reflection of the development or individual property being marketed, certain information is provided from the outset to us by our developer client and we are reliant upon the same.
Therefore, we recommend that if any items/points are of particular importance please raise these with the sales team so that confirmation or verification can be sought from our developer client.
Please also be aware that floor plans are a visual guide to show where rooms are situated within the property and all measurements given are approximate.
Some floor plans indicate location of where wardrobes, beds, furniture etc. May be placed and unless separately stated do not form part of the specification.
Our developer client may amend the specification or make changes to the layouts during the build up until the property is complete.
Whilst we aim to keep our marketing material as up to date as possible, we may not always be immediately aware of these changes if we have not been updated by our developer client.
Value & comps
No previous sales on record.
Returns
Set an offer; the calculator follows it.
We're still gathering serviced-accommodation data for this area.
Archie refurb estimate: a Pro feature
0.0% below asking
This is not financial or investment advice. Prop AI Deals is not authorised by the Financial Conduct Authority (FCA) to provide investment advice.
All investment calculators, property analyses, and AI-generated insights are for informational purposes only. Property investment carries risk and may result in financial loss. All calculations should be independently verified and you should consult with FCA-authorised financial advisers before making any investment decisions.
Past performance does not guarantee future results. Tax implications vary by individual circumstances.
Deal
Properties like this can earn 2–3x BTL yields when converted to HMO, with retrofit costs around £10k/room. Sign in to see the full tier, yield projection, and cost breakdown.
Commercial properties like this can earn 30-50% higher yields when converted to residential under Class MA / Q / P / PA, with prior approval costing ~GBP 96/unit. Sign in to see the recommended route, yield uplift, and cost breakdown.
BRRR-suited properties can recycle 80-100% of investor capital on refi, leaving a high-yielding rental with most of the money out. Sign in to see the refurb cost stack, ARV projection, and refinance maths.
Detached + large garden = sub-division play. Pro tier unlocks the tier badge, plot size, uplift estimate, and regional land benchmark.
Short-lease flats trade at deep discount, but extending under the 1993 Act often costs far less than the discount. Pro tier unlocks the tier badge, premium breakdown, long-lease ARV and arbitrage maths.
See projected short-stay revenue vs a vanilla BTL for this property.
See real sub-let margins (HMO room rates & SA nightly rates) vs the landlord rent.
Area
Agent & docs
FAQ
About Plot 32 River Walk, New Wharf Road, Tonbridge
Explore nearby