5-bedroom semi-detached house · HG1 2ET
For saleListed 35 days
Opportunity summary
See Archie’s verdict, returns by strategy and what to check before viewing.
About
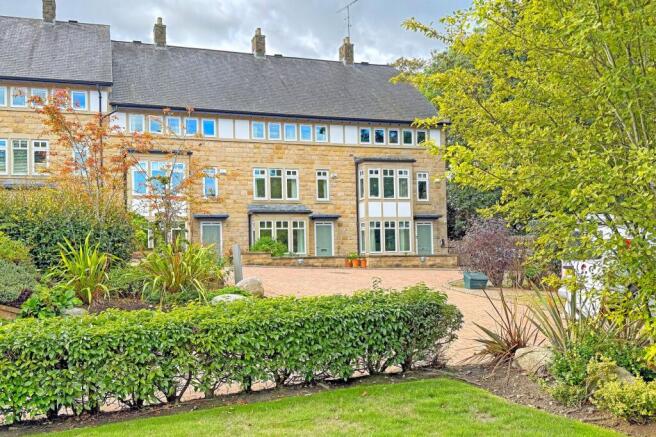
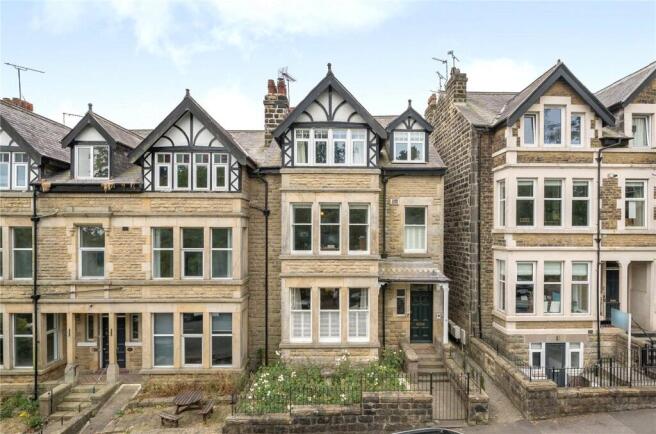
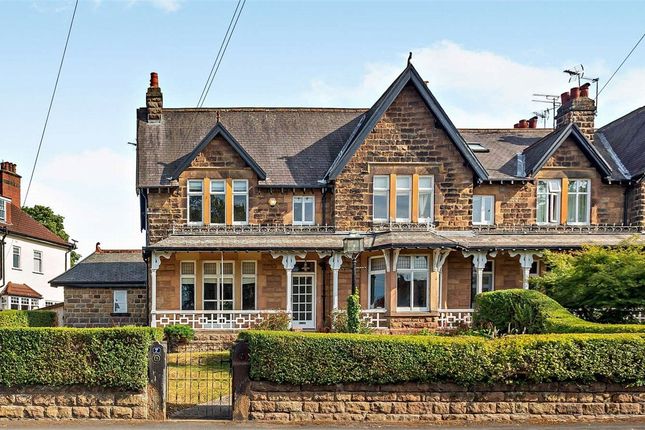
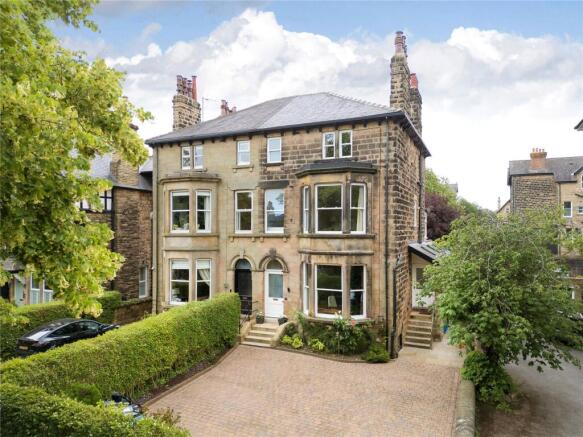
An impressive five-bedroom semi-detached Duchy home occupying a particularly attractive position on Kent Road and offering generous family accommodation.
The property combines handsome period architecture with spacious and versatile accommodation, a superb contemporary living kitchen, beautifully landscaped gardens, and attractive views from its elevated setting.
Importantly, the house also benefits from live planning permission for extension and alteration works, providing an exciting opportunity to further enhance an already excellent family home.
Accommodation Ground floor The accommodation is arranged over three floors and provides an excellent balance of formal and informal living space, with generous proportions and a flexible layout well suited to modern family life.
A welcoming entrance hall leads into the principal sitting room, an impressive reception room extending to over 20ft in length.
A wide bay window provides excellent natural light, whilst the fireplace creates an attractive focal point, and the decorative cornicing and high ceilings reinforce the character and scale of the room.
To the rear is the outstanding family living kitchen, which has been thoughtfully arranged to create the heart of the house.
The kitchen itself is fitted with an extensive range of bespoke Shaker-style cabinetry arranged around a substantial central island, providing excellent preparation, storage and informal seating space.
Beyond the kitchen is a superb dining and family area beneath a glazed roof, flooding the space with natural light and creating a particularly strong connection with the rear garden.
Bi-folding doors open directly onto the terrace, making this an excellent space for everyday family life as well as entertaining.
Adjoining the kitchen is a separate snug, providing a useful additional reception room, whilst a generously proportioned utility room offers excellent practical space.
A guest WC completes the ground-floor accommodation. First floor The first floor provides four well-proportioned bedrooms.
The principal bedroom is particularly impressive, extending to approximately 21ft in length and benefiting from a walk-in wardrobe together with its own en-suite shower room.
There are three further bedrooms on this floor, together with the family bathroom.
Second floor The second floor provides an additional room currently arranged as a study, offering excellent flexibility as a fifth bedroom, home office or private space for older children or guests.
An important additional feature of the property is the existing planning permission for further extension and alteration works.
Planning consent has been granted under reference 26/02349/ful for a single-storey side extension, upper-storey rear extension, roof extension, alterations to the existing fenestration and associated external works, giving an incoming purchaser the opportunity to significantly develop and further enhance the accommodation if desired.
Outside 39 Kent Road occupies a particularly generous and well-established plot, with attractive landscaped gardens providing an excellent setting for this handsome Duchy home.
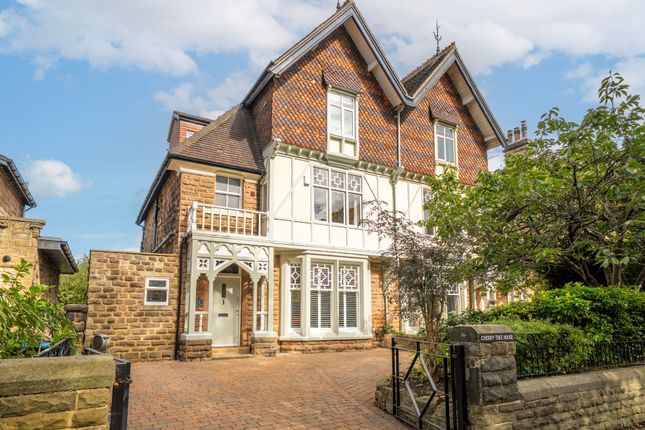
To the front, the property is approached through gates onto a substantial driveway providing ample off-street parking.
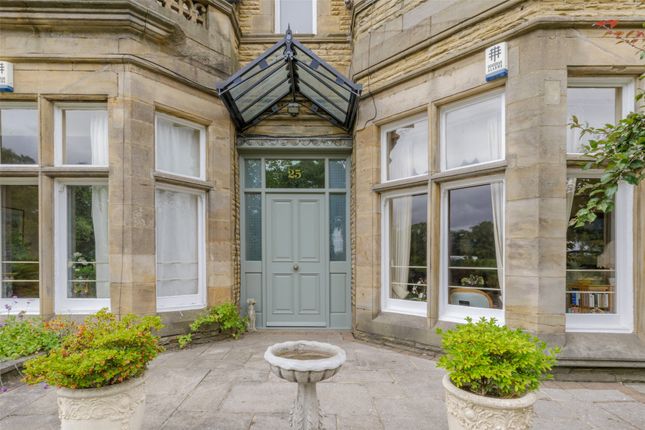
A combination of lawn, mature trees, established hedging, stone walling and planted borders creates an impressive approach to the house, with steps rising to the principal entrance.
The rear garden is a particularly impressive feature.
Immediately adjoining the house is a large, paved terrace, providing an excellent space for outdoor dining and entertaining and accessed directly from the family living kitchen.
Steps rise through attractive stone-faced retaining walls to a generous lawn, bordered by mature trees, established hedging and fencing.
The garden enjoys an excellent degree of privacy and provides a wonderful environment for both family life and entertaining.
A further decked seating area sits towards the upper part of the garden, taking advantage of the mature surroundings and attractive outlook.
The combination of extensive lawn, substantial terraces and established planting gives the garden a particularly appealing sense of space and seclusion.
Location Kent Road lies within Harrogate’s highly regarded Duchy estate, one of the town’s most sought-after residential areas and renowned for its substantial period homes, mature surroundings, and convenient access to the town centre.
The property is particularly well positioned for the extensive amenities of Harrogate, including its excellent selection of independent shops, restaurants, cafés, and recreational facilities.
The beautiful open spaces of the Valley Gardens and Pinewoods are also readily accessible, together with the wider countryside surrounding the town.
Harrogate is exceptionally well served by a number of highly regarded schools for all age groups, whilst the town’s railway station provides regular services to Leeds and York with onward connections to the national rail network.
Excellent road links provide straightforward access to Leeds, Ripon, York and the A1(M), making the property well placed for commuters whilst retaining the considerable benefits of its established Duchy setting.
EPC Rating: E
Value & comps
No previous sales on record.
Returns
Set an offer; the calculator follows it.
We're still gathering serviced-accommodation data for this area.
Archie refurb estimate: a Pro feature
0.0% below asking
This is not financial or investment advice. Prop AI Deals is not authorised by the Financial Conduct Authority (FCA) to provide investment advice.
All investment calculators, property analyses, and AI-generated insights are for informational purposes only. Property investment carries risk and may result in financial loss. All calculations should be independently verified and you should consult with FCA-authorised financial advisors before making any investment decisions.
Past performance does not guarantee future results. Tax implications vary by individual circumstances.
Deal
Properties like this can earn 2–3x BTL yields when converted to HMO, with retrofit costs around £10k/room. Sign in to see the full tier, yield projection, and cost breakdown.
Commercial properties like this can earn 30-50% higher yields when converted to residential under Class MA / Q / P / PA, with prior approval costing ~GBP 96/unit. Sign in to see the recommended route, yield uplift, and cost breakdown.
BRRR-suited properties can recycle 80-100% of investor capital on refi, leaving a high-yielding rental with most of the money out. Sign in to see the refurb cost stack, ARV projection, and refinance maths.
Detached + large garden = sub-division play. Pro tier unlocks the tier badge, plot size, uplift estimate, and regional land benchmark.
Short-lease flats trade at deep discount, but extending under the 1993 Act often costs far less than the discount. Pro tier unlocks the tier badge, premium breakdown, long-lease ARV and arbitrage maths.
See projected short-stay revenue vs a vanilla BTL for this property.
See real sub-let margins (HMO room rates & SA nightly rates) vs the landlord rent.
Area
Agent & docs
FAQ
About 39 Kent Road, Harrogate
Explore nearby