We've tightened what earns a Pursue. A home now needs a published valuation, a strategy that still makes money after real running costs and lender stress tests, and no listing problems that would stop a mortgage. You'll see fewer Pursues, and each one has been checked harder.
See how verdicts work4-bedroom house · ST11 9AB
For saleReduced £9.9k (−3.3%) on 17 AugListed 172 days
Opportunity summary
See Archie’s verdict, returns by strategy and what to check before viewing.
About
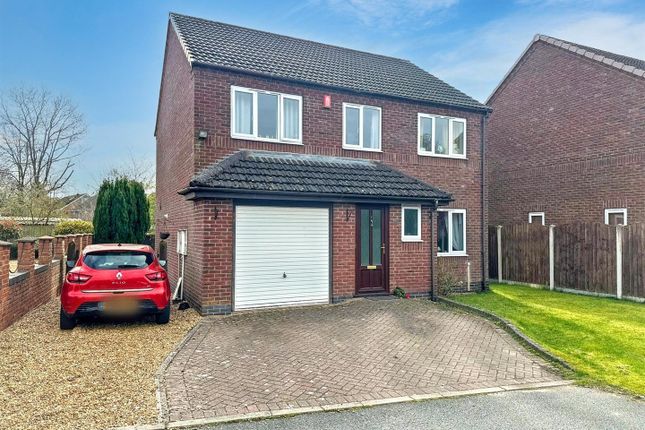
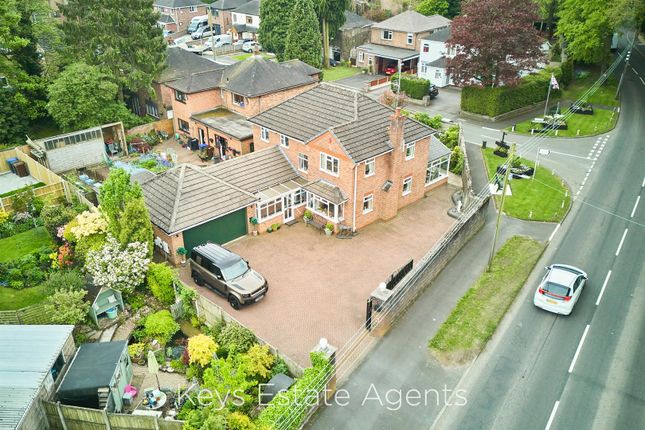
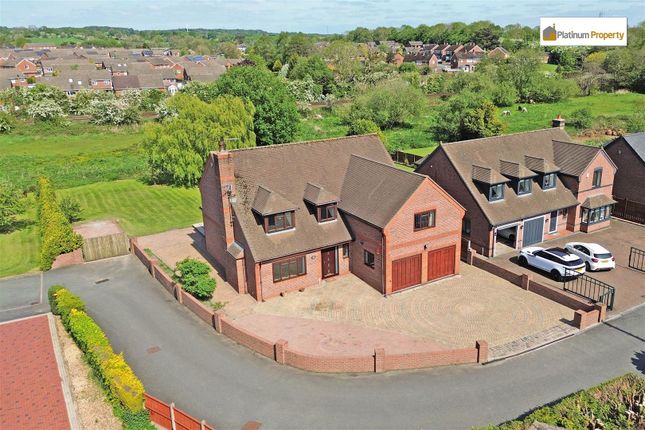
An exceptional opportunity to acquire a spacious and extended four bedroom family home located on the much sought after 'Uttoxeter Road' in the moorlands village of Draycott.
This lovely home offers well proportioned living spaces - perfect for modern family life and has been thoughtfully designed to provide both comfort and practicality.
The accommodation is well laid out and briefly comprises of: Entrance Hall, Bay Fronted Lounge, Dining Room, Fitted Kitchen, Utility Room, Useful Ground Floor WC, Four Bedrooms (All great sizes), Attractive Wet Room and separate WC.
The property benefits from gas central heating and UPVC double glazing.
Externally there is a Driveway and Integral Garage providing off road parking for numerous vehicles and a private, well kept Rear Garden.
Fantastic road links, within easy reach of the A50, Stoke-on-Trent, Stone, Stafford and Uttoxeter. A fantastic opportunity to a buy a large family home in a popular semi-rural location.
A viewing is essential.
Please Quote Ref: JS0462 Entrance Hall UPVC double glazed entrance door, radiator, stairs leading up to the first floor, door leading into: Lounge Feature fire place with wooden surround, stone hearth and electric fire.
UPVC double glazed bay window, radiator, opening into: Dining Room Space for a dining table, under stairs storage cupboard, radiator and doors leading into the Kitchen and Utility Room.
Kitchen Attractive kitchen fitted with a variety of matching wall and base units, sink and drainer unit with mixer tap, integrated four ring induction hob, oven and fridge freezer, radiator, UPVC double glazed window and UPVC double glazed door leading out to the rear garden.
Utility Room Fitted wall and base units, sink and drainer unit with mixer tap, plumbing for an automatic washing machine and dryer, wall mounted gas boiler, space for an 'American' style fridge freezer, UPVC double glazed window and door leading out to the rear garden.
Doors leading into the integral garage and WC. WC Feature tiling, WC, UPVC double glazed window and radiator.
First Floor Landing Access to the loft, doors leading into: Bedroom One Feature UPVC double glazed bay window, radiator and fitted wardrobes.
Bedroom Two UPVC double glazed window, radiator and fitted wardrobes. Bedroom Three UPVC double glazed window, radiator and fitted wardrobes. Bedroom Four UPVC double glazed window and radiator.
Wet Room 'Anti Slip' flooring, electric shower with fitted seat, wash basin, feature tiling, airing cupboard housing the hot water system and UPVC double glazed window.
WC WC and UPVC double glazed window with feature tiling. Exterior/Front To the front there is a lawn, hedge boundaries and tarmac driveway providing off road parking for multiple vehicles.
Access to the integral garage. Integral Garage Up and over door, power and light. Door into the Utility room. Currently used for storage.
Rear Garden The rear garden is private, well kept and of a large size. It is mainly laid to lawn with mature shrubs and trees.
It also has various vegetable patches, a BBQ area and a slabbed patio area with ramp access. Services Mains gas, electricity, water and drainage connected.
Ultrafast broadband is believed to be available in the area. Please contact your provider to confirm.
Council Tax Band: B (Staffordshire Moorlands District Council) EPC Rating: Tbc Disclaimer The agent and its Clients give notice that: They have no authority to make or give any representations or warranties in relation to the property.
These particulars do not form part of any offer or contract and must not be relied upon as statements or representations of fact. Any areas, measurements or distances are approximate.
The text, photographs and plans are for guidance only and are not necessarily comprehensive.
It should not be assumed that the property has all necessary Planning, Building Regulation or other consents, and the agent has not tested any services, equipment, or facilities.
Purchasers must satisfy themselves by inspection or otherwise. The agent is a member of The Property Ombudsman scheme and subscribes to The Property Ombudsman Code of Practice.
Value & comps
No previous sales on record.
Returns
Set an offer; the calculator follows it.
We're still gathering serviced-accommodation data for this area.
Archie refurb estimate: a Pro feature
0.0% below asking
This is not financial or investment advice. Prop AI Deals is not authorised by the Financial Conduct Authority (FCA) to provide investment advice.
All investment calculators, property analyses, and AI-generated insights are for informational purposes only. Property investment carries risk and may result in financial loss. All calculations should be independently verified and you should consult with FCA-authorised financial advisers before making any investment decisions.
Past performance does not guarantee future results. Tax implications vary by individual circumstances.
Deal
Properties like this can earn 2–3x BTL yields when converted to HMO, with retrofit costs around £10k/room. Sign in to see the full tier, yield projection, and cost breakdown.
Commercial properties like this can earn 30-50% higher yields when converted to residential under Class MA / Q / P / PA, with prior approval costing ~GBP 96/unit. Sign in to see the recommended route, yield uplift, and cost breakdown.
BRRR-suited properties can recycle 80-100% of investor capital on refi, leaving a high-yielding rental with most of the money out. Sign in to see the refurb cost stack, ARV projection, and refinance maths.
Detached + large garden = sub-division play. Pro tier unlocks the tier badge, plot size, uplift estimate, and regional land benchmark.
Short-lease flats trade at deep discount, but extending under the 1993 Act often costs far less than the discount. Pro tier unlocks the tier badge, premium breakdown, long-lease ARV and arbitrage maths.
See projected short-stay revenue vs a vanilla BTL for this property.
See real sub-let margins (HMO room rates & SA nightly rates) vs the landlord rent.
Area
Agent & docs

FAQ
About 123, Uttoxeter Road, Stoke-on-Trent
Explore nearby