We've tightened what earns a Pursue. A home now needs a published valuation, a strategy that still makes money after real running costs and lender stress tests, and no listing problems that would stop a mortgage. You'll see fewer Pursues, and each one has been checked harder.
See how verdicts work3-bedroom house · JE3 4DH
For saleReduced £100k (−6.3%) on 26 SepListed 44 days
Opportunity summary
See Archie’s verdict, returns by strategy and what to check before viewing.
About
Situated in the lovely parish of St John, this exceptional pink granite home is a beautiful example of how period character can be combined seamlessly with modern-day living.
Dating originally from circa 1870, the Grade 3 listed front elevation has been carefully retained, while the remainder of the property was comprehensively rebuilt, renovated and extended in 2016, creating what is effectively a modern home behind a charming historic façade.
The renovation was completed to an exceptionally high standard and included a new roof, full rewiring and replumbing, new heritage-style windows and extensive insulation, with great care taken to ensure the finishes remain sympathetic to the age and character of the original property.
Heritage paint colours, bespoke carpentry and thoughtfully chosen fixtures sit beautifully alongside contemporary comforts, including underfloor heating throughout via an air source heat pump, making the home particularly energy efficient.
A beautiful entrance hall immediately sets the tone, with handmade fitted carpentry providing excellent storage for coats and shoes, together with an integrated bench.
The principal bedroom is a wonderful light-filled room with a striking high vaulted ceiling and direct access to a beautifully appointed four-piece en suite bathroom.
There are two further double bedrooms, together with an equally stylish house bathroom.
Both bathrooms feature Neptune vanity units, perfectly complementing the traditional yet contemporary feel of the property.
At the heart of the home is the superb Neptune kitchen, again enjoying a vaulted ceiling and an abundance of natural light.
The kitchen is beautifully fitted and includes a modern aga with induction hob, while a stable door provides access to the side of the property.
From the kitchen there is access to a separate utility room and an additional side porch offering further useful storage.
A real highlight is the impressive rear extension, creating a fantastic open-plan living and dining space.
Currently arranged as a generous lounge with ample room for a large dining table, the room features a wood-burning stove and extensive glazing, flooding the space with natural light.
Large sliding doors open directly onto the rear garden, creating a wonderful connection between the indoor and outdoor living spaces.
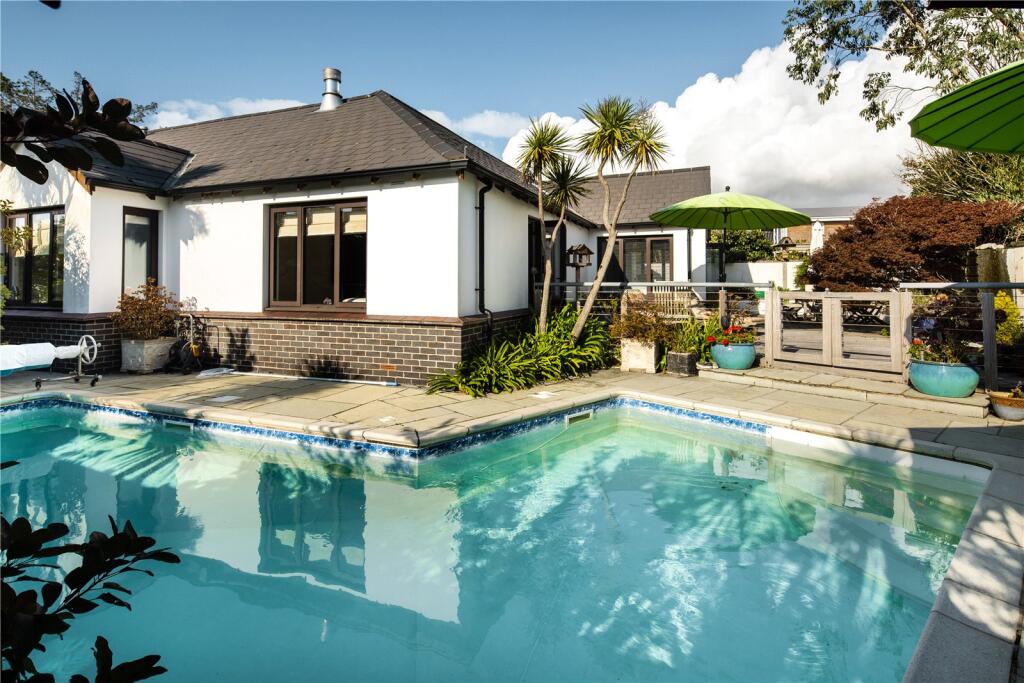
Externally, the gardens have been thoughtfully designed to be attractive yet low maintenance, with an abundance of established perennial planting.
The rear garden provides a lovely private setting and enjoys an attractive outlook over fields, while the paved side garden has been arranged as a particularly appealing barbecue and entertaining area, perfectly positioned to enjoy the evening sunshine.
To the front is a further garden area, currently used by the owners for raised vegetable beds, together with a greenhouse and a substantial timber shed with power.
Gated access leads to the property, opening onto a generous parking area with space for approximately four to five cars.
For car enthusiasts one could create a double garage, subject to the necessary planning consents.
The property is also ideally located for enjoying village life, with St John offering an excellent range of everyday amenities including a butcher, chemist, café and convenience store, while numerous countryside walks can be enjoyed directly from the surrounding area.
Immaculately presented throughout, this is a truly special home where virtually every aspect has been considered.
It retains all the warmth, charm and appearance of a traditional granite property while providing the efficiency, specification and convenience expected of a modern home.
Beautifully finished, exceptionally well maintained and completely ready to move into, a new owner could quite simply unpack their bags and enjoy it from day one.
For more information or to arrange a viewing please contact Jon Rabey on or email or Nicky Totty-Golding on or email Location Garden Externally, the gardens have been thoughtfully designed to be attractive yet low maintenance, with an abundance of established perennial planting.
The rear garden provides a lovely private setting and enjoys an attractive outlook over fields, while the paved side garden has been arranged as a particularly appealing barbecue and entertaining area, perfectly positioned to enjoy the evening sunshine.
To the front is a further garden area, currently used by the owners for raised vegetable beds, together with a greenhouse and a substantial timber shed with power.
Parking - Driveway Gated access leads to the property, opening onto a generous parking area with space for approximately four to five cars.
Value & comps
No previous sales on record.
Returns
Set an offer; the calculator follows it.
We're still gathering serviced-accommodation data for this area.
Archie refurb estimate: a Pro feature
0.0% below asking
This is not financial or investment advice. Prop AI Deals is not authorised by the Financial Conduct Authority (FCA) to provide investment advice.
All investment calculators, property analyses, and AI-generated insights are for informational purposes only. Property investment carries risk and may result in financial loss. All calculations should be independently verified and you should consult with FCA-authorised financial advisers before making any investment decisions.
Past performance does not guarantee future results. Tax implications vary by individual circumstances.
Deal
Properties like this can earn 2–3x BTL yields when converted to HMO, with retrofit costs around £10k/room. Sign in to see the full tier, yield projection, and cost breakdown.
Commercial properties like this can earn 30-50% higher yields when converted to residential under Class MA / Q / P / PA, with prior approval costing ~GBP 96/unit. Sign in to see the recommended route, yield uplift, and cost breakdown.
BRRR-suited properties can recycle 80-100% of investor capital on refi, leaving a high-yielding rental with most of the money out. Sign in to see the refurb cost stack, ARV projection, and refinance maths.
Detached + large garden = sub-division play. Pro tier unlocks the tier badge, plot size, uplift estimate, and regional land benchmark.
Short-lease flats trade at deep discount, but extending under the 1993 Act often costs far less than the discount. Pro tier unlocks the tier badge, premium breakdown, long-lease ARV and arbitrage maths.
See projected short-stay revenue vs a vanilla BTL for this property.
See real sub-let margins (HMO room rates & SA nightly rates) vs the landlord rent.
Area
Agent & docs
FAQ
About Yew Tree Cottage La Rue De La Mare Des Pres, Jersey
Explore nearby