3-bedroom house · SA13 2RX
For saleListed 294 days
Opportunity summary
See Archie’s verdict, returns by strategy and what to check before viewing.
About
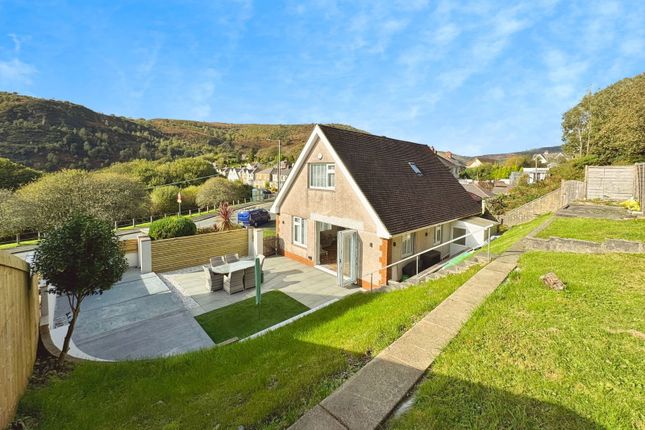
We are delighted to present to the market this exceptional, German-engineered timber-framed modular residence, set within the sought-after semi-rural location of Cwmavon.
Ideally positioned close to the scenic Afan Valley cycle paths and country park, and within easy reach of Port Talbot town centre, local amenities, and transport links, this unique home offers an outstanding blend of modern design, quality craftsmanship, and tranquil surroundings.
Early viewing is highly recommended to fully appreciate all that this beautiful family home has to offer.
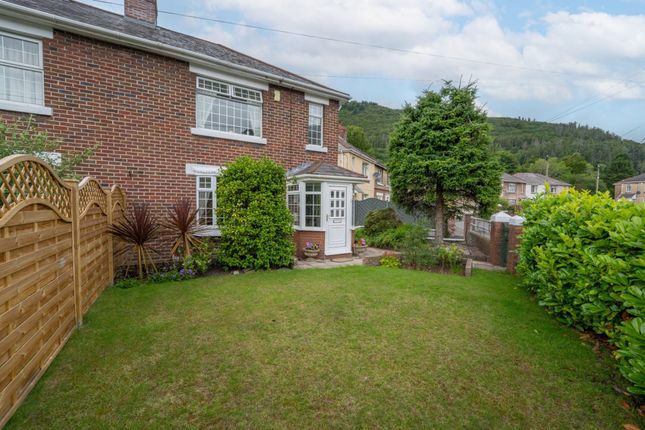
The property is approached via an imprinted concrete driveway, complemented by an immaculately maintained front garden featuring manicured buxus planting and a surrounding hedge.
Internally, the home is flooded with natural light thanks to triple-glazed, floor-to-ceiling windows throughout, enhancing both energy efficiency and contemporary appeal.
Externally, the property continues to impress with a generously sized swimming pool complete with a retractable enclosure (currently unheated, with potential for heating subject to boiler upgrade).
The extensive tiered rear garden has been thoughtfully landscaped to include mature planting, a lawned area, a rose garden, and a substantial retaining wall.
Three separate seating and patio areas provide ideal spaces for outdoor entertaining, all enjoying a pleasant woodland backdrop.
The garden is fully enclosed with railings and gated access, offering both privacy and security.
Additional outdoor features include a large shed, a separate potting shed, and a side garden with patio.
Inside, the property boasts underfloor heating throughout both levels, with individual room temperature controls for optimal comfort.
High-quality finishes are evident throughout, including coordinated Merton silver switches, sockets, and control panels, as well as solid wood lockable doors to every room.
Tilt-and-turn windows and doors are fitted in each room, alongside bespoke German-engineered curtain rails.
The bespoke designed kitchen is a standout feature, complete with granite worktops, striking red glass splashbacks, and integrated Neff appliances including a fridge, cooker, and dishwasher.
Bedrooms benefit from fitted Hilary’s diagonal blinds, while the master bedroom also enjoys the added luxury of air conditioning.
Bathrooms are finished to an exceptional standard, featuring Duravit sanitaryware paired with Philippe Starck Axor designer taps.
The en-suite bathroom includes a generous sized bath, while both the en-suite and guest bathroom are enhanced by Velux windows, allowing for additional natural light.
Further benefits include a Viessmann Vitodens 200 boiler, ensuring efficient and reliable heating.
This truly distinctive home offers a rare opportunity to acquire a high-specification property in a picturesque and convenient location.
EPC Rating: B Entrance Via composite front door with glazed panel and floor to ceiling triple glazed side panel into the entrance hall.
Entrance Hall Emulsioned ceiling with pendant light, papered and emulsioned walls, porcelain tiled flooring with under floor heating and door leading to the downstairs w.c.
Downstairs WC 1m x 2.14m (3' 3" x 7' 0") Emulsioned ceiling with pendant light, papered and emulsioned walls, porcelain tiled flooring. Two piece suite in white comprising low level w.c.
And wall mounted wash hand basin with chrome hot and cold mixer tap.
Open Plan Kitchen/Dining Room/Family Room 7.09m x 9.03m (23' 3" x 29' 8") Emulsioned ceiling with pendant light fittings, papered and emulsioned walls, ceramic tiled flooring, triple glazed panels to one wall and triple glazed floor to ceiling panels with glazed door leading to the rear garden.
A range of white gloss wall and base units with red glass splash back and black quartz work tops housing an inset one and half stainless steel sink with mixer tap and black glass Neff four ring gas hob with overhead extractor hood and Neff electric oven below.
Integrated fridge and dishwasher. A continuation of the porcelain tiled flooring, breakfast bar with black quartz work top and pendant overhead light. Doors leading into the utility and study.
Open plan staircase with floor to ceiling glass panels leading to the first floor. Underfloor heating.
Utility Room Emulsioned ceiling, papered and emulsioned walls, porcelain tiled flooring, triple glazed dark wood timber framed door leading to the side garden, control panel for the under floor heating.
Space for multiple appliances and wall mounted gas boiler and floor mounted hot water tank.
Study 2.16m x 3.33m (7' 1" x 10' 11") Emulsioned ceiling with pendant light fitting, papered and emulsioned walls, continuation of the porcelain tiled flooring, floor to ceiling triple glazed panel to the front with in built curtain pole and curtains.
Triple glazed door leading to the side of the property. Landing Vaulted ceiling, papered and emulsioned walls, fitted carpet and doors leading off.
Bedroom 1 4.46m x 4.48m (14' 8" x 14' 8") Vaulted emulsioned ceiling with pendant light, papered and emulsioned walls, fitted carpet, air-conditioning unit, floor to ceiling triple glazed panel with door opening onto a composite balcony with glass balustrade overlooking the woodland to the rear.
Door leading into the dressing room.
Dressing Room 2.16m x 4.48m (7' 1" x 14' 8") Vaulted and emulsioned ceiling, papered and emulsioned walls with wall light, porcelain tiled flooring, under floor heating, floor to ceiling triple glazed glass panels and space for clothes storage.
Door leading to the en suite.
En-Suite Sloped vaulted ceiling with built in hardwood timber framed triple glazed velux window, papered and emulsioned walls, heated chrome towel rail, porcelain floor tiles with under floor heating.
Four piece suite in white comprising low level w.c.
Wall mounted wash hand basin with chrome hot and cold mixer tap, built in centre fill bath tub with hot and cold mixer tap and shower attachment and shower cubicle with porcelain tiles and white shower tray and wall mounted chrome mains fed shower.
Bedroom 2 3.31m x 4.48m (10' 10" x 14' 8") Vaulted sloped ceiling, papered and emulsioned walls with wall light, fitted carpet, floor to ceiling triple glazed side panel with door opening and views to the front over the valley.
Family Bathroom 2.17m x 3.27m (7' 1" x 10' 9") Sloped emulsioned ceiling with timber framed velux window, papered and emulsioned walls and porcelain tiled flooring, Three piece suite in white comprising low level w.c.
Wall mounted wash hand basin with chrome hot and cold mixer tap and shower with porcelain tiles, white shower tray and chrome mains fed shower.
Bedroom 3 3.31m x 4.49m (10' 10" x 14' 9") Sloped and vaulted emulsioned ceiling, papered and emulsioned walls with wall lights, fitted carpet and floor to ceiling triple glazed panel with window opener to the front of the property.
Garden The front of the property is bound by hedge to three sides with sweeping driveway with pressed imprinted concrete, ample parking for multiple vehicles.
Laid to bark with an arrangement of shrubs, metal railings and gate leading to the rear garden.
The rear garden is enclosed by metal fencing, laid to stone pavers and lawn with an embankment planted with shrubs and flowers. There is a retaining wall with woodland beyond.
The main feature of the garden is the swimming pool measuring 8m x 3m all enclosed by PVCu glazing which can be opened up in the summer or kept closed for warmth. Large storage shed.
Value & comps
No previous sales on record.
Returns
Set an offer; the calculator follows it.
We're still gathering serviced-accommodation data for this area.
Archie refurb estimate: a Pro feature
0.0% below asking
This is not financial or investment advice. Prop AI Deals is not authorised by the Financial Conduct Authority (FCA) to provide investment advice.
All investment calculators, property analyses, and AI-generated insights are for informational purposes only. Property investment carries risk and may result in financial loss. All calculations should be independently verified and you should consult with FCA-authorised financial advisors before making any investment decisions.
Past performance does not guarantee future results. Tax implications vary by individual circumstances.
Deal
Properties like this can earn 2–3x BTL yields when converted to HMO, with retrofit costs around £10k/room. Sign in to see the full tier, yield projection, and cost breakdown.
Commercial properties like this can earn 30-50% higher yields when converted to residential under Class MA / Q / P / PA, with prior approval costing ~GBP 96/unit. Sign in to see the recommended route, yield uplift, and cost breakdown.
BRRR-suited properties can recycle 80-100% of investor capital on refi, leaving a high-yielding rental with most of the money out. Sign in to see the refurb cost stack, ARV projection, and refinance maths.
Detached + large garden = sub-division play. Pro tier unlocks the tier badge, plot size, uplift estimate, and regional land benchmark.
Short-lease flats trade at deep discount, but extending under the 1993 Act often costs far less than the discount. Pro tier unlocks the tier badge, premium breakdown, long-lease ARV and arbitrage maths.
See projected short-stay revenue vs a vanilla BTL for this property.
See real sub-let margins (HMO room rates & SA nightly rates) vs the landlord rent.
Area
Agent & docs
FAQ
About The Magpies Forest Lodge Lane, Port Talbot
Explore nearby