3-bedroom house · LA8 0DU
For saleListed 207 days
Opportunity summary
See Archie’s verdict, returns by strategy and what to check before viewing.
About
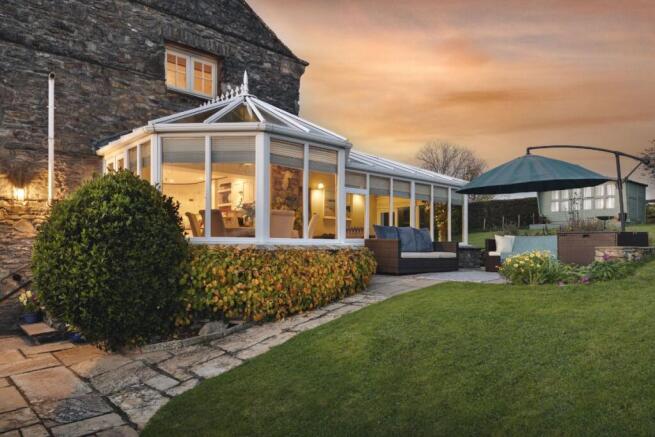
Home * Beautifully converted barn, finished to a high standard * 3-bedroom family home, or successful holiday let opportunity * Excellent location in the heart of the Lake District National Park Services * Mains electricity * Oil-fired central heating * Fast internet speed * Most mobile service providers reach the home * Newly installed waste treatment plant Grounds and Location * Easily maintained, east-facing patio area to enjoy * Conveniently located near the M6 and transport links * Parking for 2 cars * Quiet and peaceful neighbourhood Once a traditional barn, it has been thoughtfully restored, creating a home that feels both grounded in its past and entirely suited to modern living.
Oak beams frame the interiors, offering a sense of depth and warmth, while the craftsmanship throughout reflects the care taken during its full renovation.
Set within a small, established setting, Langway enjoys a position that feels connected yet private.
The approach is simple and practical, with space to park two cars, and an outlook that shifts gently with the light throughout the day.
The garden space sits to the east, welcoming the morning sun and offering a calm place to begin or end the day. The design of Langway is centred on simplicity and accessibility.
The ground floor is arranged intentionally, allowing for an easy, natural flow between spaces.
Wide doorways and thoughtful proportions ensure that the house feels open and accessible, making it suitable for a wide range of lifestyles.
The main living space is generous in scale, with a sense of openness that encourages both quiet evenings and sociable gatherings.
An electric fire provides a focal point, while deep-set windows draw in natural light and give the room a calm, settled feel.
There is a softness to the space that reflects the building's origins, balanced by the practicality of modern living. Beyond, the kitchen and dining area forms the heart of the house.
It is a space designed for everyday use, with room for a central table that invites conversation and shared moments.
Clean lines and practical surfaces ensure it works as well for busy mornings as it does for relaxed evenings.
A separate utility area sits neatly alongside, keeping the working elements of the home discreetly out of sight.
A ground floor cloakroom adds convenience, completing a layout that has been carefully considered to make daily life feel straightforward and comfortable.
Upstairs, the character of the original barn becomes even more apparent. The ceilings rise higher, and the exposed beams add both structure and character.
Uplighting has been introduced within the beams, creating a subtle atmosphere in the evenings that enhances the natural textures of the building.
The landing is open and filled with light, thanks to windows on either side that draw daylight through the centre of the house. This sense of openness continues into each of the three bedrooms.
The principal bedroom is well-proportioned, with enough space to consider the addition of an en-suite if desired.
It is a room that feels peaceful and private, with views across the surrounding setting.
The remaining bedrooms are equally inviting, with flexibility to be used as guest rooms, children's rooms, or a home office, depending on the needs of the next owner.
A family bathroom completes the first floor, offering both a bath and a separate shower, designed to support both everyday routines and moments of relaxation.
Outside, the garden is simple and manageable, designed to complement the house rather than dominate it.
The east-facing aspect ensures that the space is filled with soft morning light, making it an ideal setting for a quiet coffee or a gentle start to the day.
The boundaries are clearly defined, offering a sense of ownership and privacy, while still maintaining a connection to the surrounding environment.
There is a natural ease to the outdoor space, requiring little maintenance while still providing an enjoyable extension of the home.
Langway benefits from a location that balances accessibility with a sense of retreat.
Key transport links are within easy reach, including the M6 and nearby train services, making travel straightforward whether for work or leisure.
Everyday essentials are close at hand, with a local pub, petrol station and other amenities nearby, ensuring convenience without compromising the quieter feel of the setting.
The surrounding area offers a lifestyle that blends practicality with enjoyment.
It is a place where daily routines are easy to manage, yet there is always the option to step out and explore further afield.
Whether it is a simple walk, a meal at a nearby pub, or a journey beyond, the location supports a balanced and flexible way of living.
Currently used as a successful holiday let, Langway demonstrates its versatility with ease.
It has proven appeal as both a permanent home and an investment opportunity, with strong seasonal demand and consistent bookings throughout the year.
This dual potential adds another layer to the house, offering flexibility for those who may wish to enjoy the home personally while also benefiting from its income potential.
Langway is a home that has been carefully shaped over time. Its history is evident in the beams and proportions, while its skilled restoration ensures it meets the needs of modern life.
The result is a home that feels balanced, practical and quietly distinctive.
It is a place where the details have been thought through, where the spaces feel easy to live in, and where the character of the building continues to shine through.
** For more photos and information, download the brochure on desktop.
For your own hard copy brochure, or to book a viewing please call the team ** As prescribed by the Money Laundering Regulations 2017, we are by law required to conduct anti-money laundering checks on all potential buyers, and we take this responsibility very seriously.
In line with HMRC guidelines, our trusted partner, Coadjute, will securely manage these checks on our behalf.
A non-refundable fee of £47 + VAT per person (£120 + VAT if purchasing via a registered company) will apply for these checks, and Coadjute will handle the payment for this service.
These anti-money laundering checks must be completed before we can send the memorandum of sale. Please contact the office if you have any questions in relation to this.
Council Tax Band: E Tenure: Freehold
Value & comps
No previous sales on record.
Returns
Set an offer; the calculator follows it.
We're still gathering serviced-accommodation data for this area.
Archie refurb estimate: a Pro feature
0.0% below asking
This is not financial or investment advice. Prop AI Deals is not authorised by the Financial Conduct Authority (FCA) to provide investment advice.
All investment calculators, property analyses, and AI-generated insights are for informational purposes only. Property investment carries risk and may result in financial loss. All calculations should be independently verified and you should consult with FCA-authorised financial advisors before making any investment decisions.
Past performance does not guarantee future results. Tax implications vary by individual circumstances.
Deal
Properties like this can earn 2–3x BTL yields when converted to HMO, with retrofit costs around £10k/room. Sign in to see the full tier, yield projection, and cost breakdown.
Commercial properties like this can earn 30-50% higher yields when converted to residential under Class MA / Q / P / PA, with prior approval costing ~GBP 96/unit. Sign in to see the recommended route, yield uplift, and cost breakdown.
BRRR-suited properties can recycle 80-100% of investor capital on refi, leaving a high-yielding rental with most of the money out. Sign in to see the refurb cost stack, ARV projection, and refinance maths.
Detached + large garden = sub-division play. Pro tier unlocks the tier badge, plot size, uplift estimate, and regional land benchmark.
Short-lease flats trade at deep discount, but extending under the 1993 Act often costs far less than the discount. Pro tier unlocks the tier badge, premium breakdown, long-lease ARV and arbitrage maths.
See projected short-stay revenue vs a vanilla BTL for this property.
See real sub-let margins (HMO room rates & SA nightly rates) vs the landlord rent.
Area
Agent & docs

FAQ
About Langway, Millbridge Lane, Gatebeck, LA8 0DU
Explore nearby