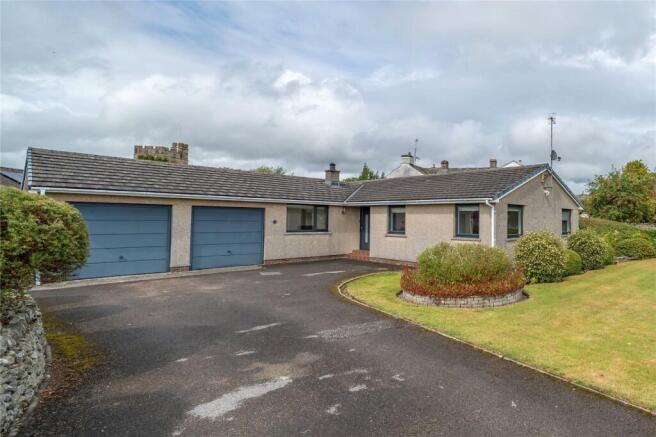
3-bedroom bungalow · LA9 7QZ
For saleListed 162 days
Opportunity summary
See Archie’s verdict, returns by strategy and what to check before viewing.
About
This spacious true bungalow is sure to attract a variety of buyers, from growing families searching for a long-term home to those looking to downsize and enjoy retirement in a peaceful setting.
The accommodation includes three bedrooms, with the principal bedroom benefiting from an en-suite, together with a living room, kitchen, bathroom and a hardwood framed conservatory.
On the lower ground floor there is also a useful utility room and a tandem garage.
The living room enjoys far-reaching views across the rooftops and out towards the surrounding countryside, while the conservatory at the rear overlooks a meadow with hills beyond, creating a lovely outlook all year round.
The current owners have carefully maintained the property, including the installation of a new roof within the past two years.
Beautiful wraparound gardens extend around three sides of the bungalow and are complemented by an attractive raised terrace area.
The property also benefits from two driveways - one positioned to the front of the garage and another to the rear, offering ample space for a large vehicle and caravan storage.
Further benefits include double glazing and gas central heating.
The bungalow is situated in the highly sought-after village of Natland, an attractive village approximately three miles south of Kendal and surrounded by beautiful countryside.
Natland features a picturesque village green, along with St Mark's CofE Primary School, a church and village hall.
Kendal is only a five-minute drive away and provides an excellent range of amenities, while Westmorland General Hospital and Oxenholme railway station are both conveniently close by.
Entrance Porch You enter into the property via a hardwood timber framed porch that keeps the weather away from the door and is a good place to kick of shoes before coming into the entrance hall.
Entrance Hall The entrance hall provides access to all the living accomodation and has two useful cupboards for storage, and there are stairs descending down to the utility and the garage.
Living Room A large living space with wonderful long views over rooftops and onwards to the countryside beyond. Plenty of space in here for a three-pieces suite, and for a dining table and chairs.
Natural light floods in from the windows to the front and side elevations and from the double, timber framed and glazed doors leading into the conservatory.
Conservatory This is a fantastic space, bespoke made with hard wood timber frame, double glazed window panels, and an insulated celling making it an all year-round living area.
The views to the rear are unbroken, reaching over a field and the garden warps around each of the three glazed elevations.
There is underfloor electric heating and double doors leading out to the garden. Kitchen Fitted with a range of units at wall and base level and with contrasting work-surfaces running over.
Integral appliances include an eye level electric oven and grill, a ceramic hob with overhead extractor, a one-and-a half bowl sink and drainer, a built-in microwave, fridge, freezer, and there is space and plumbing for a washing machine.
A external door leads outside to the garden. Master Bedroom The main bedroom looks out from the rear of the bungalow to the garden and has plenty of space for a double bed and other funriture.
There is also a useful storage cupboard. Ensuite Fitted with a shower-cubicle, low level WC and pedestal wash-hand basin. Bedroom Two A second double bedroom and with a window to the front elevation.
Bedroom Three The third bedroom is a single room, with built in storage and a window to the front elevation.
Bathroom The bathroom has a bath with side panel, a wash-hand basin set in a vanity unit and a low level WC. With plenty of cupboard storage for linen and other items.
Lower Level From the entrance hall, a staircase leads down to the lower level and into a useful utility and then onto the garage.
Utility With some useful cabinets, a sink and drainer, and a cupboard houses the gas fired boiler. An internal door then leads into the garage.
Garage This is a large garage, capable of parking two cars in tandem, making it a great space potentially for hobbies, as a gym or shop.
The vehicular access is via an electric up-and-over door and there is internal access to the house via the door into the utility.
Gardens The gardens are beautiful and have been lovingly created and cared for by current owners over the years.
Being a corner plot, the garden wraps round the property to three sides and there is a real mix of planting styles and landscaping.
To the front and side there are deep beds with a mix of mature shrubs and trees lining the boundary nd in between is a shaped and beautifully manicured lawn.
Ornate features include a stone wishing well, hard paths, and steps up to the raised terrace leading to the house.
At the rear you will find a patio and seating area set alongside the conservatory and the field to the rear boundary.
Driveways There is a sloping driveway leading down to the garage, and a long gravelled drive to the rear of the plot that is designed to provide parking for a camper or caravan.
Raised Terrace The raised terrace wraps around the front of the bungalow, with attractive slate paving slabs and a metal ballastaurd. With great views over the garden and the surrounding area.
Aml Disclosure Agents are required by law to conduct Anti-Money Laundering checks on all those buying a property. Hunters charge £30 (including VAT) for an aml check per buyer.
This is a non-refundable fee. The charges cover the cost of obtaining relevant data, any manual checks that are required, and ongoing monitoring.
This fee is payable in advance prior to the issuing of a memorandum of sale on the property you are seeking to buy.
Value & comps
No previous sales on record.
Returns
Set an offer; the calculator follows it.
We're still gathering serviced-accommodation data for this area.
Archie refurb estimate: a Pro feature
0.0% below asking
This is not financial or investment advice. Prop AI Deals is not authorised by the Financial Conduct Authority (FCA) to provide investment advice.
All investment calculators, property analyses, and AI-generated insights are for informational purposes only. Property investment carries risk and may result in financial loss. All calculations should be independently verified and you should consult with FCA-authorised financial advisors before making any investment decisions.
Past performance does not guarantee future results. Tax implications vary by individual circumstances.
Deal
Properties like this can earn 2–3x BTL yields when converted to HMO, with retrofit costs around £10k/room. Sign in to see the full tier, yield projection, and cost breakdown.
Commercial properties like this can earn 30-50% higher yields when converted to residential under Class MA / Q / P / PA, with prior approval costing ~GBP 96/unit. Sign in to see the recommended route, yield uplift, and cost breakdown.
BRRR-suited properties can recycle 80-100% of investor capital on refi, leaving a high-yielding rental with most of the money out. Sign in to see the refurb cost stack, ARV projection, and refinance maths.
Detached + large garden = sub-division play. Pro tier unlocks the tier badge, plot size, uplift estimate, and regional land benchmark.
Short-lease flats trade at deep discount, but extending under the 1993 Act often costs far less than the discount. Pro tier unlocks the tier badge, premium breakdown, long-lease ARV and arbitrage maths.
See projected short-stay revenue vs a vanilla BTL for this property.
See real sub-let margins (HMO room rates & SA nightly rates) vs the landlord rent.
Area
Agent & docs
FAQ
About 45, Long Meadow Lane, Kendal
Explore nearby