3-bedroom house · LA9 7HQ
Listing removedListed 147 days
Opportunity summary
See Archie’s verdict, returns by strategy and what to check before viewing.
About
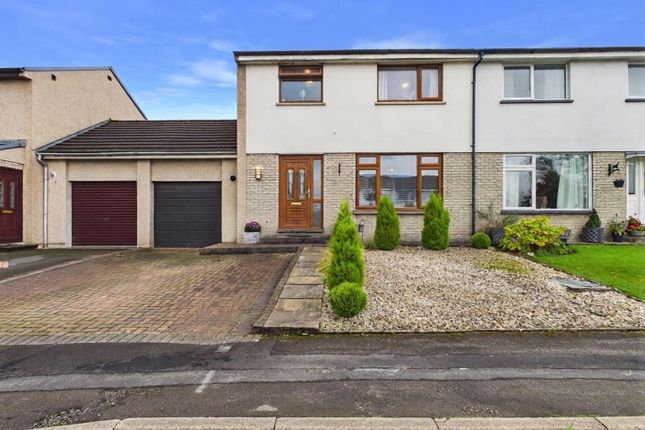
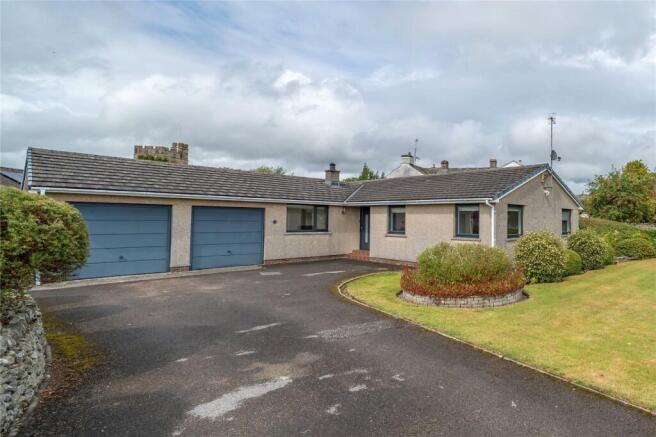
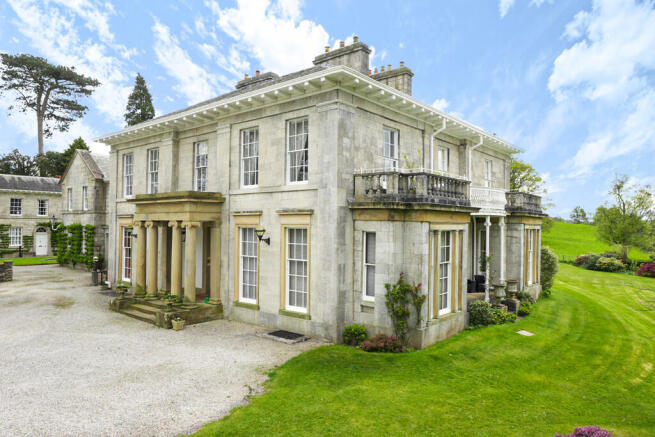
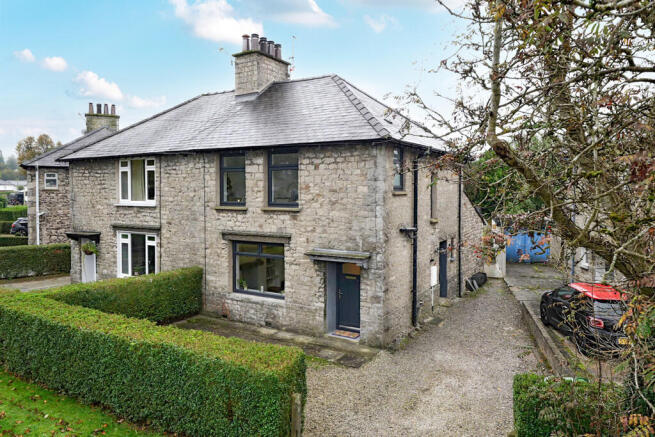
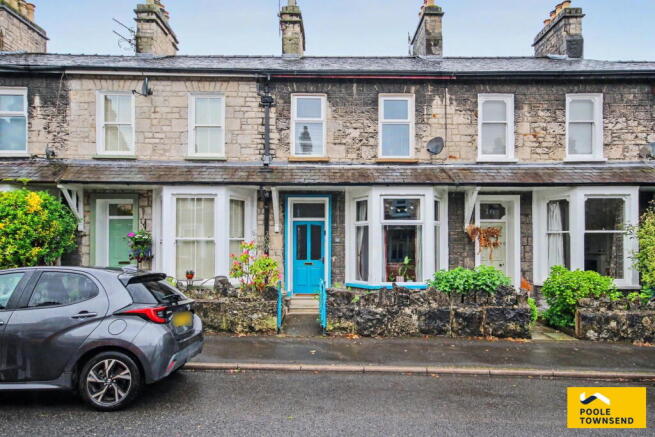
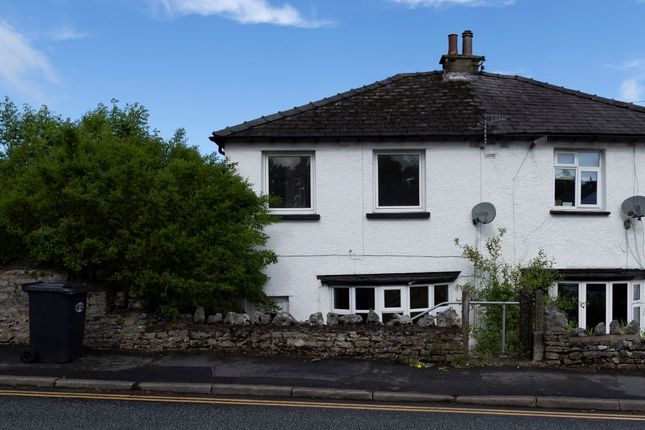
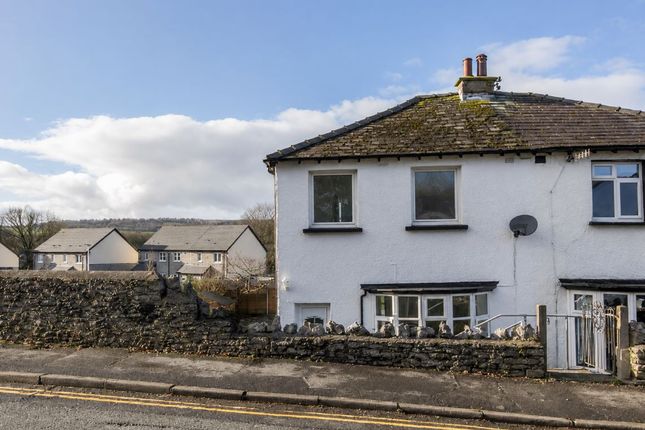
A detached three bedroom home located in a desirable location on the outskirts of Kendal and sitting in a long row of distinctive properties.
With pretty stone faced elevations creating and elegant look, the property has been modernised throughout and has quality double glazing and gas central heating.
All the windows are adorned with plantation shutters and the upkeep and presentation inside and out is of the highest order.
Internally the accommodation comprises of an entrance vestibule, an entrance hall, living room with a bay front, large kitchen diner, utility, and a ground floor cloakroom.
Moving upstairs via a grand turning staircase you will find three double bedrooms and a family bathroom.
Outside there are mature gardens to the front and the rear, a raised terrace, and a detached garage & an EV charging point.
Situated to the south of the town centre, Oxenholme Road is a well regarded residential location offering excellent access to both the heart of Kendal and the wider South Lakes area.
The area is particularly popular with commuters and families alike thanks to its close proximity to Oxenholme Lake District Railway Station, providing direct services along the West Coast Main Line to destinations including London, Manchester and Glasgow.
The location enjoys convenient access to a range of everyday amenities including supermarkets, schools, healthcare facilities and leisure amenities, while Kendal’s bustling market town centre offers an excellent selection of independent shops, cafés, restaurants and cultural attractions.
Residents also benefit from straightforward road links via the A65 and nearby M6 motorway, making the area ideal for those travelling throughout Cumbria and beyond.
Entry You enter the property through double doors which lead into a vestibule area, a great place to kick off shoes and hang coats.
Entrance Hall The hallway offers a grand welcome, with an eye-catching turning staircase rising to the first floor.
All the internal doors and architraves have been stripped back and you can gain access to all the rooms from the hall.
Living Room A lovely light room with natural light coming in from both the bay window to the front elevation and from a side window.
The bay window overlooks the front garden where mature planting offers complete screening from the road.
The bay looks elegant with it's white plantation shutters, a feature that you will find repeated in all the windows throughout the house.
There is a striking fireplace with a wooden mantle and decorative tile insert and plenty of space for a sofa, chairs, and television table.
Kitchen/Diner The fitted kitchen has been installed in recent years years, and in here you will find place to dine and relax with views through double doors over the garden.
The kitchen cabinets are in the Shaker style and fitted at wall and base level with stone work surfaces running over.
There is a large central island with space for informal dining, and you will find additional storage space in the pantry.
Integral appliances include an electric oven, an induction hob with extractor fan over, a dishwasher, and there is space for a side-by-side fridge freezer as well as an inset stainless steel sink and drainer with a mono tap.
To the dining end of the room there is plenty of space for a family sized dining table and chairs, and also space for a sofa.
Utility The utility is located just off the kitchen and in here you have space and plumbing for a washing machine, space for a tumble dryer, and there is a wall-hung sink.
A part glazed uPVC external door leads to the side exterior of the house. Cloakroom Located off the entrance hall and with a low level WC and a pedestal wash basin.
First Floor Landing Climbing the turning staircase from the entrance hall you arrive at the landing and have access to all the first floor accommodation.
As with the ground floor, all the doors and architraves have been strpipped back to reveal the rich wood grain. There is a useful storage cupboard utilising the space above the stairwell.
Bedroom One The largest of the bedrooms is the double with a window overlooking the rear garden, and has plenty of room for a double bed, wardrobes, chest-of-drawers and side cabinets.
Bedroom Two The second double is to the front of the house and overlooks the front garden.
Bedroom Three And whilst bedroom three is set up as a single room, there is space for a double bed should you require.
Bathroom Comprising of path with side panel, a corner shower cubicle with a thermostatic valve control, low level WC and pedestal wash basin. There is an extractor fan and ceiling spots.
Gardens Moving outside there are wonderfully presented gardens front and rear.
From the double doors leading out from the dining end of the kitchen, you step onto a raised terrace which is attractively flagged and enjoying an elevated view over the rear lawn.
The lawn is shaped and neatly cut and there is planting to the borders and there is a timber framed garden shed. Garage A detached garage with a metal up and over door and with power and light.
Driveway There is a large drive to the front of the house capable of parking several vehicles and the drive continues down the side of the property to the garage.
Aml Disclosure Agents are required by law to conduct Anti-Money Laundering checks on all those buying a property. Hunters charge £30 (including VAT) for an aml check per buyer.
This is a non-refundable fee. The charges cover the cost of obtaining relevant data, any manual checks that are required, and ongoing monitoring.
This fee is payable in advance prior to the issuing of a memorandum of sale on the property you are seeking to buy.
Value & comps
No previous sales on record.
Returns
Set an offer; the calculator follows it.
We're still gathering serviced-accommodation data for this area.
Archie refurb estimate: a Pro feature
0.0% below asking
This is not financial or investment advice. Prop AI Deals is not authorised by the Financial Conduct Authority (FCA) to provide investment advice.
All investment calculators, property analyses, and AI-generated insights are for informational purposes only. Property investment carries risk and may result in financial loss. All calculations should be independently verified and you should consult with FCA-authorised financial advisors before making any investment decisions.
Past performance does not guarantee future results. Tax implications vary by individual circumstances.
Deal
Properties like this can earn 2–3x BTL yields when converted to HMO, with retrofit costs around £10k/room. Sign in to see the full tier, yield projection, and cost breakdown.
Commercial properties like this can earn 30-50% higher yields when converted to residential under Class MA / Q / P / PA, with prior approval costing ~GBP 96/unit. Sign in to see the recommended route, yield uplift, and cost breakdown.
BRRR-suited properties can recycle 80-100% of investor capital on refi, leaving a high-yielding rental with most of the money out. Sign in to see the refurb cost stack, ARV projection, and refinance maths.
Detached + large garden = sub-division play. Pro tier unlocks the tier badge, plot size, uplift estimate, and regional land benchmark.
Short-lease flats trade at deep discount, but extending under the 1993 Act often costs far less than the discount. Pro tier unlocks the tier badge, premium breakdown, long-lease ARV and arbitrage maths.
See projected short-stay revenue vs a vanilla BTL for this property.
See real sub-let margins (HMO room rates & SA nightly rates) vs the landlord rent.
Area
Agent & docs
FAQ
About 80, Oxenholme Road, Kendal
Explore nearby