We've tightened what earns a Pursue. A home now needs a published valuation, a strategy that still makes money after real running costs and lender stress tests, and no listing problems that would stop a mortgage. You'll see fewer Pursues, and each one has been checked harder.
See how verdicts work3-bedroom house · LA9 7AG
For saleListed 40 days
Opportunity summary
See Archie’s verdict, returns by strategy and what to check before viewing.
About
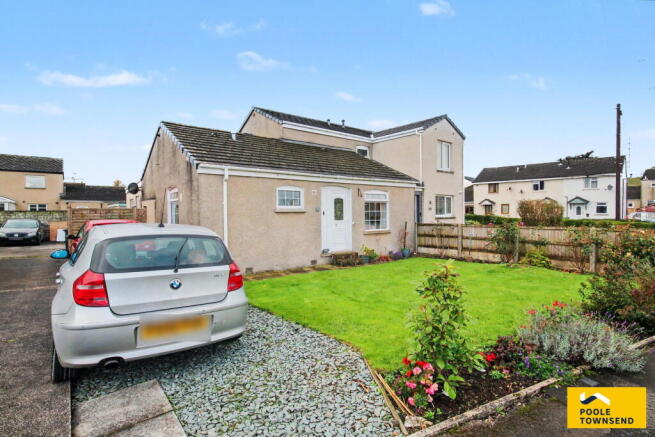
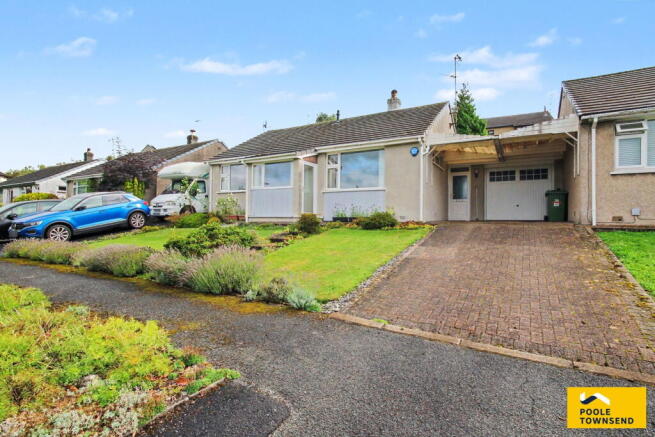
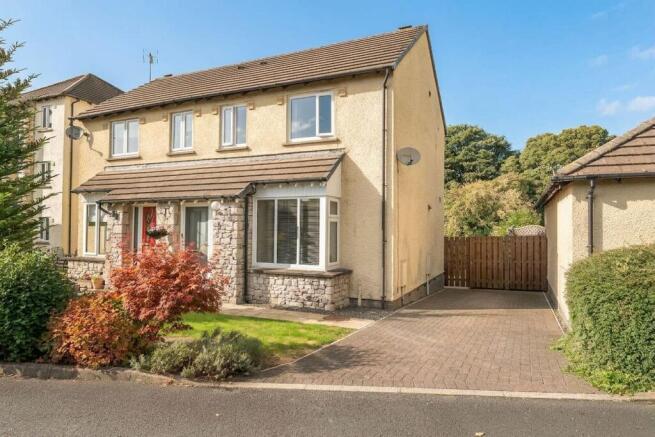
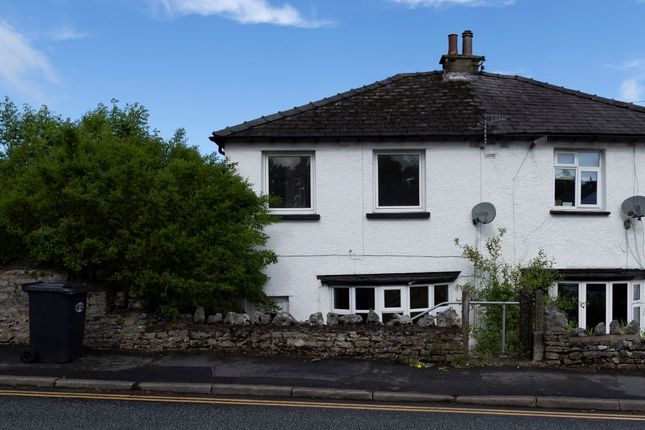
A well presented three bed link semi-detached home positioned in a quiet cul-de-sac and located in the sought after area of Heron Hill.
With a bright and modernised interior the house is ideal for a wide range of buyers including young families and downsizers.
The accommodation comprises of a good sized entrance hall, light and spacious living room with natural light to the front and rear aspects, a fitted kitchen, three bedrooms, two of which are doubles, and a refitted modern bathroom.
There is an attached garage, a block paved driveway, low maintenance front garden and a secure garden to the rear which is ideal for children and pets.
The property is double glazed, centrally heated, and is offered with the benefit of no onward chain.
Valley Drive is an established and popular residential area situated towards the southern side of Kendal, within convenient reach of the town centre.
The location is also particularly convenient for access to Oxenholme Station, providing mainline rail connections, while the Lake District National Park and surrounding countryside are within easy reach.
Kendal Leisure Centre and Westmorland General Hospital are also conveniently accessible.
There are good local amenities close by, including shops, supermarkets and schools, with Heron Hill Primary School and Kirkbie Kendal School.
Kendal town centre is readily accessible, providing a wide range of shopping, leisure and recreational facilities.
For leisure and outdoor pursuits there are much to offer with the walking and hiking routes nearby the national parks, cycling/mountain biking trails with the lakes such as Windermere close by to do fell running or water spots.
The town hots an international recognised Kendal Mountain Festival which celebrates adventure sports, film and outdoor culture.
Entrance You step through the front door and into a welcoming hallway which has the benefit of a large, two door cloaks cupboard, ideal for kicking off shoes and hanging coats.
From here you can access the living room and the stairs rising to the first floor.
Open Plan Living And Dining Room A open spacious room full of natural light from the large window to the front elevation and the French doors leading to the rear garden.
There is plenty of room for a sofa, chairs and television table and there is space for a four-seater dining table and chairs.
Kitchen A well-equipped fitted kitchen with shaker style cabinets fitted at wall and base level and with contrasting work surfaces over.
Integral appliances include a four-ring electric hob with chimney style extractor fan over, an electric oven and microwave, and undercounter fridge and a dishwasher and an inset one-and-a-half bowl stainless steel sink and drainer.
There is also a built-in cupboard in the understairs area and an external door leading to the garage.
First-Floor Landing Accessed via the stairs rising from the entrance hall, and providing access to the bedrooms and the family bathroom.
Bedroom One This is the largest of the bedrooms and has window over looking the rear garden.
Bedroom Two A second double bedroom with a small built in cupboard for storage and window over looking the rear garden.
Bedroom Three A good sized single bedroom to the front of the house with window overlooking the cul-de-sac and onwards to fields and to Kendal Castle.
Bathroom A modern stylish three-piece suite comprising of a walk-in shower with a sleek glass screen, a wash-hand basin set on a wall hung vanity unit, and low level WC.
The elevations are finished with decorative shower panels and there is a heated towel rail.
Gardens The enclosed rear garden is designed for low maintenance, featuring a generous paved patio ideal for outdoor dining and seating, together with a good sized artificial lawn.
There is a timber framed shed for storing away outdoor items.
To the front of the house the property is set back from the road with a gravel garden running alongside the drive and featuring shaped conifers.
Garage The garage has a roller door for vehicular access and a pedestrian door to the rear and an internal door to the kitchen. There is also plumbing and space for a washing machine and dryer.
Drive An attractive block paved driveway for one vehicle and providing access to the garage.
Aml Disclosure Agents are required by law to conduct Anti-Money Laundering checks on all those buying a property. Hunters charge £40 (including VAT) for an aml check per buyer.
This is a non-refundable fee. The charges cover the cost of obtaining relevant data, any manual checks that are required, and ongoing monitoring.
This fee is payable in advance prior to the issuing of a memorandum of sale on the property you are seeking to buy.
Value & comps
No previous sales on record.
Returns
Set an offer; the calculator follows it.
We're still gathering serviced-accommodation data for this area.
Archie refurb estimate: a Pro feature
0.0% below asking
This is not financial or investment advice. Prop AI Deals is not authorised by the Financial Conduct Authority (FCA) to provide investment advice.
All investment calculators, property analyses, and AI-generated insights are for informational purposes only. Property investment carries risk and may result in financial loss. All calculations should be independently verified and you should consult with FCA-authorised financial advisers before making any investment decisions.
Past performance does not guarantee future results. Tax implications vary by individual circumstances.
Deal
Properties like this can earn 2–3x BTL yields when converted to HMO, with retrofit costs around £10k/room. Sign in to see the full tier, yield projection, and cost breakdown.
Commercial properties like this can earn 30-50% higher yields when converted to residential under Class MA / Q / P / PA, with prior approval costing ~GBP 96/unit. Sign in to see the recommended route, yield uplift, and cost breakdown.
BRRR-suited properties can recycle 80-100% of investor capital on refi, leaving a high-yielding rental with most of the money out. Sign in to see the refurb cost stack, ARV projection, and refinance maths.
Detached + large garden = sub-division play. Pro tier unlocks the tier badge, plot size, uplift estimate, and regional land benchmark.
Short-lease flats trade at deep discount, but extending under the 1993 Act often costs far less than the discount. Pro tier unlocks the tier badge, premium breakdown, long-lease ARV and arbitrage maths.
See projected short-stay revenue vs a vanilla BTL for this property.
See real sub-let margins (HMO room rates & SA nightly rates) vs the landlord rent.
Area
Agent & docs

FAQ
About 20, Valley Drive, Cumbria
Explore nearby