We've tightened what earns a Pursue. A home now needs a published valuation, a strategy that still makes money after real running costs and lender stress tests, and no listing problems that would stop a mortgage. You'll see fewer Pursues, and each one has been checked harder.
See how verdicts work3-bedroom bungalow · LA9 6JE
For saleListed 124 days
Opportunity summary
See Archie’s verdict, returns by strategy and what to check before viewing.
About
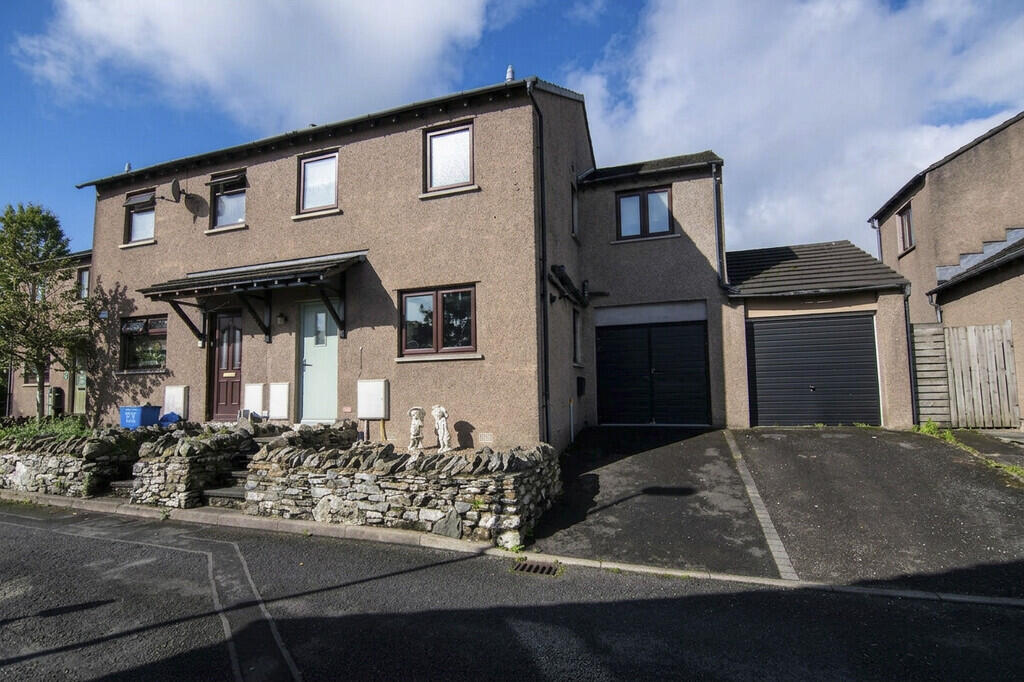
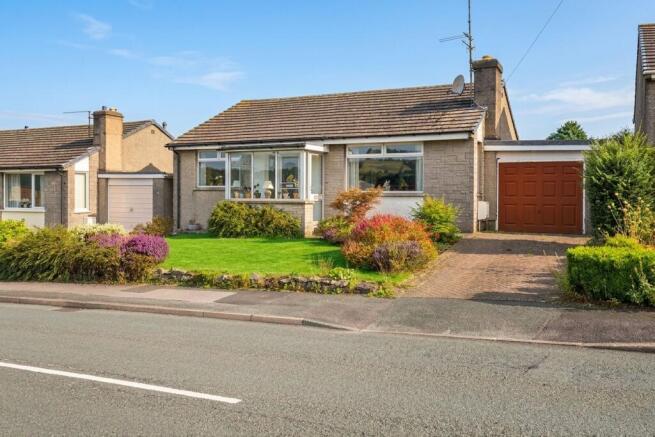
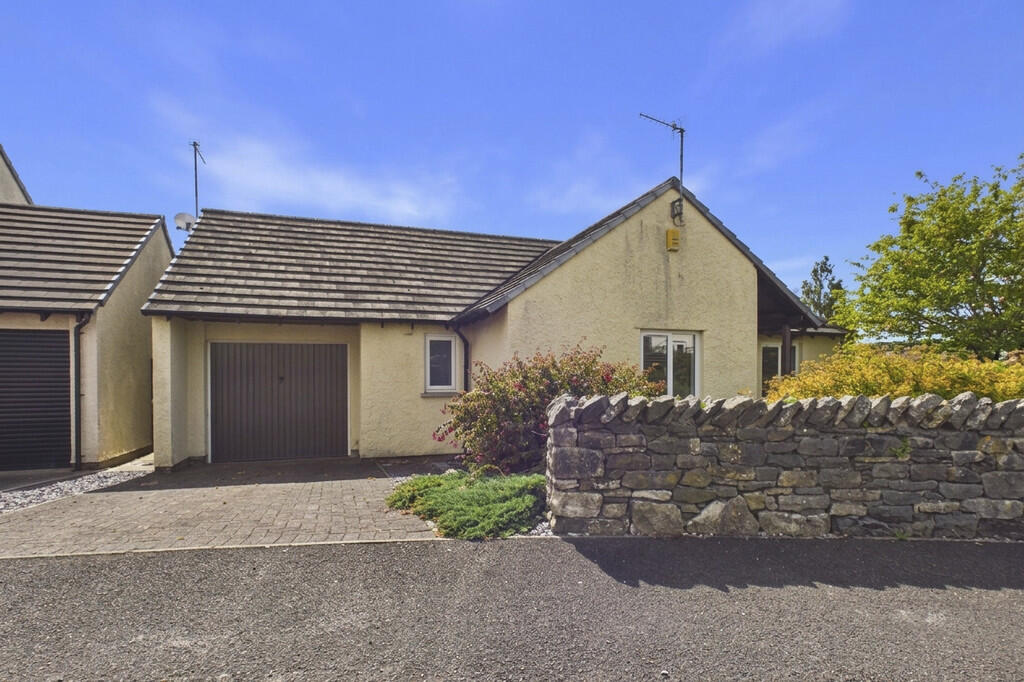
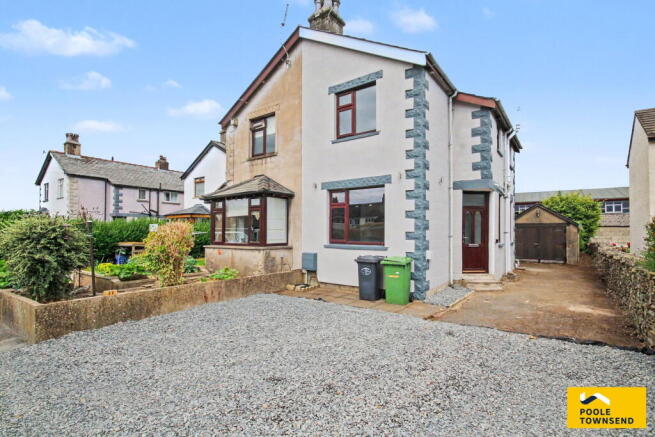
Unique split level home with excellent potential. Good sized accommodation, views to front and no onward chain.
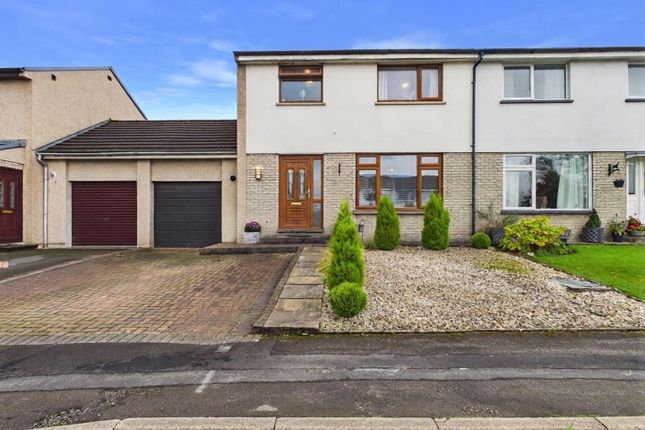
OVERVIEW Well positioned in a cul de sac, set back from the main road, this unique and versatile home is ideal for buyers looking to put a stamp on their next home.
Having been built for owners in the late 60s, the property has already proved to be a great family home - the spacious rooms still lend themselves to modern living and there is further potential in the garage and loft space (subject to planning).
Built into the hillside, the property has a split level layout and views over green space to countryside beyond at the front.
A conservatory has been added in later years along with a modern shower room. ACCOMMODATION Steps from Sawmill Close lead across the front garden up to the UPVC door.
The ground floor entrance hallway has a handy coat cupboard and wooden open tread stairs lead to the upper landing and main accommodation. A sliding door at the side leads into the garage.
Wider than average, the garage has an electric roller door and double doors through into the workshop/store.
From the workshop, there is access through into a second useful area housing the warm air and hot water boilers plus there is plumbing for a washing machine.
At the rear of the store is access to further under house space - there is restricted head height but it's ideal for storage.
- The upper level is split level, a half flight of stairs lead towards the bedrooms and shower room on the right - having separation like this is perfect for privacy and gives a feeling of space.
Turning left into the lounge, the large picture window looks onto trees opposite and there is a stone tiled fire surround with slate mantel (the flue is capped off).
Being open plan to the lounge and kitchen space, the dining room has a very social feel, there is warm wood parquet flooring and door to the conservatory.
The kitchen is fitted with a basic range of units and there is a pantry cupboard and sink unit. The conservatory connects to the rear patio and is glazed to three sides.
- The upper landing has wooden steps/half ladder leading up to the developed loft and an airing cupboard.
The biggest of the three bedrooms is at the front with a lovely angled view over green space towards countryside, the second double, at the rear has a built in double wardrobe as does the single third bedroom.
The shower room has been updated in recent years with a large enclosure and fully tiled walls and floor.
- Accessed via a ladder/steps, the developed loft is a large open space with dormer windows at the front and rear and good head height. The views at the front and side are fantastic.
There is access to a further loft space, ideal for storage. - Outside the property has lawned areas at the front and side plus a long enclosed patio at the rear.
Number 2 also owns the strip of land in line with the house across the road with trees on. The boundary is the stone wall.
DIMENSIONS Lounge 13' 0" x 15' 8" (3.95m x 4.78m) Kitchen Diner 16' 2" x 9' 7" (4.94m x 2.91m) Conservatory 8' 8" x 7' 6" (2.64m x 2.28m) Bedroom 13' 0" x 11' 10" (3.96m x 3.60m) Bedroom 13' 0" x 9' 7" (3.96m x 2.91m) max Bedroom 6' 10" x 8' 5" (2.09m x 2.56m) excluding wardrobe Shower Room 6' 9" x 5' 3" (2.06m x 1.60m) Developed Loft 16' 2" x 21' 6" (4.93m x 6.54m) Garage 16' 1" x 11' 10" (4.89m x 3.60m) Store/Workshop 13' 0" x 9' 8" (3.95m x 2.94m) Store 6' 11" x 9' 8" (2.11m x 2.94m) DIRECTIONS Leaving Kendal on Castle Street, proceed under the railway bridge onto Sedbergh Road.
Turn left onto Sandylands Road and then right again dropping down onto Sawmill Close. Number 2 is the first property on the right hand side.
what3words///sand.desk.palace ESSENTIAL INFORMATION Services: Mains Water, Gas, Electric and Drainage. Gas Fired Warm Air Heating and separate Hot Water Boiler.
Tenure: Freehold Council Tax Band: D EPC Grading: E
Value & comps
No previous sales on record.
Returns
Set an offer; the calculator follows it.
We're still gathering serviced-accommodation data for this area.
Archie refurb estimate: a Pro feature
0.0% below asking
This is not financial or investment advice. Prop AI Deals is not authorised by the Financial Conduct Authority (FCA) to provide investment advice.
All investment calculators, property analyses, and AI-generated insights are for informational purposes only. Property investment carries risk and may result in financial loss. All calculations should be independently verified and you should consult with FCA-authorised financial advisers before making any investment decisions.
Past performance does not guarantee future results. Tax implications vary by individual circumstances.
Deal
Properties like this can earn 2–3x BTL yields when converted to HMO, with retrofit costs around £10k/room. Sign in to see the full tier, yield projection, and cost breakdown.
Commercial properties like this can earn 30-50% higher yields when converted to residential under Class MA / Q / P / PA, with prior approval costing ~GBP 96/unit. Sign in to see the recommended route, yield uplift, and cost breakdown.
BRRR-suited properties can recycle 80-100% of investor capital on refi, leaving a high-yielding rental with most of the money out. Sign in to see the refurb cost stack, ARV projection, and refinance maths.
Detached + large garden = sub-division play. Pro tier unlocks the tier badge, plot size, uplift estimate, and regional land benchmark.
Short-lease flats trade at deep discount, but extending under the 1993 Act often costs far less than the discount. Pro tier unlocks the tier badge, premium breakdown, long-lease ARV and arbitrage maths.
See projected short-stay revenue vs a vanilla BTL for this property.
See real sub-let margins (HMO room rates & SA nightly rates) vs the landlord rent.
Area
Agent & docs
FAQ
About Sawmill Close, Kendal, Cumbria, LA9
Explore nearby