We've tightened what earns a Pursue. A home now needs a published valuation, a strategy that still makes money after real running costs and lender stress tests, and no listing problems that would stop a mortgage. You'll see fewer Pursues, and each one has been checked harder.
See how verdicts work3-bedroom bungalow · LA9 7JW
For saleListed 47 days
Opportunity summary
See Archie’s verdict, returns by strategy and what to check before viewing.
About
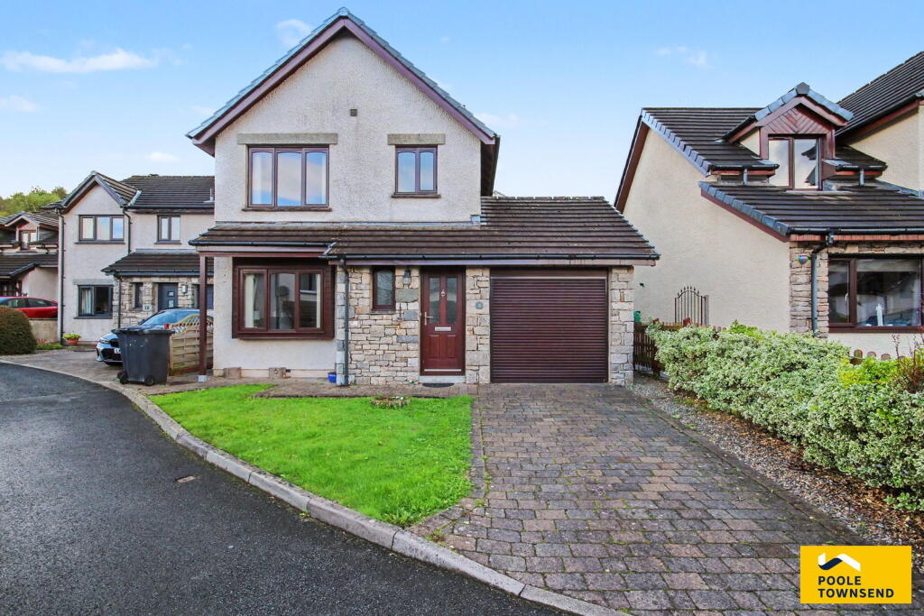
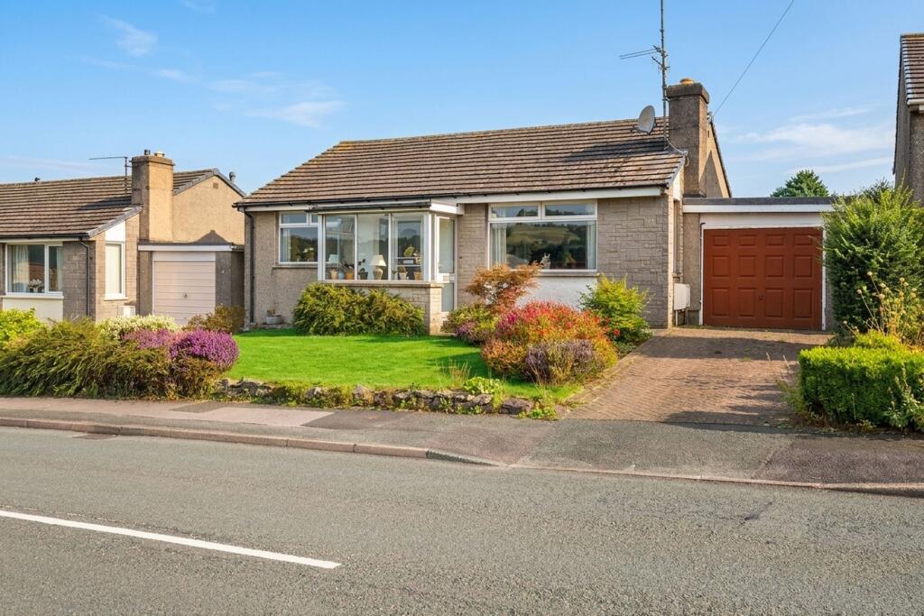
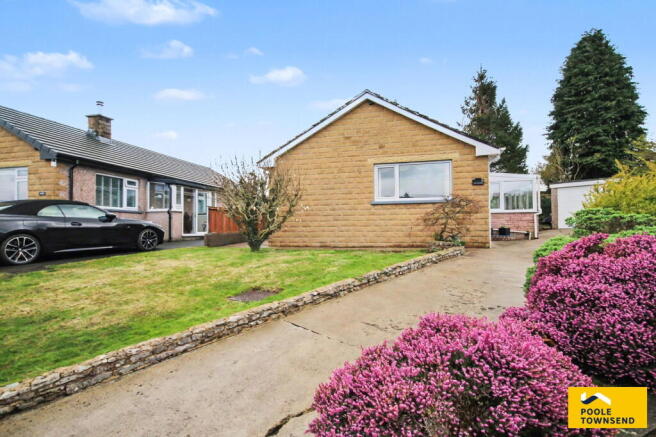
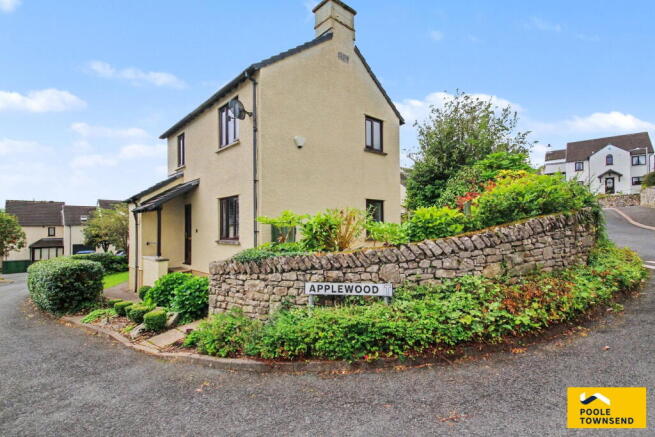
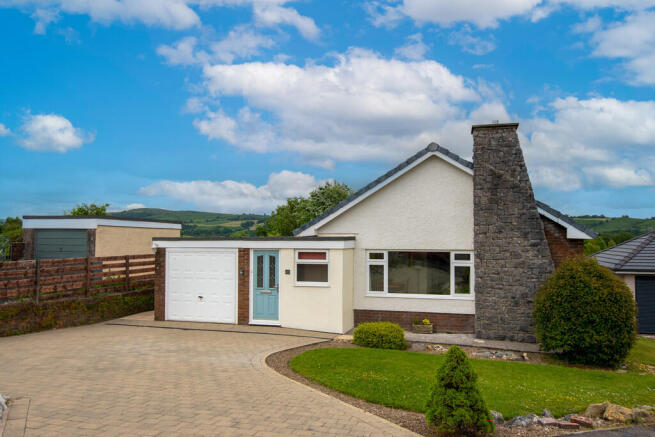
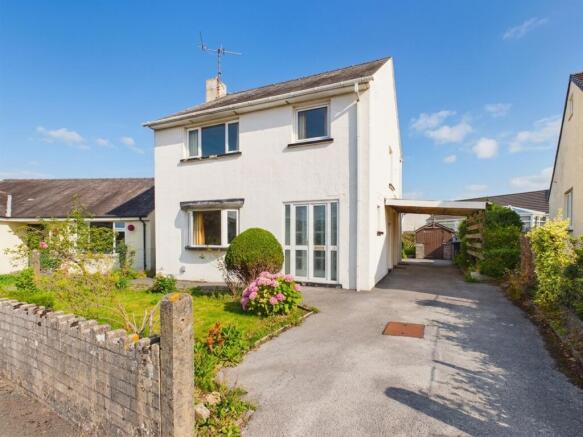
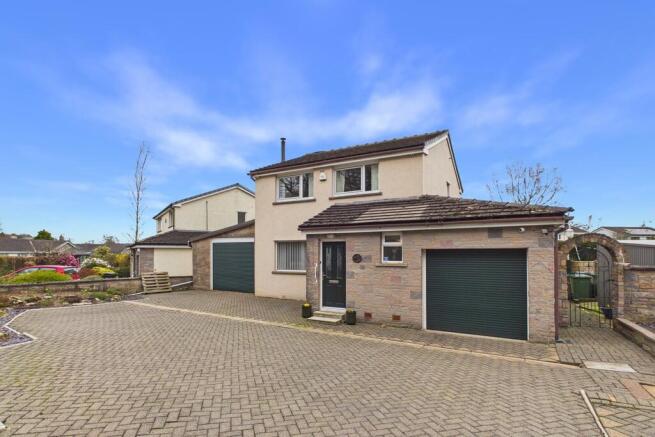
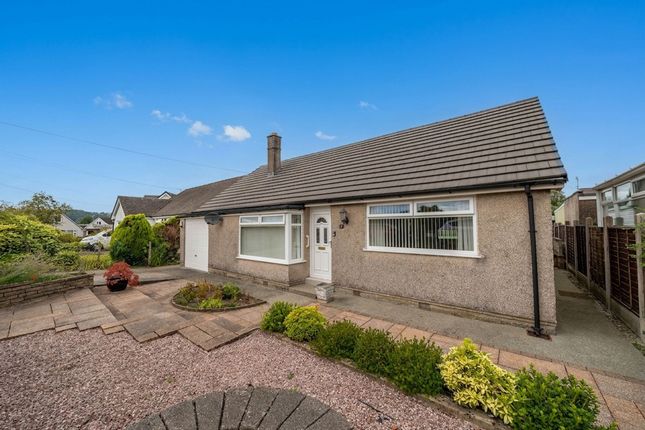
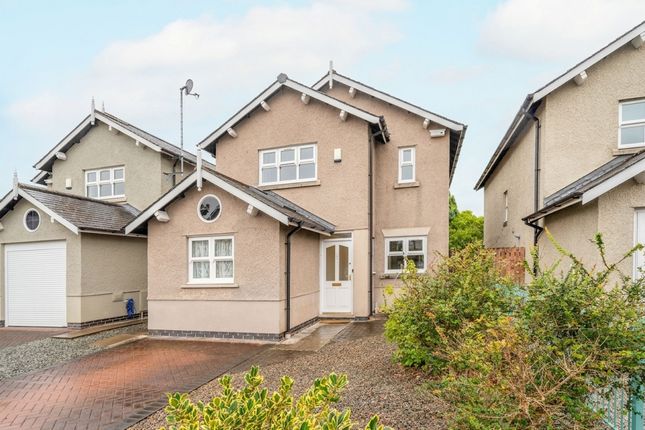
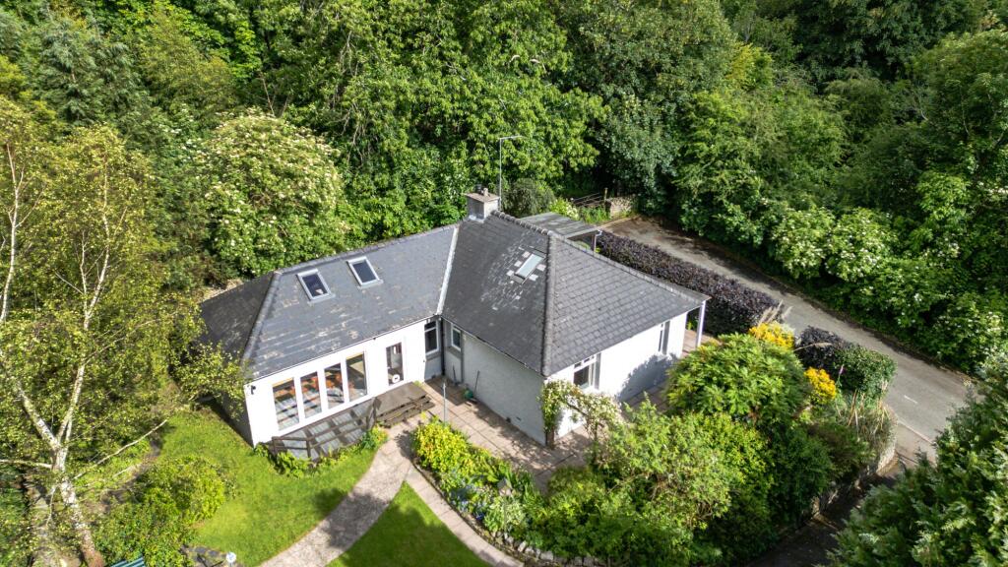
Tucked away in a peaceful residential cul-de-sac with lovely views towards Scout Scar, this beautifully presented and deceptively spacious link-detached home offers bright, versatile accommodation and is offered for sale with no onward chain.
Sympathetically extended and immaculately maintained throughout, the property provides generous and flexible living space, making it an ideal home for a range of buyers.
The welcoming entrance hall leads into a comfortable lounge, which flows through to a modern fitted kitchen and adjoining dining conservatory.
There are two good-sized double bedrooms, together with a versatile single bedroom currently suited to use as a home office or study.
The accommodation is completed by a stylish four-piece family bathroom. Further benefits include a useful utility room, additional shower room and integral single garage.
Externally, the property enjoys attractive front and rear gardens, with established colourful borders providing a mature and pleasant setting.
A driveway and carport provide off-road parking for two vehicles.
Directions For Satnav users enter: LA9 7JW For what3words app users enter: ranked.tight.ships Location Wordsworth Drive forms part of the popular residential area of Heron Hill, which is highly coveted by first time buyers, families and rental investors.
The convenient location allows access on foot to the local Heron public house, a Spar and Heron Hill Primary School.
A short drive away is Asda superstore, Westmorland General Hospital, Kendal Leisure Centre and Oxenholme train station for mainline commuter links.
Description Occupying a peaceful and elevated position, with attractive views over the rooftops towards Scout Scar, this beautifully presented link-detached home is approached via a driveway providing parking for two cars, alongside an open lawned garden with established planted borders, creating a welcoming first impression.
The front door opens into an enclosed porch, providing useful hanging space for coats and room for shoes.
Glazed doors lead through to the central hallway with hardwood flooring, from which access is provided to the three bedrooms, bathroom and lounge.
The lounge is a naturally bright and generous reception room, tastefully decorated in neutral tones and finished with hardwood flooring.
A stone hearth and display mantle provide a focal point, incorporating a gas fire and space for a television. A glazed door opens directly into the kitchen.
The stylishly appointed kitchen is fitted with white gloss storage cupboards and complementary two-sided worktops, incorporating a one-and-a-half bowl sink and drainer with mixer tap and a four-ring electric halogen hob.
An integrated electric oven and grill are housed within the units, with space beneath the worktop for an under-counter fridge.
At the far end of the kitchen, glazed door opens into the dining conservatory.
This is a particularly appealing addition to the home, providing a light and versatile space overlooking the rear garden and benefiting from a radiator for comfortable year-round use.
An external door provides direct access to the garden, while a further internal door leads into the utility room.
The utility room provides additional storage and worktop space, with room for further white goods and plumbing for a washing machine.
From here, there is access to a useful shower room, the integral single garage and external doors providing access to both the front driveway and rear garden.
Returning to the main hallway, there are doors leading to two double bedrooms, a third single bedroom and the family bathroom.
A built-in cupboard houses the central heating boiler, while a ceiling hatch provides access to the partly boarded loft.
The master bedroom overlooks the rear garden and benefits from built-in wardrobes and a useful vanity/dressing area.
The second double bedroom is positioned at the front of the property and enjoys views towards Scout Scar, with ample space for freestanding furniture.
The third bedroom is currently arranged as a home office, with internal doors opening into the conservatory, but could readily be used as a bedroom if required.
Built-in wardrobes and cupboard storage add further versatility.
The bathroom is fitted with a four-piece suite comprising a corner bath, separate shower enclosure with wall-mounted shower, WC and wash basin with vanity storage beneath.
Outside, the rear garden is predominantly laid to lawn and is enclosed by established planted borders, providing a mature and colourful setting.
Flagged patio areas create attractive spaces for alfresco dining and outdoor relaxation, while the direct access from the conservatory and utility room makes the garden particularly convenient for everyday use..
Tenure Freehold. Services Mains gas, electricity, water and drainage. Full fibre broadband extends into the property and the property benefits from a burglar alarm system.
Value & comps
No previous sales on record.
Returns
Set an offer; the calculator follows it.
We're still gathering serviced-accommodation data for this area.
Archie refurb estimate: a Pro feature
0.0% below asking
This is not financial or investment advice. Prop AI Deals is not authorised by the Financial Conduct Authority (FCA) to provide investment advice.
All investment calculators, property analyses, and AI-generated insights are for informational purposes only. Property investment carries risk and may result in financial loss. All calculations should be independently verified and you should consult with FCA-authorised financial advisers before making any investment decisions.
Past performance does not guarantee future results. Tax implications vary by individual circumstances.
Deal
Properties like this can earn 2–3x BTL yields when converted to HMO, with retrofit costs around £10k/room. Sign in to see the full tier, yield projection, and cost breakdown.
Commercial properties like this can earn 30-50% higher yields when converted to residential under Class MA / Q / P / PA, with prior approval costing ~GBP 96/unit. Sign in to see the recommended route, yield uplift, and cost breakdown.
BRRR-suited properties can recycle 80-100% of investor capital on refi, leaving a high-yielding rental with most of the money out. Sign in to see the refurb cost stack, ARV projection, and refinance maths.
Detached + large garden = sub-division play. Pro tier unlocks the tier badge, plot size, uplift estimate, and regional land benchmark.
Short-lease flats trade at deep discount, but extending under the 1993 Act often costs far less than the discount. Pro tier unlocks the tier badge, premium breakdown, long-lease ARV and arbitrage maths.
See projected short-stay revenue vs a vanilla BTL for this property.
See real sub-let margins (HMO room rates & SA nightly rates) vs the landlord rent.
Area
Agent & docs

FAQ
About Wordsworth Drive, Kendal, LA9 7JW
Explore nearby