We've tightened what earns a Pursue. A home now needs a published valuation, a strategy that still makes money after real running costs and lender stress tests, and no listing problems that would stop a mortgage. You'll see fewer Pursues, and each one has been checked harder.
See how verdicts work3-bedroom house · LA9 7EY
Listing removedListed 227 days
Opportunity summary
See Archie’s verdict, returns by strategy and what to check before viewing.
About
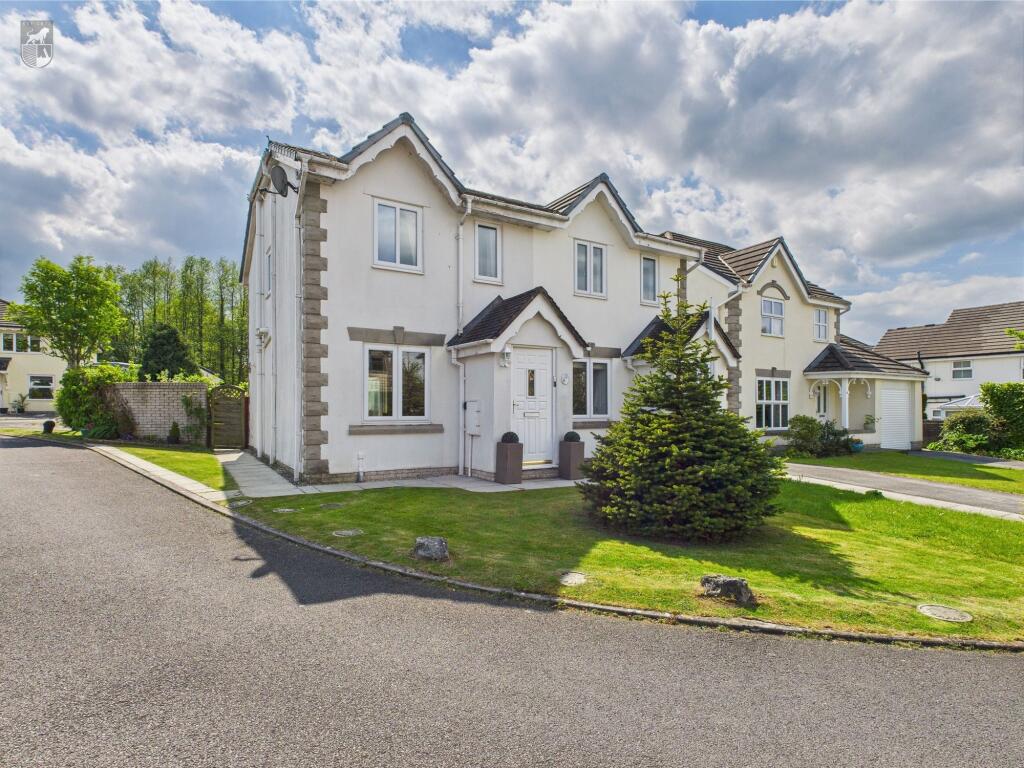
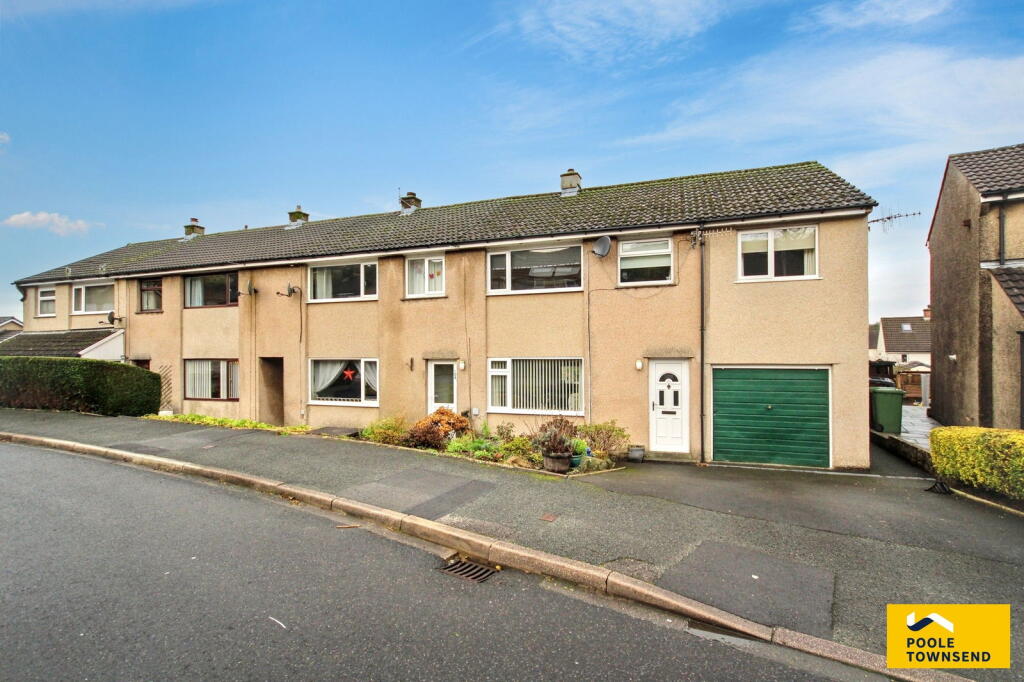
This extended three bed end terraced is an ideal family home located towards the end of a cul-de-sac in a popular location just off Helmside Road in Oxenholme.
An attic room conversion has expanded the living space making it ideal for growing families.
The accommodation comprises of; entrance hall, living room, kitchen/diner, a ground floor WC, whilst to the first floor you will find two double bedrooms and the family bathroom, then rising to the second floor there is a large third double bedroom.
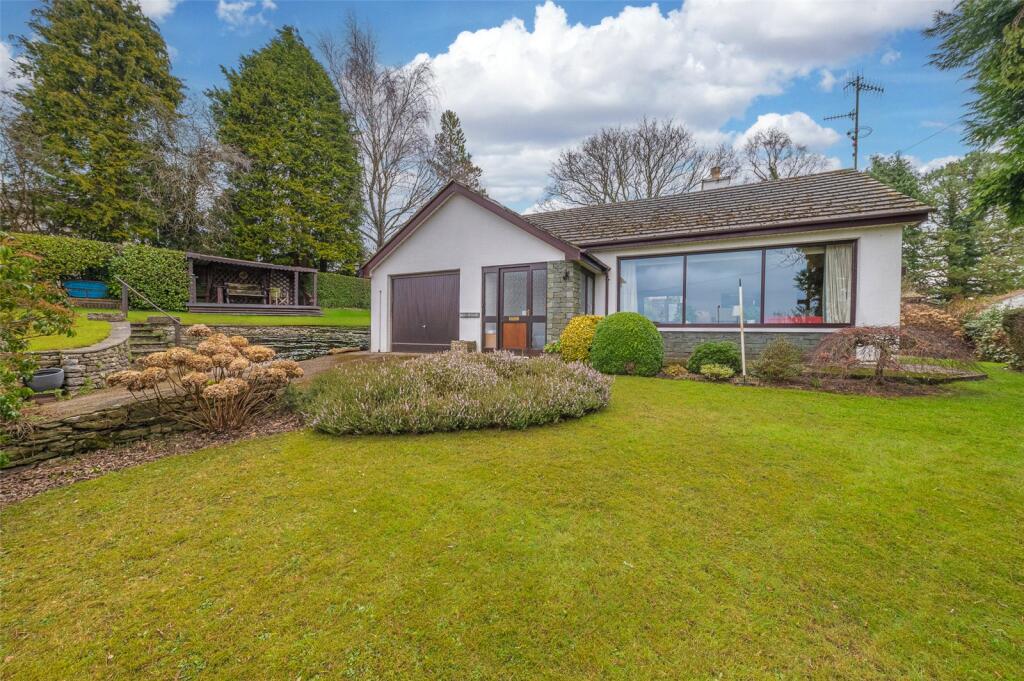
Outside there is a detached garage, carport and driveway. The front and rear gardens are planted with mature specimen shrubs and trees and there is patio area for sitting and enjoying the sun.
Situated on the doorstep of Kendal, Oxenholme is a desirable residential location offering the perfect blend of accessibility, convenience and Lakeland surroundings.
The Bleaswood Road area is particularly appealing, enjoying a more peaceful setting while remaining close to Oxenholme Lake District station, an important rail hub on the West Coast Main Line and gateway to the South Lakes.
Kendal town centre is within easy reach and provides a superb choice of shops, cafés, restaurants and everyday services, while Westmorland General Hospital and Kendal Leisure Centre further enhance the area’s practicality for day-to-day living.
Families are also well served by schooling in the wider Kendal area, including St Mark’s CofE Primary School and Kirkbie Kendal School, subject of course to catchment and admission criteria.
Overall, Bleaswood Road is well suited to buyers looking for a quieter residential environment without compromising on access to transport links, amenities or schools Entrance Stepping into the property you come to an entrance hall that provides access to the stairs rising to the first floor and to the living room.
Living Room This is a bright room taking in sunlight from the large window to the front elevation.
There is an oak laminate floor that runs through all the ground floor accomodation and a door to rear elevation leading to the kitchen/diner.
Kitchen/Diner Natural light floods into the room from the window to the rear elevation.
Fitted with a range of gloss units at wall and base level, contrasting worksurfaces running over, and with brightly tiled splashbacks. Integral appliances include an electric oven.
Electric grill, a four-ring gas hob with overhead chimney style extractor fan, a fridge and freezer, dishwasher, and a one-and-a-half bowl stainless steel sink and drainer.
There is ample space for a family sized dining table and chairs, and an external door that leads out to the garden.
Wc A really handy addition, the ground floor WC is accessed from the kitchen and fitted out with a low level WC and a wash-hand basin sat on a vanity unit.
There is tiling to the half elevations and natural light provided by an opaque window to the side elevation.
To the opposite end of the room is a range of shelving units for storing away household items and the gas fired boiler is located here.
First Floor Landing Accessed via the stairs rising from the entrance hall and providing access to all the first floor accommodation.
Natural light shines in from the window to the side elevation and there is useful storage cupboard.
Bedroom One A double bedroom with plenty of space to accommodate a full range of bedroom furniture, and it overlooks the rear garden and roof tops to to the hills.
Bedroom Two Another double room, this one with a window to the front elevation overlooking the front street.
Bathroom A modern bathroom comprising of a panel bath with folding shower screen and a thermostatic valve, a wash-hand basin set on top of a vanity unit with storage and a low level WC with concealed cistern.
The splash areas are covered with shower panels and ceiling spots and a chrome towel rail complete the room.
Inner Hall & Stairs To Second Floor Accessed off the landing in the location of the former single room, a turning staircase leads up the second floor and the third double bedroom.
Bedroom Three A large room with a window to the side elevation, plenty of space for bedroom furniture and with deep eaves storage.
Gardens A true family home is enhanced by a family garden, and the outside space of this property does not disappoint.
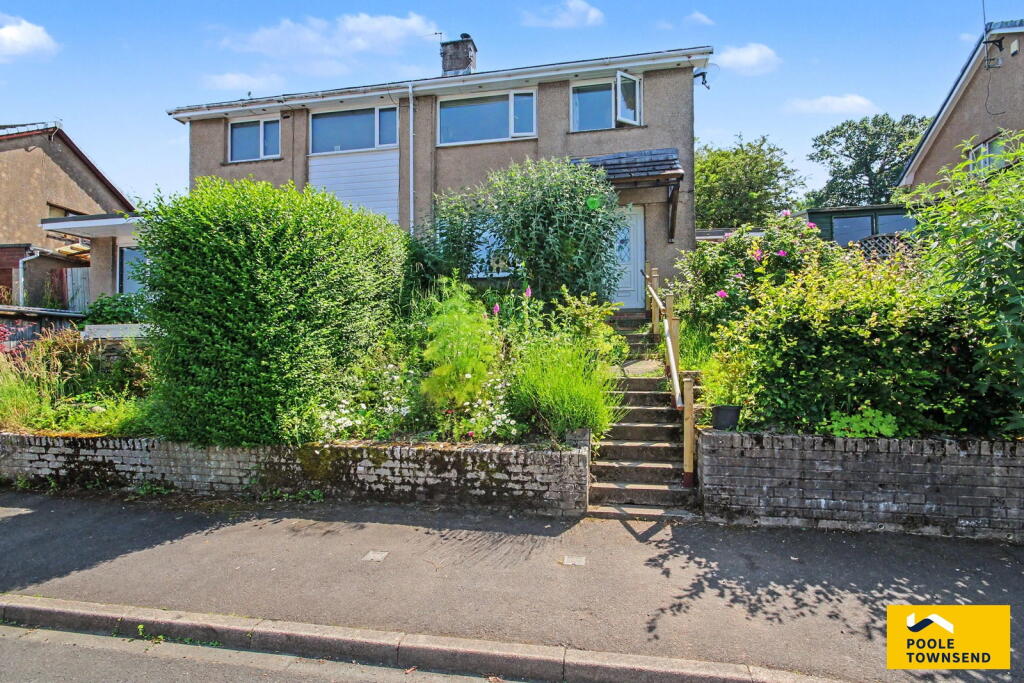
To the front is a lawn with mature planting to the borders, providing screening from the road when everything is in full leaf.
To the rear is a split level space, with a patio area immediately outside the kitchen which is nicely sheltered being nestled between the rear of the house and the side of the garage.
A few steps down takes you to a lawn, with raised beds to the perimeter, mature planting, raised vegetable beds, and a hard standing area for a picnic bench.
Plenty of space here for the family to play in a secure environment.
Garage Much larger than the standard garage, and currently used as a place for the laundry (plumbed for washing machine), and with celling spot lamps and power.
Carport & Driveway Between the garage and side of the house there is a useful carport. Ideal for keeping sheltered whilst unloading the car.
The driveway is generous, with parking for multiple vehicles Aml Disclosure Agents are required by law to conduct Anti-Money Laundering checks on all those buying a property.
Hunters charge £30 (including VAT) for an aml check per buyer. This is a non-refundable fee.
The charges cover the cost of obtaining relevant data, any manual checks that are required, and ongoing monitoring.
This fee is payable in advance prior to the issuing of a memorandum of sale on the property you are seeking to buy.
Value & comps
No previous sales on record.
Returns
Set an offer; the calculator follows it.
We're still gathering serviced-accommodation data for this area.
Archie refurb estimate: a Pro feature
0.0% below asking
This is not financial or investment advice. Prop AI Deals is not authorised by the Financial Conduct Authority (FCA) to provide investment advice.
All investment calculators, property analyses, and AI-generated insights are for informational purposes only. Property investment carries risk and may result in financial loss. All calculations should be independently verified and you should consult with FCA-authorised financial advisers before making any investment decisions.
Past performance does not guarantee future results. Tax implications vary by individual circumstances.
Deal
Properties like this can earn 2–3x BTL yields when converted to HMO, with retrofit costs around £10k/room. Sign in to see the full tier, yield projection, and cost breakdown.
Commercial properties like this can earn 30-50% higher yields when converted to residential under Class MA / Q / P / PA, with prior approval costing ~GBP 96/unit. Sign in to see the recommended route, yield uplift, and cost breakdown.
BRRR-suited properties can recycle 80-100% of investor capital on refi, leaving a high-yielding rental with most of the money out. Sign in to see the refurb cost stack, ARV projection, and refinance maths.
Detached + large garden = sub-division play. Pro tier unlocks the tier badge, plot size, uplift estimate, and regional land benchmark.
Short-lease flats trade at deep discount, but extending under the 1993 Act often costs far less than the discount. Pro tier unlocks the tier badge, premium breakdown, long-lease ARV and arbitrage maths.
See projected short-stay revenue vs a vanilla BTL for this property.
See real sub-let margins (HMO room rates & SA nightly rates) vs the landlord rent.
Area
Agent & docs

FAQ
About 12, Bleaswood Road, Kendal
Explore nearby