3-bedroom house · LA9 7FN
Listing removedListed 301 days
Opportunity summary
See Archie’s verdict, returns by strategy and what to check before viewing.
About
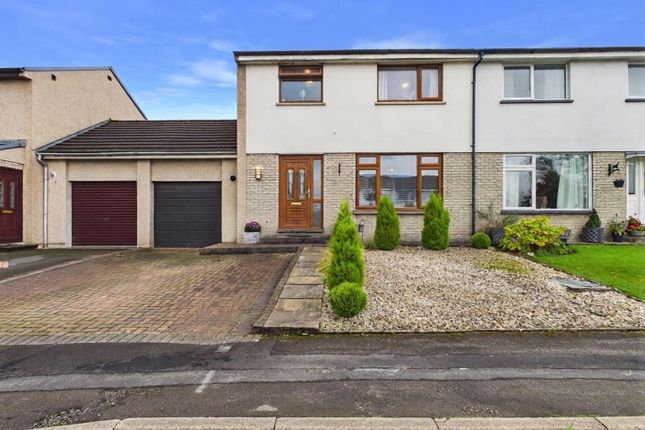
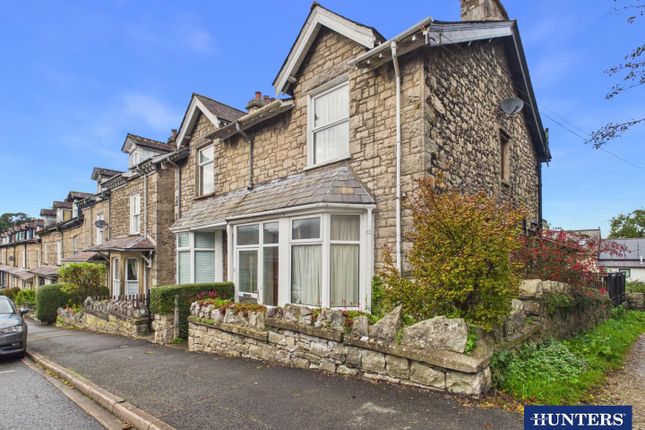
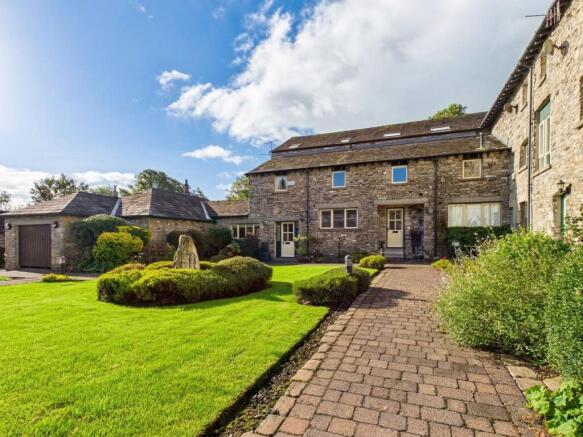
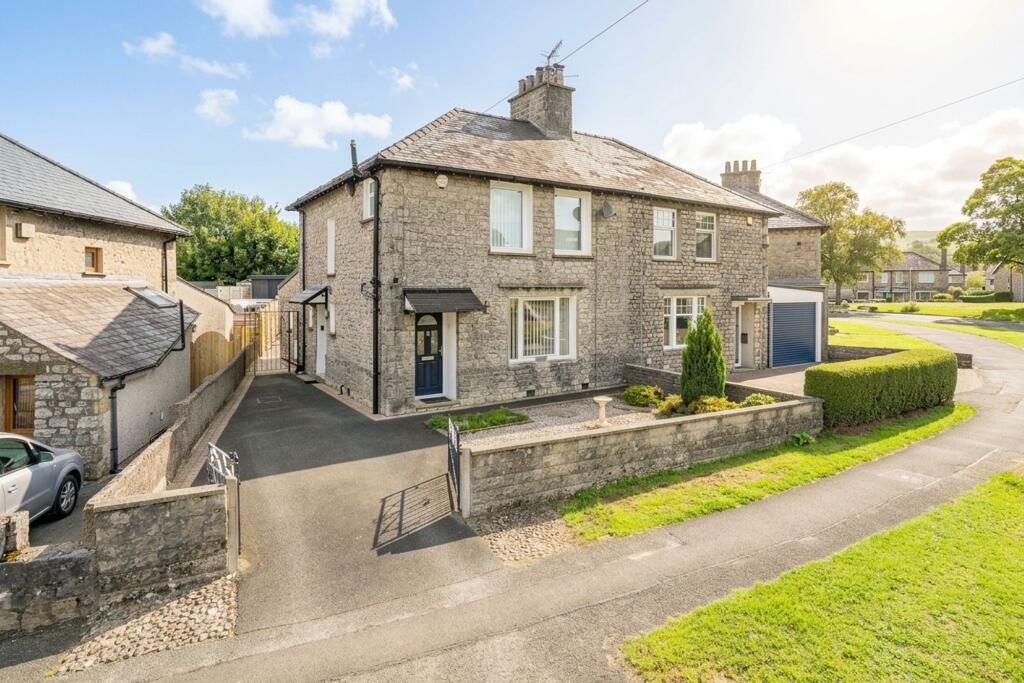
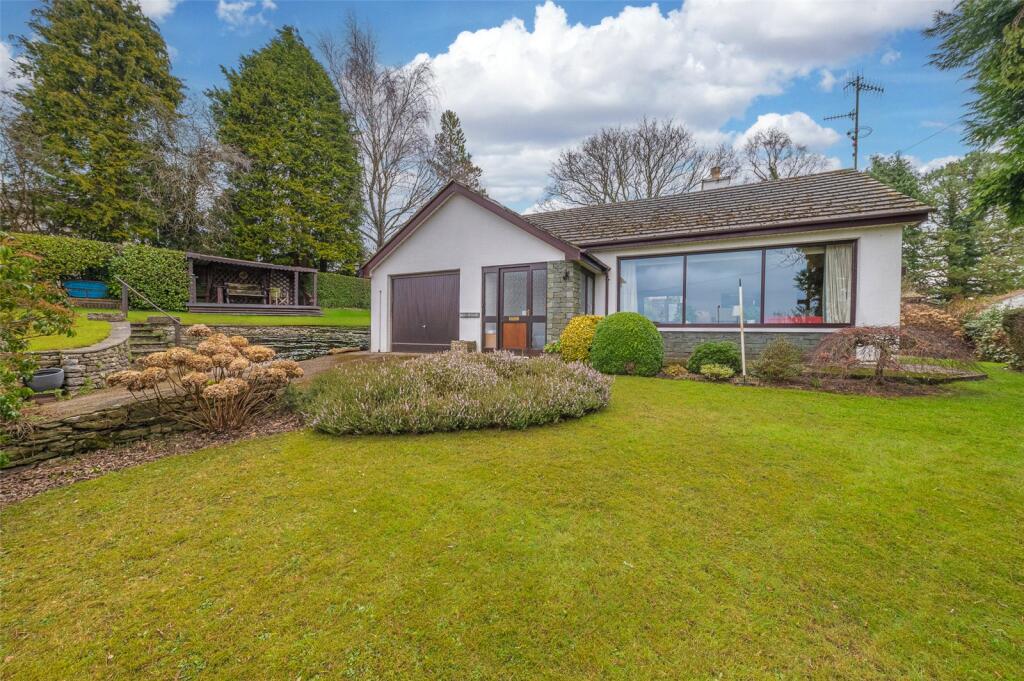
Situated on the fringes of Kendal within the highly sought-after Beeches development by Story Homes, this beautiful modern detached dormer bungalow occupies a generous plot.
The property benefits from a detached garage and driveway providing ample off-road parking, along with an attractive garden featuring a summerhouse.
Internally, the accommodation includes two well-proportioned ground floor double bedrooms and a newly fitted contemporary shower room, offering flexible and comfortable living in a desirable residential location.
The Kendal town provides a wide range of independent shops, high-street retailers, cafés, restaurants, and traditional pubs, alongside essential amenities including supermarkets, leisure facilities, and well-regarded schools.
The centre is rich in character, with its cobbled yards, riverside walks along the River Kent, and notable landmarks such as Kendal Castle.
Excellent transport links are available via the nearby railway station and easy access to the M6, making Kendal an ideal location for commuters while remaining perfectly placed for enjoying the surrounding countryside and national park.
Entrance Hallway Upon entering the property, you are welcomed into a spacious hallway offering ample scope for additional cupboard storage, ideal for shoes and coats.
The area is filled with natural light from a large staircase window, creating a bright and inviting first impression.
Further practical storage is provided by a built-in cupboard beneath the staircase, perfect for housing household items such as a vacuum cleaner.
Kitchen The kitchen is elegantly appointed with oak-style base and wall cabinetry, complemented by speckled work surfaces and a stainless-steel sink with drainer.
Integrated and freestanding appliances include a gas hob with canopy extractor, electric oven and fridge freezer.
Additional features include plumbing for a washing machine, a Worcester boiler discreetly housed within a wall cupboard, ambient under-unit lighting, ceiling illumination and a radiator.
Reception Room Accessed from the hallway, the reception room is a generously proportioned space, ideal for cosy evenings.
Double-glazed sliding doors open directly onto the garden, allowing an abundance of natural light to flood the room, further enhanced by additional double-glazed windows.
Bedroom One Accessed from the first-floor landing, Bedroom One is a well-proportioned and inviting double bedroom, offering excellent space for a double bed, fitted or freestanding wardrobes and additional cupboard storage.
The room benefits from two Velux rooflight windows which flood the space with natural light, creating a bright and airy atmosphere throughout the day.
Ensuite Accessed from Bedroom One, the en suite is fitted with a frosted double-glazed window to the side elevation, providing both natural light and privacy.
The suite comprises a fully enclosed shower cubicle, pedestal wash hand basin and WC.
Complementary wall tiling enhances the space, alongside a radiator, recessed downlighting and an extractor fan for ventilation.
Bedroom Two Accessed from the hallway, Bedroom Two is a well-proportioned double bedroom offering ample space for a bed, wardrobes and additional storage.
The room benefits from double-glazed windows overlooking the rear elevation of the property, allowing plenty of natural light to enhance the space.
Bathroom Accessed from the hallway, the bathroom features a frosted double-glazed window to the side elevation, providing natural light while maintaining privacy.
The room is fitted with a fully tiled double shower enclosure, pedestal wash hand basin and WC. Additional features include recessed downlighting, a radiator and an extractor fan.
Bedroom Three Accessed from the hallway, Bedroom Three is a well-proportioned double bedroom offering space for wardrobes and additional storage.
Double-glazed windows to the front elevation allow an abundance of natural light to fill the room, creating a bright and comfortable atmosphere.
Garden The rear garden is attractively arranged over two levels, featuring a lawn and patio area adjoining the property, ideal for outdoor dining and entertaining.
A decked walkway leads to the lower lawn, where a garden shed and charming summerhouse are situated. Sleeper-edged borders are thoughtfully planted with acers and ornamental shrubs.
Parking The property benefits from a block-paved driveway providing off-road parking for two vehicles, complemented by a detached single garage offering secure parking or additional storage.
Aml Disclosure Agents are required by law to conduct Anti-Money Laundering checks on all those buying a property. Hunters charge £30 (including VAT) for an aml check per buyer.
This is a non-refundable fee. The charges cover the cost of obtaining relevant data, any manual checks that are required, and ongoing monitoring.
This fee is payable in advance prior to the issuing of a memorandum of sale on the property you are seeking to buy.
Value & comps
No previous sales on record.
Returns
Set an offer; the calculator follows it.
We're still gathering serviced-accommodation data for this area.
Archie refurb estimate: a Pro feature
0.0% below asking
This is not financial or investment advice. Prop AI Deals is not authorised by the Financial Conduct Authority (FCA) to provide investment advice.
All investment calculators, property analyses, and AI-generated insights are for informational purposes only. Property investment carries risk and may result in financial loss. All calculations should be independently verified and you should consult with FCA-authorised financial advisors before making any investment decisions.
Past performance does not guarantee future results. Tax implications vary by individual circumstances.
Deal
Properties like this can earn 2–3x BTL yields when converted to HMO, with retrofit costs around £10k/room. Sign in to see the full tier, yield projection, and cost breakdown.
Commercial properties like this can earn 30-50% higher yields when converted to residential under Class MA / Q / P / PA, with prior approval costing ~GBP 96/unit. Sign in to see the recommended route, yield uplift, and cost breakdown.
BRRR-suited properties can recycle 80-100% of investor capital on refi, leaving a high-yielding rental with most of the money out. Sign in to see the refurb cost stack, ARV projection, and refinance maths.
Detached + large garden = sub-division play. Pro tier unlocks the tier badge, plot size, uplift estimate, and regional land benchmark.
Short-lease flats trade at deep discount, but extending under the 1993 Act often costs far less than the discount. Pro tier unlocks the tier badge, premium breakdown, long-lease ARV and arbitrage maths.
See projected short-stay revenue vs a vanilla BTL for this property.
See real sub-let margins (HMO room rates & SA nightly rates) vs the landlord rent.
Area
Agent & docs
FAQ
About 8, Wintergreen Close, Kendal
Explore nearby