3-bedroom semi-detached house · LA9 7TB
For saleListed 2 days
Opportunity summary
See Archie’s verdict, returns by strategy and what to check before viewing.
About
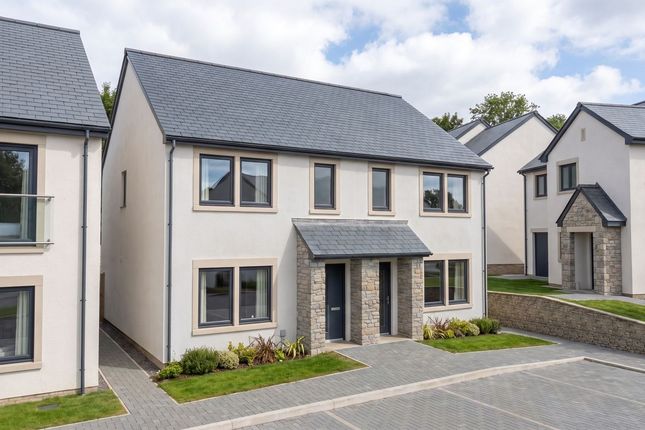
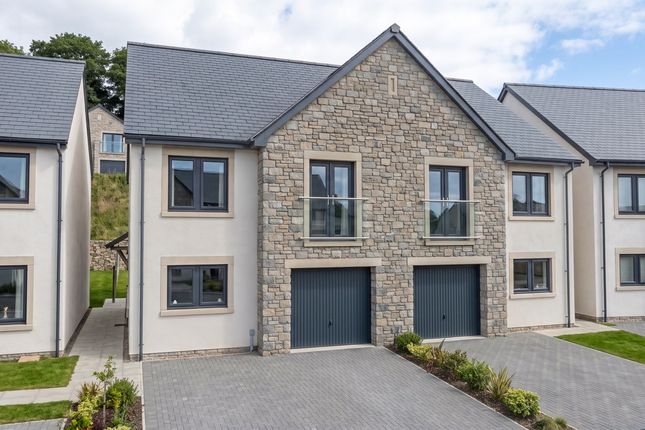
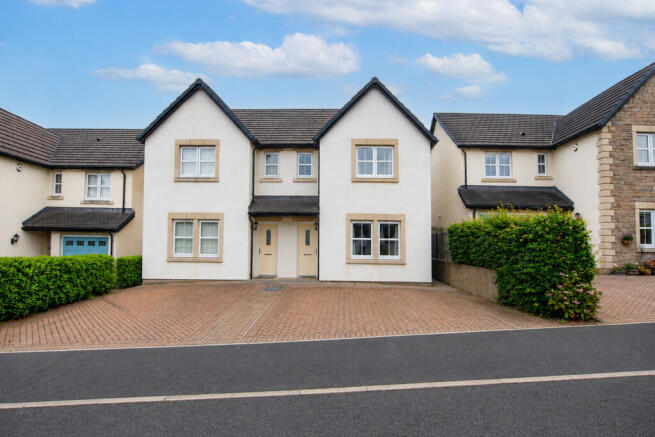
Plot 17 · House Type 9A · Central street The house pictured in the Type 9 images, paired with plot 16 and as the plan is drawn.
Living room, dining kitchen, utility and cloakroom downstairs; three bedrooms, the principal with a Juliet balcony, and the bathroom upstairs. Garden to the east and two parking spaces.
A three-bedroom house with a 4.5-metre living room to the front, a dining kitchen to the rear, a utility and a cloakroom.
The three bedrooms and bathroom are on the first floor, the principal with a Juliet balcony. 9B is a slightly wider version of the same plan.
A straightforward three-bedroom house for a growing household: Living room at the front, kitchen and dining room at the back opening to the garden, utility and cloakroom off the hall, and three bedrooms and a bathroom upstairs.
Two parking spaces on the drive. The pair at plots 16 and 17 face west across the street; plot 23, the wider 9B, sits on the southern loop beside the entrance.
The specification Every home at Kendal Park is built on a highly insulated timber frame. The elevations are faced in natural limestone and coloured render, and the roofs are natural slate.
It is a method Stoneswood have refined over their previous schemes: The frame gives a warm, airtight, fast-drying structure; the stone and slate give the house its weight and its place in the landscape.
Windows are composite, with aluminium bi-fold doors opening the living spaces onto the gardens and the view. Front doors are solid, with multipoint locking. Heating is by air source heat pump.
In the conventional houses, underfloor heating warms the ground floor, with radiators to the bedrooms.
In the reverse-accommodation homes, the Type 5 and the Type 8s, underfloor heating is to the kitchen and the bathrooms, with radiators elsewhere.
The homes are connected to mains water, electricity and drainage. The private street, open space and shared areas will be looked after by a management company, with an estate charge on each home.
Inside, the staircases are oak, with oak spindles or glass balustrades.
Kitchens are chosen from a range of designs and fitted with granite worktops, a boiling-water tap and integrated appliances, usually Bosch or Neff.
Bathrooms and en-suites come from a quality range with a choice of sanitaryware, and buyers select their tiling from the standard ranges. Reserve early enough and the choices are yours to make.
The builders Stoneswood Homes build to a standard rather than to a volume, and it shows in every house they finish.
Led by Neil Le Sage, the company has built many houses over the years across Cumbria and the Lake District, developments that sit easily in their surroundings and hold their value because of it: Stone where stone belongs, slate roofs, deep window reveals, oak inside, and a specification that does not need to be upgraded on the day you move in.
At Hackthorpe, between Penrith and Shap, Stoneswood built a scheme of houses and bungalows in local stone and render on the village edge with open views to the fells, sold through David Britton Estates and finished to a standard that buyers in this part of the world recognise and seek out.
Swallows Rise at Sockbridge followed: The most exclusive private development they have built, a new road of luxury three-, four-, five- and six-bedroom homes looking out over the Lakeland fells towards Ullswater, and taken up before the scheme was complete.
Kendal Park is the natural next step: Stoneswood's first luxury development in South Lakeland, a different landscape, and the same approach.
Stoneswood choose their ground carefully, usually on the edge of an established community with countryside beyond, and they build for the long term, with highly insulated timber frames behind traditional masonry and heating designed for the decades ahead.
The homes are designed to be lived in for decades, by families and by those stepping down from larger houses who do not want to step down in quality.
The result is housing that looks as though it was always meant to be there, built by people who are proud to put their name to it.
Kendal: The town at the start of the lakes Kendal has been the principal market town of south Westmorland since its charter in the twelfth century, and it still carries itself that way.
Built in the pale limestone of the valley, it steps down both banks of the River Kent beneath the ruins of its castle, with a high street of independent shops, a weekly market, and a self-assurance that the resort villages further into the Lakes have long since traded away.
The cultural life is unusually rich for a town of its size.
The Brewery Arts Centre runs theatre, cinema and live music year round; Abbot Hall and the Museum of Lakeland Life sit beside the river; and every November the Kendal Mountain Festival fills the town with climbers, film-makers and writers from around the world.
There is a good spread of restaurants and pubs, a leisure centre, two supermarkets within easy reach of Kendal Park and Westmorland General Hospital a few minutes away.
The geography is what sets Kendal apart. It sits in the broad valley between two national parks.
The Lake District begins eight miles to the west at Windermere, with Kentmere, Longsleddale and the Staveley valley closer still.
The Yorkshire Dales begin a few miles east, where the Lune valley opens towards Sedbergh and the great green bulk of the Howgill Fells.
Directly above the town, Scout Scar's limestone edge offers one of the finest short walks in the north of England, and from Kendal Park it forms the western horizon.
For those who want the fells but not the full price of living inside the national park, Kendal has always been the sensible answer.
It has the schools, the station, the hospital and the shops, and it has the hills in every direction. Reserving Kendal Park is being sold exclusively through David Britton Estates.
Phase one, plots 2 to 17, is released now and available to reserve off plan, with completion expected within the coming year, and phase two will follow with prices released nearer the time; reserving early secures the plot of your choice and, where the build programme allows, your choice of kitchen, bathroom and tiling from the standard ranges.
Ground floor Hall Living 3.93 × 4.50 m (12'11" × 14'9") (9B: 3.99 × 4.50 m (13'1" × 14'9")) Kitchen / dining 3.43 × 3.96 m (11'3" × 13'0") (9B: 3.49 × 3.96 m (11'5" × 13'0")) Utility 1.45 × 2.03 m (4'9" × 6'8") WC first floor Bedroom 1 2.68 × 4.47 m (8'10" × 14'8") Bedroom 2 2.68 × 4.00 m (8'10" × 13'1") Bedroom 3 2.20 × 3.05 m (7'3" × 10'0") Bathroom 2.20 × 2.00 m (7'3" × 6'7") Overall external dimensions 5.54 × 9.33 m (18'2" × 30'7") (9B: 5.60 × 9.33 m (18'4" × 30'7")).
Floor area 932 sq ft (86.6 m²), gross internal from the architect's drawings, excluding garage.
Services: Air source heat pump with underfloor heating to the living floor These particulars are intended to give a fair and accurate description of the property but their accuracy is not guaranteed and they do not constitute or form part of an offer or contract.
All measurements are approximate.
None of the services, appliances or fittings have been tested by David Britton Estates and prospective purchasers should satisfy themselves as to their condition by inspection or through their own advisers.
No person in the employment of David Britton Estates has authority to make or give any representation or warranty whatever in relation to this property.
Some images may have been digitally enhanced for marketing purposes and may not fully reflect the property's current appearance.
Value & comps
No previous sales on record.
Returns
Set an offer; the calculator follows it.
We're still gathering serviced-accommodation data for this area.
Archie refurb estimate: a Pro feature
0.0% below asking
This is not financial or investment advice. Prop AI Deals is not authorised by the Financial Conduct Authority (FCA) to provide investment advice.
All investment calculators, property analyses, and AI-generated insights are for informational purposes only. Property investment carries risk and may result in financial loss. All calculations should be independently verified and you should consult with FCA-authorised financial advisors before making any investment decisions.
Past performance does not guarantee future results. Tax implications vary by individual circumstances.
Deal
Properties like this can earn 2–3x BTL yields when converted to HMO, with retrofit costs around £10k/room. Sign in to see the full tier, yield projection, and cost breakdown.
Commercial properties like this can earn 30-50% higher yields when converted to residential under Class MA / Q / P / PA, with prior approval costing ~GBP 96/unit. Sign in to see the recommended route, yield uplift, and cost breakdown.
BRRR-suited properties can recycle 80-100% of investor capital on refi, leaving a high-yielding rental with most of the money out. Sign in to see the refurb cost stack, ARV projection, and refinance maths.
Detached + large garden = sub-division play. Pro tier unlocks the tier badge, plot size, uplift estimate, and regional land benchmark.
Short-lease flats trade at deep discount, but extending under the 1993 Act often costs far less than the discount. Pro tier unlocks the tier badge, premium breakdown, long-lease ARV and arbitrage maths.
See projected short-stay revenue vs a vanilla BTL for this property.
See real sub-let margins (HMO room rates & SA nightly rates) vs the landlord rent.
Area
Agent & docs
FAQ
About Kendal Park, Kendal Parks Road, Kendal Parks
Explore nearby