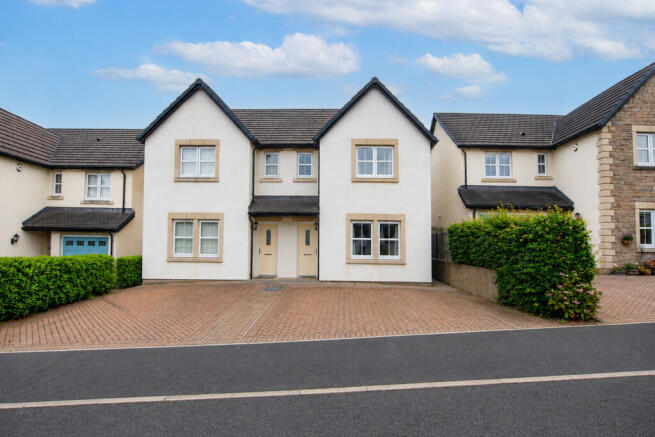
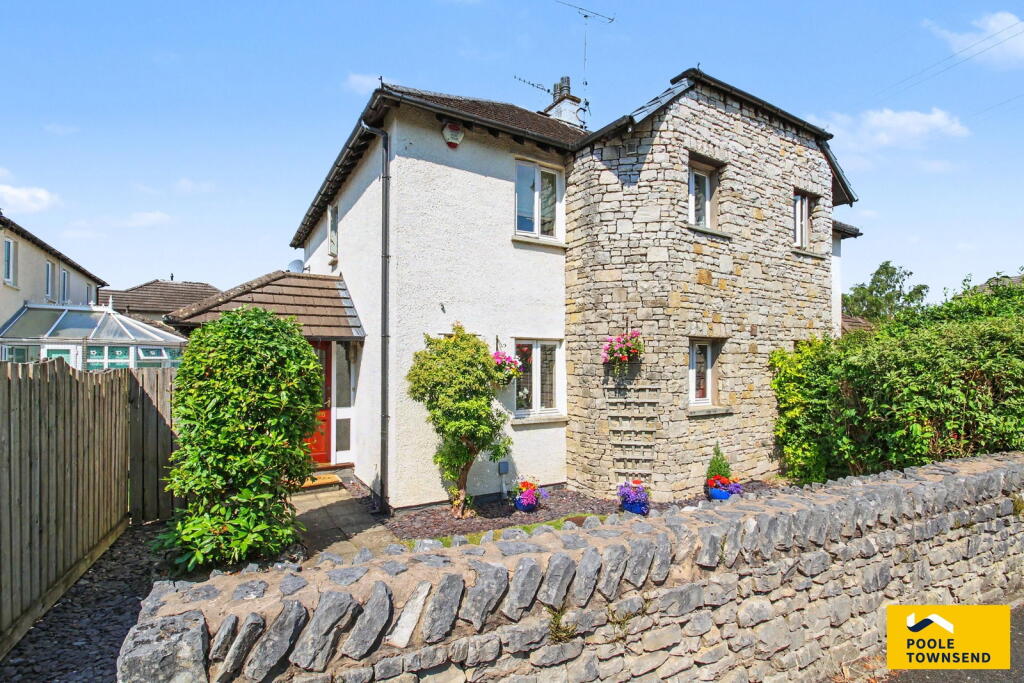
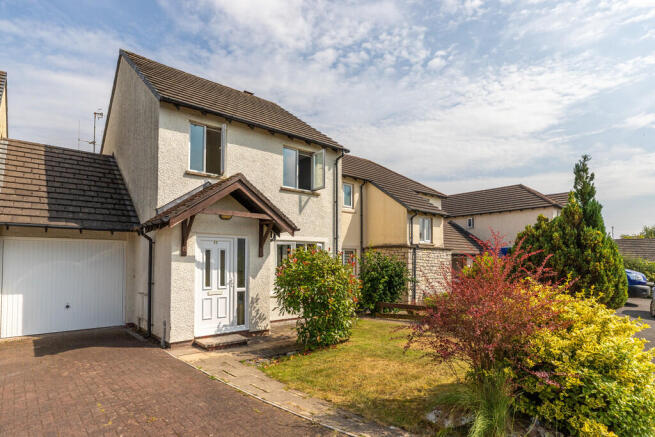
3-bedroom semi-detached house · LA9 7JG
Sold STCListed 62 days
Opportunity summary
See Archie’s verdict, returns by strategy and what to check before viewing.
About
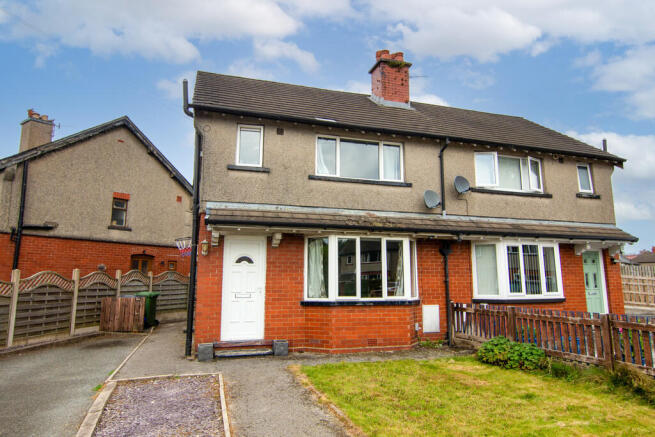
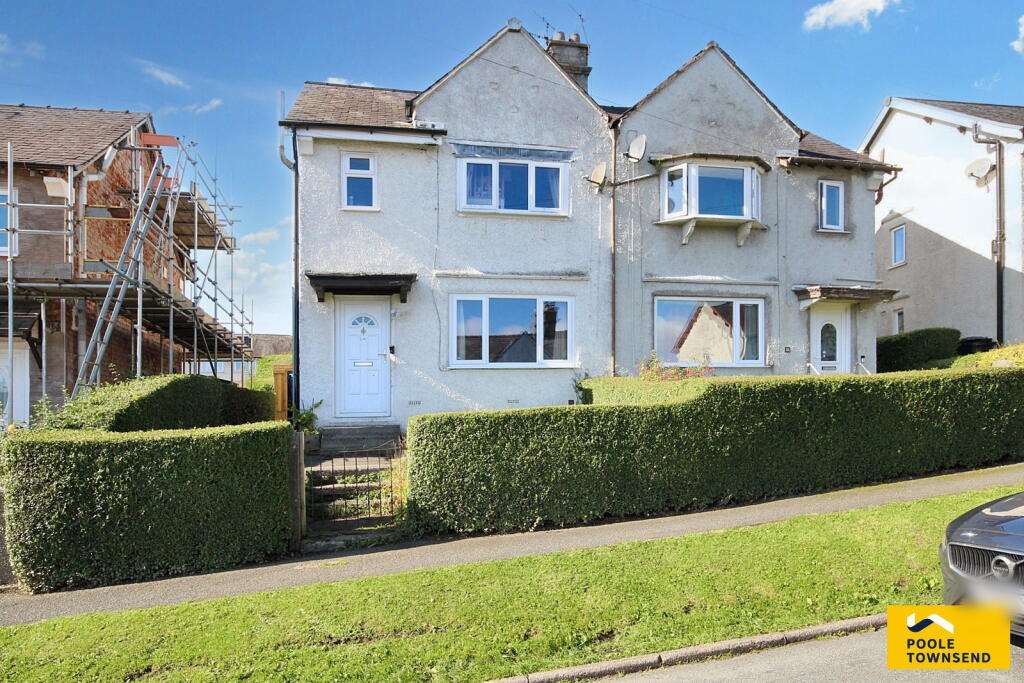
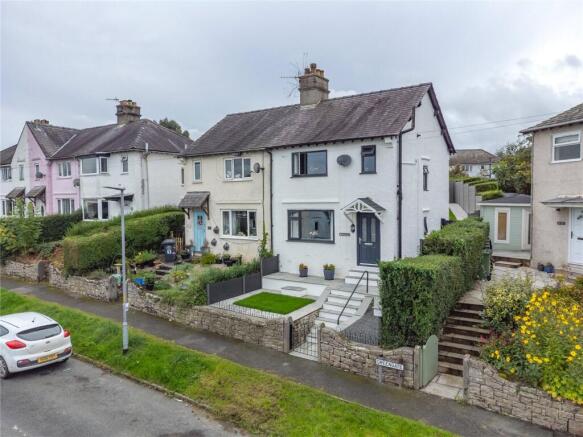
Description: An opportunity to purchase a three-bedroom semi-detached house situated to the south of the town centre in a level and convenient location.
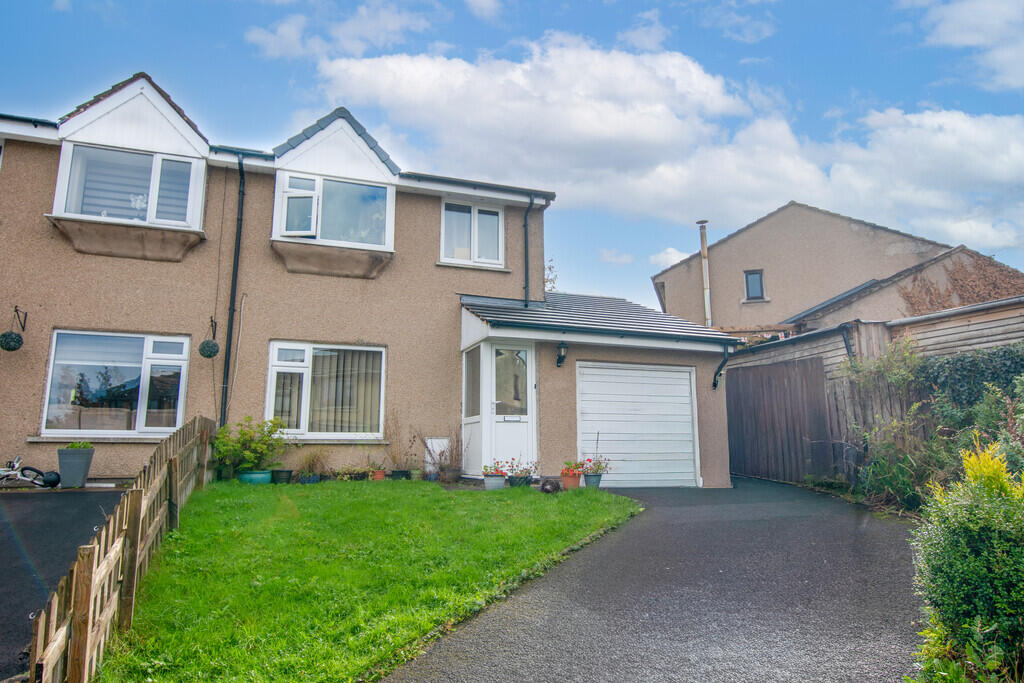
This property is close to schools and shops, making it perfect for families. It also benefits from a garage, a driveway with off-road parking and a private rear garden.
Now in need of updating and improving, this home allows the new owner the chance to alter the current layout to suit their own requirements.
The existing accommodation includes three good-sized bedrooms, a bathroom, a living room and a fitted kitchen.
The property is being offered for sale with no upward chain and vacant possession upon completion.
Property Overview: Dunmail Drive in Kendal is a residential area located on the outskirts of the town, offering a peaceful suburban setting.
It's close to local amenities, schools, and provides easy access to both Kendal town centre and the surrounding countryside, including the Lake District.
Ideal for families and commuters due to its proximity to the Oxenholme mainline station and the M6.
The property benefits from gas central heating and the accommodation offers an easy to manage layout.
Entry is gained through the conservatory, which provides access to both the front and rear gardens and leads directly into the entrance hall.
Entering into the entrance hall, you'll find a staircase leading to the first floor, a convenient under-stairs storage cupboard and access to the living room.
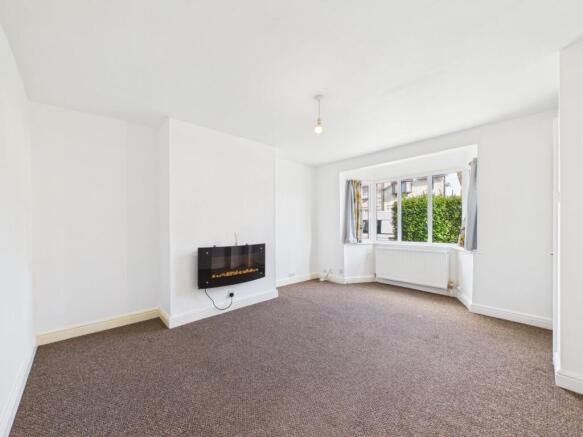
A spacious living room with large picture window to the front and timber fireplace with marble inset and coal effect gas fire. Door leading to the fitted kitchen.
Through into the breakfast kitchen which is fitted with a range of wall and base units with working surfaces and inset stainless steel sink with drainer with co-ordinating part tiled walls.
There is plumbing for a washing machine, space fridge and freezer and integrated double oven with four ring gas hob and stainless steel extractor over. Door leading to the integral garage.
Upstairs you will find a spacious landing with window providing plenty of light.
Bedroom one is a spacious double with an aspect to the front and features two built-in wardrobes, providing ample storage.
Bedroom two is also a generous double, while bedroom three is a single room, with both offering views to the rear.
The house bathroom which comprises; a panel bath with shower over and fitted vanity unit with wash hand basin. With tiled walls and floor, heated towel rail and window.
At the front of the property, there is a small garden area with a path leading to the rear.
The low-maintenance rear garden is flagged, with steps ascending to elevated areas that feature a timber shed and mature shrubs. The front of the garage offers off-road parking for one vehicle.
Accommodation with approximate dimensions: Entrance Hall Living Room 15' 3" x 11' 8" (4.67m x 3.58m) Kitchen 12' 9" x 7' 8" (3.89m x 2.36m) Conservatory 11' 8" x 8' 7" (3.56m x 2.62m) First Floor Landing Bedroom One 13' 3" x 8' 11" (4.06m x 2.72m) Bedroom Two 11' 5" x 10' 11" (3.48m x 3.35m) Bedroom Three 8' 0" x 6' 9" (2.44m x 2.08m) Bathroom Integral garage 16' 4" x 7' 8" (5.00m x 2.36m) with up and over door.
Power, light and water supply. Wall mounted gas boiler. Parking: Off road parking.
Services: Mains gas, mains water, mains electricity and mains drainage Council Tax: Westmorland & Furness Council - Band C Viewing: Strictly by appointment with Hackney & Leigh Kendal Office.
Energy Performance Certifcate: The full Energy Performance Certificate is available on our website and also at any of our offices.
Agents Notes: This property was purchased in 1969, before the formation of Land Registry, therefore the property is unregistered.
Anti-Money Laundering Regulations (AML) Please note that when an offer is accepted on a property, we must follow government legislation and carry out identification checks on all buyers under the Anti-Money Laundering Regulations (AML).
We use a specialist third-party company to carry out these checks at a charge of £42.67 (inc. VAT) per individual or £36.19 (incl.
vat) per individual, if more than one person is involved in the purchase (provided all individuals pay in one transaction).
The charge is non-refundable, and you will be unable to proceed with the purchase of the property until these checks have been completed.
In the event the property is being purchased in the name of a company, the charge will be £120 (incl. vat).
Value & comps
No previous sales on record.
Returns
Set an offer; the calculator follows it.
We're still gathering serviced-accommodation data for this area.
Archie refurb estimate: a Pro feature
0.0% below asking
This is not financial or investment advice. Prop AI Deals is not authorised by the Financial Conduct Authority (FCA) to provide investment advice.
All investment calculators, property analyses, and AI-generated insights are for informational purposes only. Property investment carries risk and may result in financial loss. All calculations should be independently verified and you should consult with FCA-authorised financial advisors before making any investment decisions.
Past performance does not guarantee future results. Tax implications vary by individual circumstances.
Deal
Properties like this can earn 2–3x BTL yields when converted to HMO, with retrofit costs around £10k/room. Sign in to see the full tier, yield projection, and cost breakdown.
Commercial properties like this can earn 30-50% higher yields when converted to residential under Class MA / Q / P / PA, with prior approval costing ~GBP 96/unit. Sign in to see the recommended route, yield uplift, and cost breakdown.
BRRR-suited properties can recycle 80-100% of investor capital on refi, leaving a high-yielding rental with most of the money out. Sign in to see the refurb cost stack, ARV projection, and refinance maths.
Detached + large garden = sub-division play. Pro tier unlocks the tier badge, plot size, uplift estimate, and regional land benchmark.
Short-lease flats trade at deep discount, but extending under the 1993 Act often costs far less than the discount. Pro tier unlocks the tier badge, premium breakdown, long-lease ARV and arbitrage maths.
See projected short-stay revenue vs a vanilla BTL for this property.
See real sub-let margins (HMO room rates & SA nightly rates) vs the landlord rent.
Area
Agent & docs
FAQ
About 17 Dunmail Drive, Kendal, LA9 7JG
Explore nearby