We've tightened what earns a Pursue. A home now needs a published valuation, a strategy that still makes money after real running costs and lender stress tests, and no listing problems that would stop a mortgage. You'll see fewer Pursues, and each one has been checked harder.
See how verdicts work2-bedroom flat · CF64 4BF
Listing removedListed 179 days
Opportunity summary
See Archie’s verdict, returns by strategy and what to check before viewing.
About
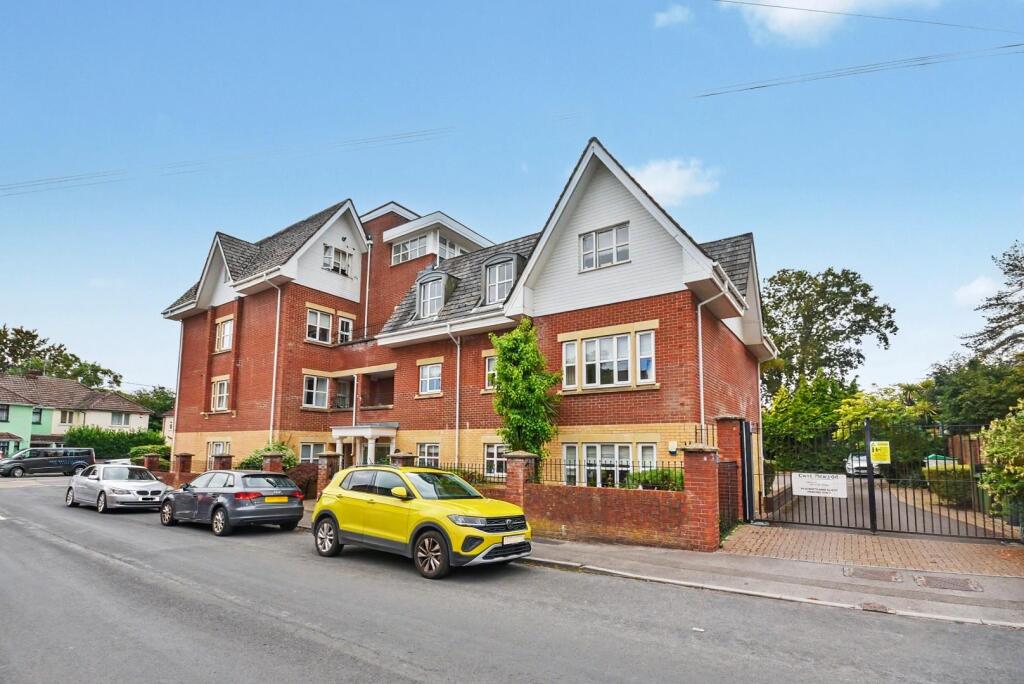
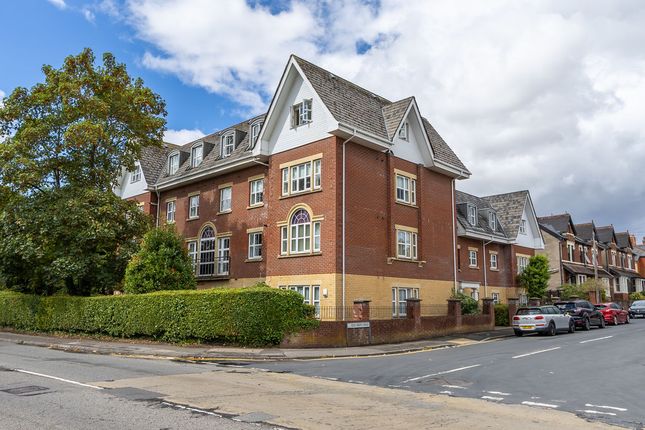
**FIRST FLOOR APARTMENT WITH MEZZANINE* NO CHAIN** Situated close to the Village this modern apartment offers hallway, lounge diner, fitted kitchen, primary bedroom with en-suite, second bedroom, large mezzanine and bathroom.
The unique property has the benefit of double glazing throughout, gas central heating, allocated parking space, visitor parking and beautifully presented communal gardens.
EPC Rating C EPC Rating: C DESCRIPTION **FIRST FLOOR APARTMENT WITH MEZZANINE* NO CHAIN** Situated close to the Village this modern apartment offers hallway, lounge diner, fitted kitchen, primary bedroom with en-suite, second bedroom, mezzanine and bathroom.
The unique property has the benefit of double glazing, gas central heating, allocated parking space plus visitor parking.
EPC Rating C LOCATION The property is situated in a sought after location with excellent transport links to Penarth & Penarth Marina, Cardiff Bay, Leckwith, the M4 and Cardiff City Centre.
Dinas Powys train station is also within walking distance.
Cardiff Marina is close by, with a variety of coffee shops and restaurants, Cardiff International Pool and White Water, The Green Giraffe Nursey and Cardiff Bay Retail Park.
Beautiful cycle and walking paths to Cardiff Bay Barrage and its spectacular views across Cardiff Bay and Mermaid Quay.
COMMUNAL ENTRANCE Entrance porch entered via double glazed communal front door with video telecom entry system. Door into inner hallway with stairs to all floors. Communal lighting.
APARTMENT 5 Glazed door into porch with double glazed window to side and main front door into apartment no. 5. Sensor light. HALLWAY Oak wood flooring. Radiator.
Video telecom entry system. Open to lounge/diner with doors to kitchen, two double bedrooms and bathroom. Spotlights. LOUNGE/DINER Dimensions: 13' 1" x 12' 2" (3.99m x 3.71m).
uPVC double glazed bay windows to front aspect with pleasant outlook. Ample natural daylight and high ceiling. Oak wood flooring. Radiator. Open tread oak wood staircase to mezzanine floor.
Spotlights. KITCHEN Dimensions: 8' 5" x 6' 5" (2.59m x 1.97m). Separate kitchen. uPVC double glazed window to side.
The kitchen is fitted with base and eye level units incorporating stainless steel sink and drainer with complementary work surfaces.
Fitted electric oven with four ring gas hob and extractor hood over. Integrated fridge/freezer and washer/dryer. Tiled splash backs and flooring. Wall mounted gas central heating Combi boiler.
Radiator. Extractor fan. Spotlights. MEZZANINE FLOOR Dimensions: 18' 10" x 17' 9" (5.75m x 5.42m). Large mezzanine.
An ideal secondary reception room or a third bedroom with feature vaulted ceiling. Two double glazed velux windows to rear. Ample natural daylight. Storage into eaves. Carpeted flooring. Radiator.
Spotlights. MASTER BEDROOM Dimensions: 18' 10" x 8' 5" (5.75m x 2.59m). uPVC double glazed windows to front. Radiator. Carpeted flooring. Fitted double wardrobe with sliding doors.
Door to en-suite. EN-SUITE Dimensions: 8' 0" x 4' 3" (2.45m x 1.32m). Fitted with low level WC, pedestal wash hand basin and fitted shower cubicle. Fully tiled walls and floor. Spotlights.
Extractor fan. Ladder radiator. BEDROOM TWO Dimensions: 9' 8" x 8' 6" (2.97m x 2.60m). uPVC double glazed windows to rear. Double bedroom. Radiator. Carpeted Flooring.
BATHROOM Dimensions: 7' 4" x 6' 11" (2.25m x 2.13m). A three piece suite to include low level WC, pedestal wash hand basin, fitted shower cubicle with glass screen and panelled bath.
Fully tiled walls and floor. Extractor fan. Ladder radiator. OUTSIDE Allocated parking for one vehicle and visitors spaces.
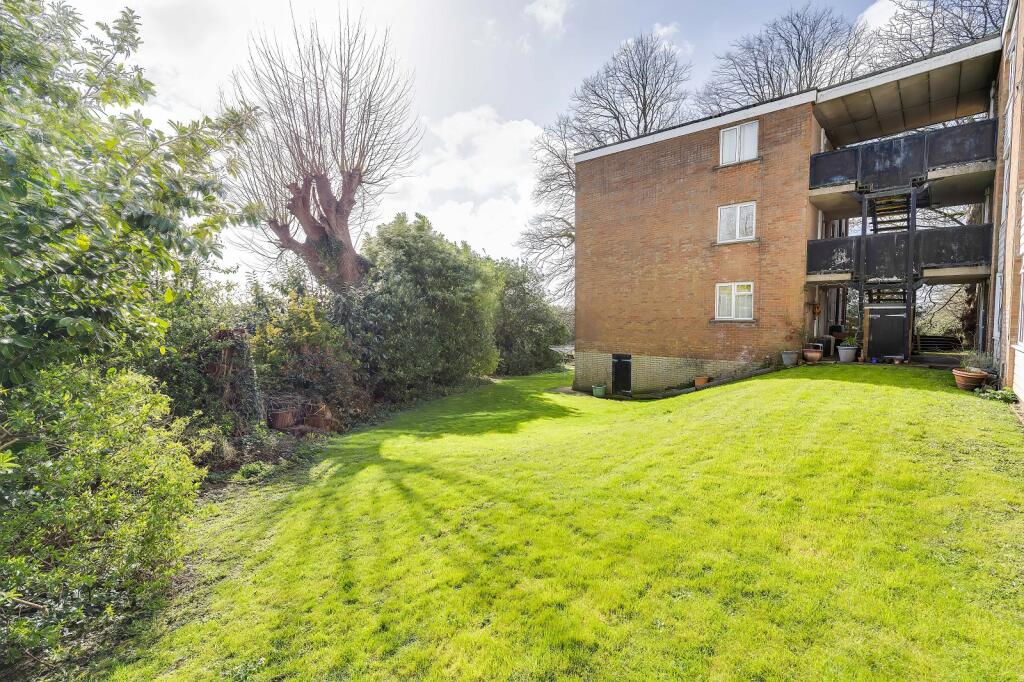
Beautifully presented communal gardens to front, side and rear mainly laid to lawn with mature hedges and trees, and shrub borders. Boundary wall and fence.
LEASE DETAILS MGY are advised that the property is leasehold, with a term of 999 years from 2005.
Service charges of £2,024 per annum, which includes buildings insurance, video entry intercom system, maintenance of internal and external communal areas/gardens, window cleaning of communal areas and apartment, allocated parking space, visitor parking and two disabled parking bays.
No ground rent. This property is on a water meter. Disclaimer Important Notice: These particulars are prepared for guidance only and do not form whole or any part of any offer or contract.
Whilst the particulars are given in good faith, they are not to be relied upon as being a statement or representation of fact.
They are made without responsibility on the part of MGY Ltd or Vendor/lessor and the prospective purchaser/lessee should satisfy themselves by inspection or otherwise as to their accuracy.
Neither MGY Ltd nor anyone in their employ, or the vendor/lessor, imply, make or give any representation/warranty whatsoever in relation to this property.
The services of our recommended mortgage brokers and solicitors may be beneficial.
While a referral fee may be received if they are chosen, there is no obligation to use their services, and an alternative mortgage provider/solicitor can be chosen.
Value & comps
No previous sales on record.
Returns
Set an offer; the calculator follows it.
Short-let licence or registration needed
We're still gathering serviced-accommodation data for this area.
Archie refurb estimate: a Pro feature
0.0% below asking
This is not financial or investment advice. Prop AI Deals is not authorised by the Financial Conduct Authority (FCA) to provide investment advice.
All investment calculators, property analyses, and AI-generated insights are for informational purposes only. Property investment carries risk and may result in financial loss. All calculations should be independently verified and you should consult with FCA-authorised financial advisers before making any investment decisions.
Past performance does not guarantee future results. Tax implications vary by individual circumstances.
Deal
Properties like this can earn 2–3x BTL yields when converted to HMO, with retrofit costs around £10k/room. Sign in to see the full tier, yield projection, and cost breakdown.
Commercial properties like this can earn 30-50% higher yields when converted to residential under Class MA / Q / P / PA, with prior approval costing ~GBP 96/unit. Sign in to see the recommended route, yield uplift, and cost breakdown.
BRRR-suited properties can recycle 80-100% of investor capital on refi, leaving a high-yielding rental with most of the money out. Sign in to see the refurb cost stack, ARV projection, and refinance maths.
Detached + large garden = sub-division play. Pro tier unlocks the tier badge, plot size, uplift estimate, and regional land benchmark.
Short-lease flats trade at deep discount, but extending under the 1993 Act often costs far less than the discount. Pro tier unlocks the tier badge, premium breakdown, long-lease ARV and arbitrage maths.
See projected short-stay revenue vs a vanilla BTL for this property.
See real sub-let margins (HMO room rates & SA nightly rates) vs the landlord rent.
Area
Agent & docs

FAQ
About Millbrook Road, Brooklands Millbrook Road, CF64
Explore nearby