We've tightened what earns a Pursue. A home now needs a published valuation, a strategy that still makes money after real running costs and lender stress tests, and no listing problems that would stop a mortgage. You'll see fewer Pursues, and each one has been checked harder.
See how verdicts work3-bedroom semi-detached house · BH23 5RJ
For saleListed 103 days
Opportunity summary
See Archie’s verdict, returns by strategy and what to check before viewing.
About
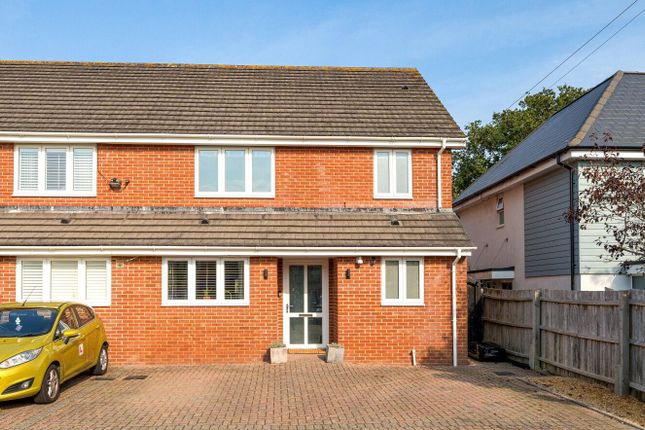
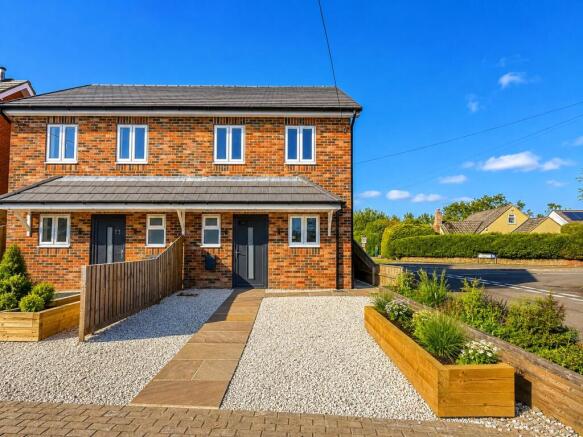
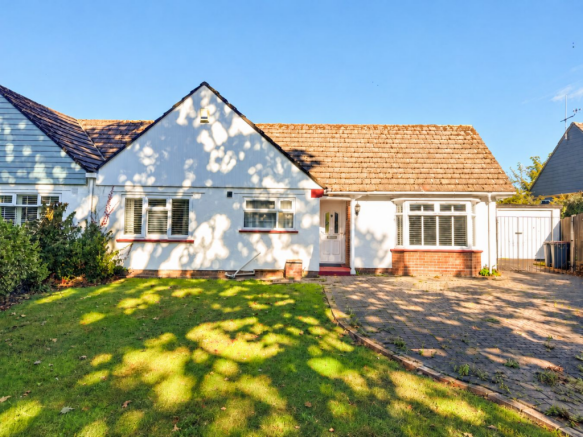
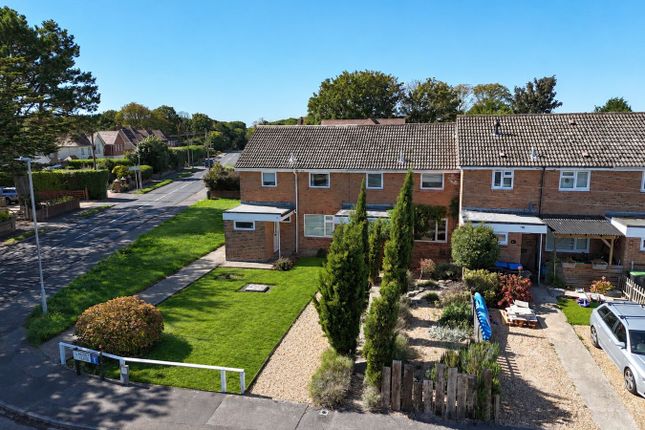
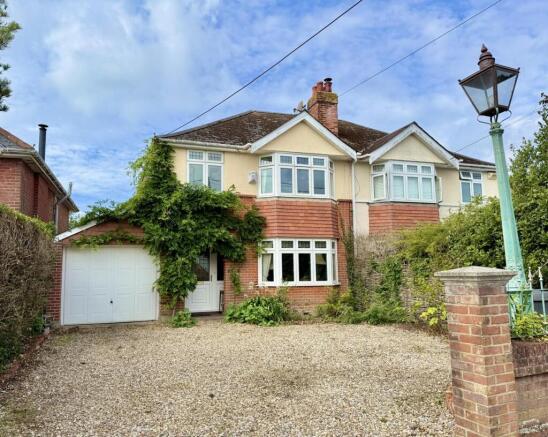
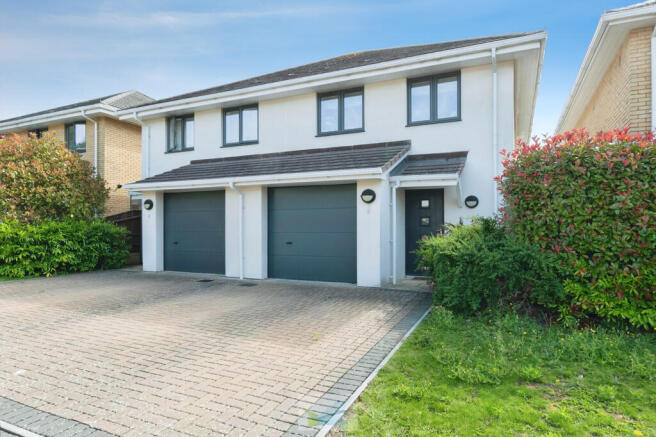
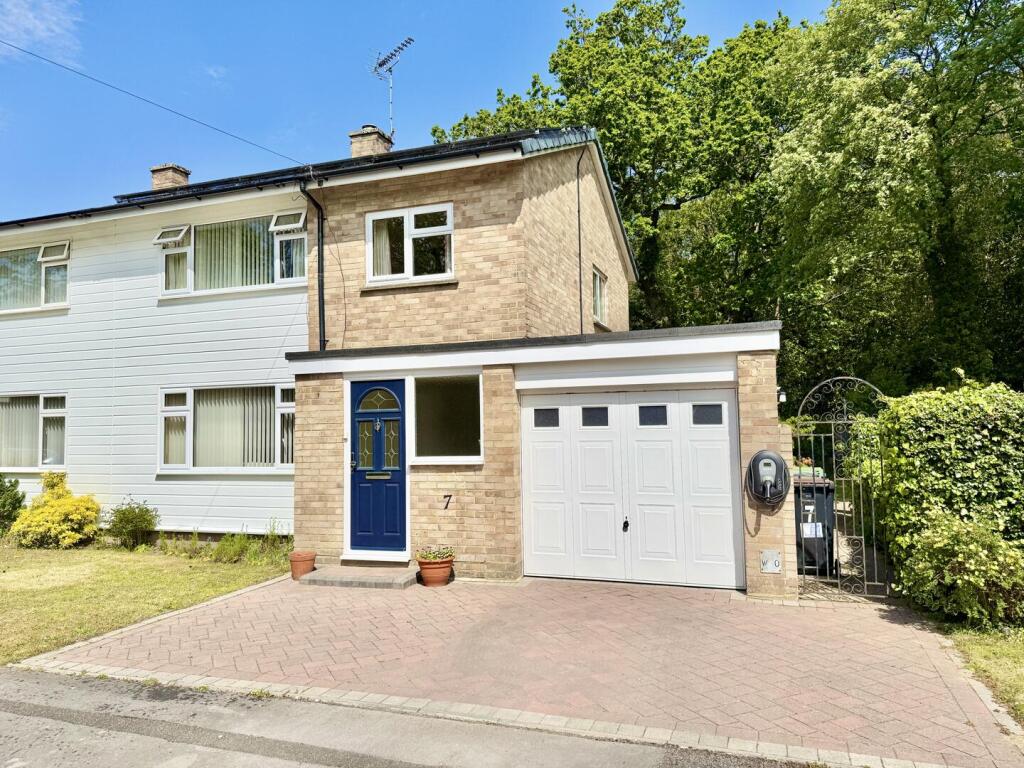
A very well presented recently refurbished three bedroom semi-detached house situated in a popular residential area within a short walk of local shopping parade.
Features of the property include Entrance Hall, Cloakroom, Sitting Room, Kitchen/Dining Room, Bathroom, off road parking for numerous cars, Garage, Gardens, UPVC double glazing, gas fired central heating.
ENTRANCE HALL Accessed via composite front door with side screen.
Smooth finished ceiling, recessed lighting, staircase to first floor landing with open glass balustrade, panelled radiator, power points. CLOAKROOM Low level WC with concealed cistern.
Wall hung wash hand basin with monobloc mixer tap, storage beneath and tiled splash back. Modern consumer unit, smooth finished ceiling, ceiling light.
SITTING ROOM 3.69m x 3.65m (12' 1" x 12' 0") Aspect to the front elevation through large UPVC double glazed window. Ceiling light, panelled radiator, additional vertical radiator.
TV connections for wall hung television with tiled recess surround and fitted integrated flame effect electric fire.
Open way through to: KITCHEN/DINER 5.58m x 2.70m (18' 4" x 8' 10") Aspect to the rear elevation through UPVC double glazed window.
One and a half bowl single drainer composite sink unit with monobloc mixer tap set into a work surface extending along one wall with base cupboards beneath and protruding breakfast bar with additional storage.
Integrated dishwasher and pull-out bin. Additional work surface with integrated oven, four ring electric hob with extractor fan over.
Eye level storage cupboards, integrated fridge/freezer, large pan storage drawers, eye level storage cupboards, smooth finished ceiling, recessed lighting, ceiling light over dining area.
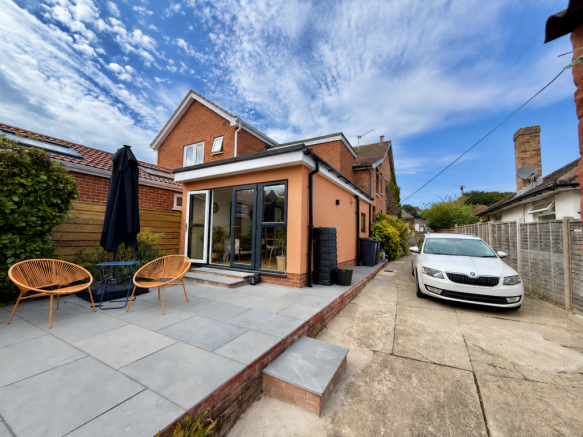
Power points, vertical radiator, double opening French doors with side screen providing both views and access onto rear garden.
From the Kitchen UPVC double glazed window to covered area (described later) FIRST FLOOR LANDING Aspect to the side elevation through UPVC double glazed window.
Smooth finished ceiling, recessed lighting, hatch to loft area with pull-down ladder. BEDROOM 1 3.49m x 3.15m (11' 5" x 10' 4") Aspect to the front elevation through UPVC double glazed window.
Ceiling light, TV connections for wall hung television, panelled radiator, power points, fitted double wardrobe with sliding doors one of which is mirrored, hanging rails and shelving.
BEDROOM 2 3.04m x 2.08m (10' 0" x 6' 10") Aspect to the rear elevation. Two UPVC double glazed windows, smooth finished ceiling, ceiling light, panelled radiator, power points.
BEDROOM 3 2.08m x 2.01m (6' 10" x 6' 7") Aspect to the front elevation through UPVC double glazed window.
Smooth finished ceiling, ceiling light, panelled radiator, power points, double wardrobe unit with shelving and double opening doors.
BATHROOM Obscure UPVC double glazed window to rear, smooth finished ceiling, recessed lighting, extractor fan, panelled radiator, T shaped bath with central monobloc mixer tap.
Thermostatically controlled shower incorporating rain effect shower head. Hand held shower attachment. Glazed shower screen.
Display niches, low level WC with concealed cistern, storage cupboards to side incorporating wash hand basin with monobloc mixer tap, tiled splash back, storage cupboards to side, wall mounted mirror with lighting.
OUTSIDE The property is accessed via a double opening five bar gate providing access onto the shingled driveway providing parking for 4 - 5 cars. The garden is enclosed behind fencing.
GARAGE 5.00m x 2.05m (16' 5" x 6' 9") Up and over door, power and light. Aspect to the rear elevation through double glazed window.
Gas fired boiler, work surface with recess for both washing machine and tumble dryer.
Open way to covered area which runs along the side of the garage and provides access to both front and rear elevations.
REAR GARDEN There is a small patio area adjoining the rear of the property with the remainder of the garden being laid to lawn and enclosed behind stylish landscape fencing and there is a raised flower bed with sleepers and a mixture of shrubs.
Outside water tap and lighting. BUYERS NOTE Successful buyers will be required to complete online identity checks provided by Lifetime Legal. The cost of these checks is £48 inc.
VAT per purchase which is paid in advance, directly to Lifetime Legal.
This charge verifies your identity in line with our obligations as agreed with HMRC and includes mover protection insurance to protect against the cost of an abortive purchase.
DIRECTIONAL NOTE From our Office in Old Milton Road proceed until reaching Gore Road second on the right.
Proceed until reaching the T junction with Ringwood Road, turn right and continue until reaching Heath Road on the left then first right into Southwood Avenue.
PLEASE NOTE All measurements quoted are approximate and for general guidance only.
The fixtures, fittings, services and appliances have not been tested and therefore, no guarantee can be given that they are in working order.
Photographs have been produced for general information and it cannot be inferred that any item shown is included with the property.
Value & comps
No previous sales on record.
Returns
Set an offer; the calculator follows it.
We're still gathering serviced-accommodation data for this area.
Archie refurb estimate: a Pro feature
0.0% below asking
This is not financial or investment advice. Prop AI Deals is not authorised by the Financial Conduct Authority (FCA) to provide investment advice.
All investment calculators, property analyses, and AI-generated insights are for informational purposes only. Property investment carries risk and may result in financial loss. All calculations should be independently verified and you should consult with FCA-authorised financial advisers before making any investment decisions.
Past performance does not guarantee future results. Tax implications vary by individual circumstances.
Deal
Properties like this can earn 2–3x BTL yields when converted to HMO, with retrofit costs around £10k/room. Sign in to see the full tier, yield projection, and cost breakdown.
Commercial properties like this can earn 30-50% higher yields when converted to residential under Class MA / Q / P / PA, with prior approval costing ~GBP 96/unit. Sign in to see the recommended route, yield uplift, and cost breakdown.
BRRR-suited properties can recycle 80-100% of investor capital on refi, leaving a high-yielding rental with most of the money out. Sign in to see the refurb cost stack, ARV projection, and refinance maths.
Detached + large garden = sub-division play. Pro tier unlocks the tier badge, plot size, uplift estimate, and regional land benchmark.
Short-lease flats trade at deep discount, but extending under the 1993 Act often costs far less than the discount. Pro tier unlocks the tier badge, premium breakdown, long-lease ARV and arbitrage maths.
See projected short-stay revenue vs a vanilla BTL for this property.
See real sub-let margins (HMO room rates & SA nightly rates) vs the landlord rent.
Area
Agent & docs

FAQ
About Southwood Avenue, Walkford, Christchurch, Dorset. BH23 5RJ
Explore nearby