3-bedroom house · YO8 3TH
Listing removedListed 248 days
Opportunity summary
See Archie’s verdict, returns by strategy and what to check before viewing.
About
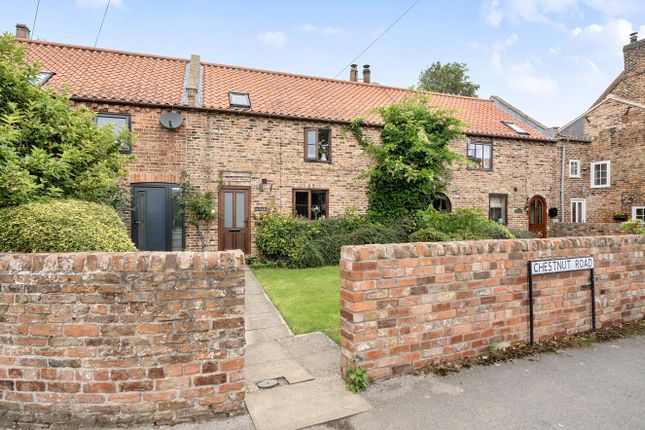
** REDUCED** Offers Over £250,000 Stunning Grade II Listed piece of Cawood history : the c17th Century 'Butcher's Shop' with some original features.
Retaining all the charm and enchantment of the historical and characterful traditional cottage, this three bedroomed family property lies in the heart of the historic and sought after village of Cawood.
The house is significantly larger than it appears and viewing is highly recommended.
Benefits include oil central heating, off road parking and decking area to the rear, spacious lounge, dining area, study, large sun room, three first floor double bedrooms and attractive bathroom.
With NO UPWARD CHAIN - Viewing is essential to appreciate this unique and desirable dwelling. Tenure: Freehold Mains drainage, water, and electricity.
Oil heating - Boiler c 2 years old (North Yorkshire Council) Council Tax band - D Features include: The original front door and butcher's window sill The original feature staircase.
Bespoke windows hand made and fitted by the highly regarded 'Falkingham Joiners', local to Cawood. Multi-fuel stove burner in the front lounge. Large shed to the rear. External Power Point.
Full Damp proof course In place. New roof c10 years ago. Entrance Lobby - Stable style wood front door. Stained internal door with larch top handle. Lounge - 6.71m x 4.47m - Two wood frame windows.
Cottage style beamed ceiling. Two open fireplaces, one with cast iron stove and composite fireplace surround and one cast iron fireplace and tiled inset. Two central heating radiators.
Dining Room - 2.80m x 3.84m - Open plan, original 17th century staircase to first floor. Central heating radiator. Cottage style beamed ceiling. Kitchen - 4.56m x 2.93m - Incorporates walk-in pantry.
Two wood frame double glazed windows. Laminate flooring. Central heating radiator. Cottage style beamed ceiling. A range of quality wall and base units, sink and drainer with mixer tap.
Study - 2.45m x 2.84m - (Behind lounge). Tiled floor. Double doors to rear sun room. Central heating radiator. Apexed ceiling.
The original butcher's hooks and tie-up point for the cattle - a unique original feature!
Sun Room - 3.45m x 4.95m - Brick built sun room with leaded glass windows, polycarbonate roof and stained wood supports. Tiled floor. Double doors to rear decking. Central heating radiator.
Plumbing for washing machine and space for tumble dryer. Landing - Airing cupboard. Velux window. Central heating radiator. Bedroom 1 - 4.14m x 4.35m - Inset cupboard. Wood frame front window.
Central heating radiator. Bedroom 2 - 4.45m x 2.64m - Wood frame front window. Inset wardrobe cupboards. Cast iron feature fireplace. Central heating radiator.
Bedroom 3 - 3.92m 2.97m - Two wood frame double glazed windows. Fitted wardrobes. Central heating radiator. Bathroom - 3.42m 1.75m - Bath, WC and wash hand basin with shower over bath. Velux window.
Central heating radiator. Outside - Front - Frontage to roadside path. Outside - Rear - Vehicle access to rear with parking space. Decking area. Overground oil tank.
External cupboard housing oil central heating boiler. Additional area for parking/storage against adjacent wall. Large shed /workshop.
About Cawood: - Cawood sits downstream from York on the banks of the river Ouse.
An outstanding village with a superb community feel, boasting the 'Wolsey Way' walk, historic Cawood Castle and 'The Garth', 3 village pubs, a hairdressers and beauty Salon, the Village church - 'All Saints', The Ski club, The Grade II Listed Cawood Bridge - The bridge was opened in 1872: before then the only means of crossing was by use of a ferry.
Dick Turpin is said to have forded the river when he escaped to York, which lies ten miles north of Cawood.
A garden centre with a popular coffee shop and a post office situated in the village store named the 'Pickled Postie', complete the fantastic village facilities.
A regular bus service serves the villages between Selby and then onto York and The Designer Outlet - the No:42 Arriva bus. Cawood Primary School - Ofsted Rated Good.
Value & comps
No previous sales on record.
Returns
Set an offer; the calculator follows it.
We're still gathering serviced-accommodation data for this area.
Archie refurb estimate: a Pro feature
0.0% below asking
This is not financial or investment advice. Prop AI Deals is not authorised by the Financial Conduct Authority (FCA) to provide investment advice.
All investment calculators, property analyses, and AI-generated insights are for informational purposes only. Property investment carries risk and may result in financial loss. All calculations should be independently verified and you should consult with FCA-authorised financial advisers before making any investment decisions.
Past performance does not guarantee future results. Tax implications vary by individual circumstances.
Deal
Properties like this can earn 2–3x BTL yields when converted to HMO, with retrofit costs around £10k/room. Sign in to see the full tier, yield projection, and cost breakdown.
Commercial properties like this can earn 30-50% higher yields when converted to residential under Class MA / Q / P / PA, with prior approval costing ~GBP 96/unit. Sign in to see the recommended route, yield uplift, and cost breakdown.
BRRR-suited properties can recycle 80-100% of investor capital on refi, leaving a high-yielding rental with most of the money out. Sign in to see the refurb cost stack, ARV projection, and refinance maths.
Detached + large garden = sub-division play. Pro tier unlocks the tier badge, plot size, uplift estimate, and regional land benchmark.
Short-lease flats trade at deep discount, but extending under the 1993 Act often costs far less than the discount. Pro tier unlocks the tier badge, premium breakdown, long-lease ARV and arbitrage maths.
See projected short-stay revenue vs a vanilla BTL for this property.
See real sub-let margins (HMO room rates & SA nightly rates) vs the landlord rent.
Area
Agent & docs
FAQ
About High Street, Cawood
Explore nearby