We've tightened what earns a Pursue. A home now needs a published valuation, a strategy that still makes money after real running costs and lender stress tests, and no listing problems that would stop a mortgage. You'll see fewer Pursues, and each one has been checked harder.
See how verdicts work3-bedroom terraced house · DE6 1JT
For saleReduced £15k (−5.7%) on 27 MayListed 214 days
Opportunity summary
See Archie’s verdict, returns by strategy and what to check before viewing.
About
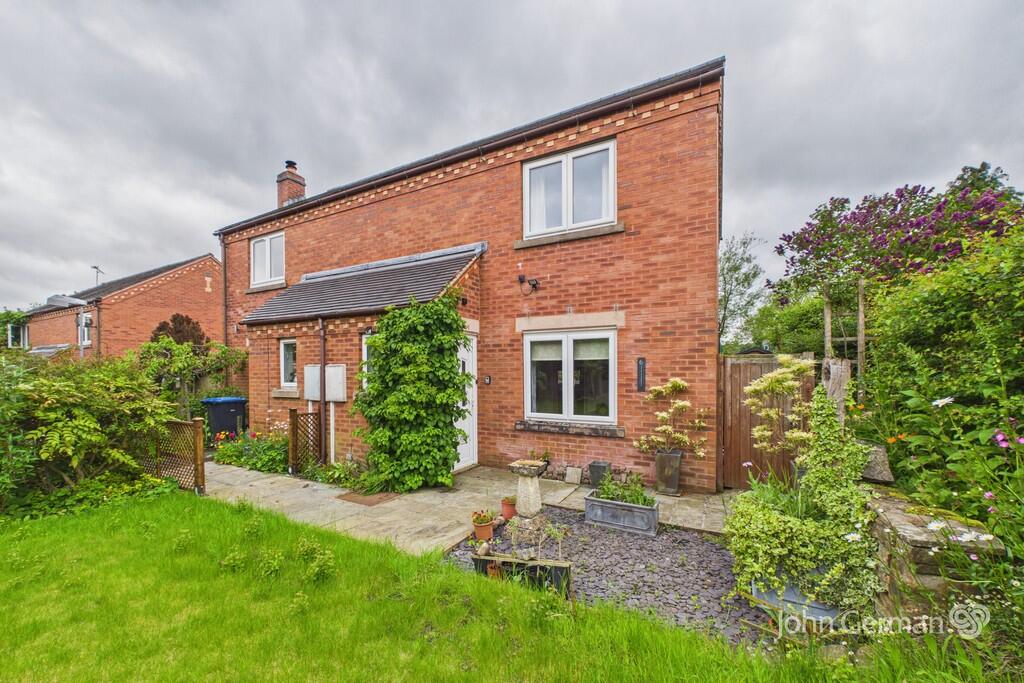
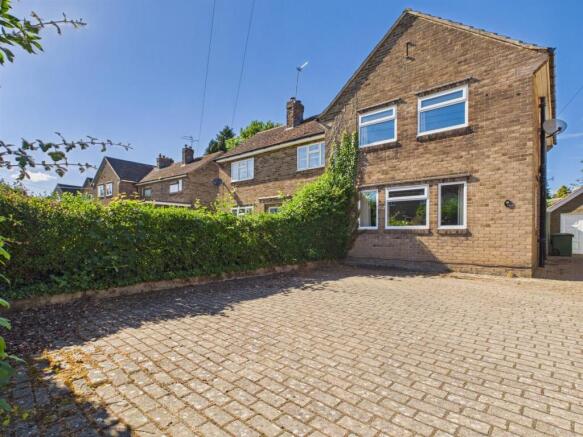
Located on a quiet cul-de-sac and just a 3 minute walk from the primary school, this home has spacious rooms throughout, an easy-maintenance south facing garden, communal parking and views to open countryside.
On the ground floor, the entrance porch and hallway lead through to the sitting room, kitchen-diner and ground floor WC. To the first floor are three bedrooms and a family shower room.
The main front garden has a wide dining patio area and astroturf lawn, perfect for safe play, whilst the rear yard also has a large paved patio area and space for one or two large sheds/home office.
Kniveton is a pretty and popular village located on the B5035 between Carsington Water and Ashbourne.
The village has a primary school and the Red Lion public house, with pleasant countryside walks in all directions.
Further afield, the rolling Derbyshire Dales and dramatic scenery of the Peak District are within a short drive, with the market towns of Wirksworth, Matlock, Bakewell and Buxton close by too.
Derby, Stoke, Chesterfield and the M1 corridor between Nottingham and Sheffield are also within commuting distance.
Front Of The Home And Front Garden - The communal parking area in this cul-de-sac has spaces for residents and visitors to park.
A short walk brings you to the timber gate leading into the front garden. A path with a fence on the right and astroturf lawn on the left rises gently up to the dining patio.
Double patio doors lead directly into the sitting room and a separate door leads into the entrance porch.
Entrance Porch - With an oak veneer floor and ceiling light fitting, the porch has a wooden door on the left into a storage shed. A part-glazed uPVC door in front opens to the entrance hallway.
Entrance Hallway - The hallway has an oak veneer floor and open entrance straight ahead into the kitchen-diner.
There is a radiator, staircase up to the first floor and doors into the ground floor WC and sitting room.
Sitting Room - 4.5 x 3.5 (14'9" x 11'5") - Freshly redecorated and with a new hardwood floor, this spacious room has south facing double patio doors to the front garden.
The room has plenty of space for flexible layouts and a radiator and ceiling light fitting.
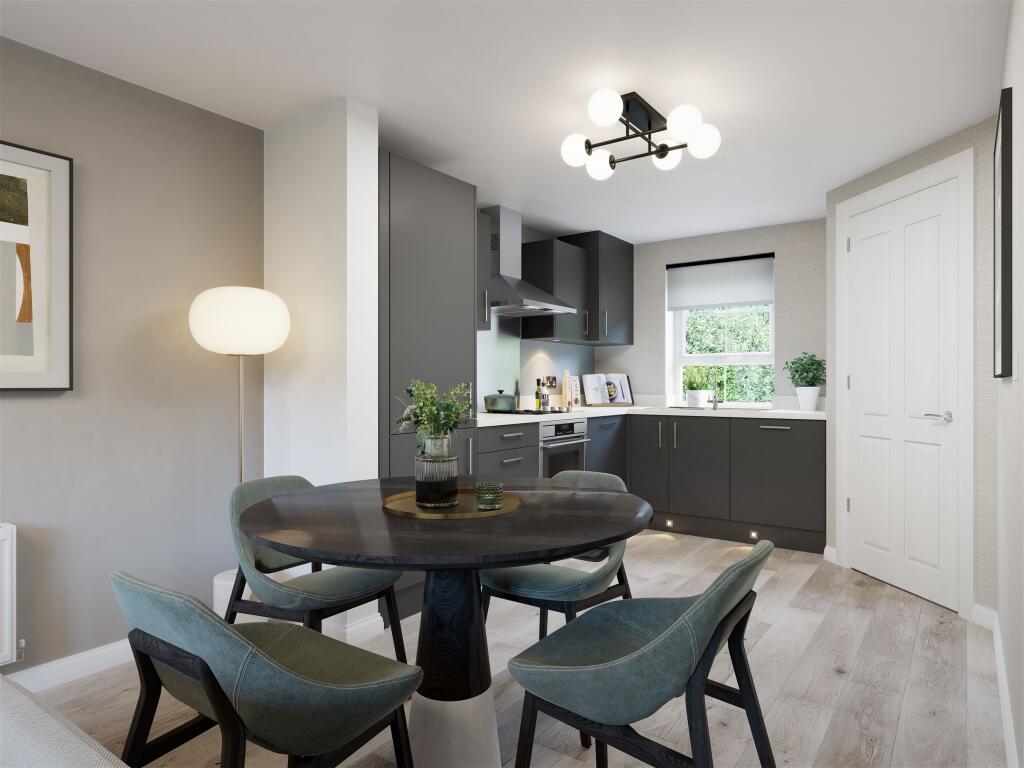
Kitchen-Diner - 5.35 x 3.9 (17'6" x 12'9") - This large, bright room has space for a 4-6 seater dining table.
The modern L-shaped fitted kitchen has space on the left for an American-style fridge freezer.
There are a range of high and low level cabinets including an Indesit dishwasher and a Beko induction hob, oven and extractor fan.
The contemporary Cooke & Lewis sink and drainer has a chrome mixer tap. There is space and plumbing below for a washing machine.
The room has hardwood flooring, recessed ceiling spotlights and a half-glazed uPVC door to the rear yard.
Ground Floor Wc - 1.65 x 0.8 (5'4" x 2'7") - With a feature wood-panelled wall, the room has a ceramic WC and ceramic sink with chrome mixer tap and tiled splashback.
Stairs To First Floor Landing - Carpeted stairs lead up to the galleried landing, with a ceiling light fitting and loft hatch overhead.
Doors open to reveal the airing cupboard, shower room and three bedrooms.
Shower Room - 2.35 x 1.65 (7'8" x 5'4") - The stylish modern bathroom has wood-effect tiled flooring, a frosted double glazed window, recessed ceiling spotlights and an extractor fan.
The walk-in shower on the right has a rainforest shower head, reinforced glass screen and tiled surround. The vanity unit opposite has a capsule WC and large bowl sink with chrome mixer tap.
There is also a black tubular radiator. Bedroom One - 3.42 x 3.37 (11'2" x 11'0") - This double bedroom at the rear of the home is carpeted and has a radiator and ceiling light fitting.
Bedroom Two - 4.55 x 3.4 (14'11" x 11'1") - The largest bedroom in the home, this has magnificent views across to rolling fields beyond the village boundary.
The room is carpeted and has a walk-in wardrobe, radiator and ceiling light fitting.
Bedroom Three - 2.67 x 2.4 (8'9" x 7'10") - Currently set up as a nursery, this could also be a single bedroom or home office.
There are more wonderful views from here and this carpeted bedroom also has a radiator and ceiling light fitting.
Rear Yard - A covered porch with light fitting overhead has a door on the left into another useful storage cupboard, with power points and space for a fridge freezer.
The paved patio has space for one or two large sheds or an external home office. There is a wall-mounted tap and timber fences to each side with a gate leading out to a parking bay.
Value & comps
No previous sales on record.
Returns
Set an offer; the calculator follows it.
We're still gathering serviced-accommodation data for this area.
Archie refurb estimate: a Pro feature
0.0% below asking
This is not financial or investment advice. Prop AI Deals is not authorised by the Financial Conduct Authority (FCA) to provide investment advice.
All investment calculators, property analyses, and AI-generated insights are for informational purposes only. Property investment carries risk and may result in financial loss. All calculations should be independently verified and you should consult with FCA-authorised financial advisers before making any investment decisions.
Past performance does not guarantee future results. Tax implications vary by individual circumstances.
Deal
Properties like this can earn 2–3x BTL yields when converted to HMO, with retrofit costs around £10k/room. Sign in to see the full tier, yield projection, and cost breakdown.
Commercial properties like this can earn 30-50% higher yields when converted to residential under Class MA / Q / P / PA, with prior approval costing ~GBP 96/unit. Sign in to see the recommended route, yield uplift, and cost breakdown.
BRRR-suited properties can recycle 80-100% of investor capital on refi, leaving a high-yielding rental with most of the money out. Sign in to see the refurb cost stack, ARV projection, and refinance maths.
Detached + large garden = sub-division play. Pro tier unlocks the tier badge, plot size, uplift estimate, and regional land benchmark.
Short-lease flats trade at deep discount, but extending under the 1993 Act often costs far less than the discount. Pro tier unlocks the tier badge, premium breakdown, long-lease ARV and arbitrage maths.
See projected short-stay revenue vs a vanilla BTL for this property.
See real sub-let margins (HMO room rates & SA nightly rates) vs the landlord rent.
Area
Agent & docs

FAQ
About The Hallsteads, Kniveton, Ashbourne
Explore nearby