We've tightened what earns a Pursue. A home now needs a published valuation, a strategy that still makes money after real running costs and lender stress tests, and no listing problems that would stop a mortgage. You'll see fewer Pursues, and each one has been checked harder.
See how verdicts work4-bedroom detached house · SG2 7DX
For saleReduced £30k (−3.3%) on 20 JunListed 306 days
Opportunity summary
See Archie’s verdict, returns by strategy and what to check before viewing.
About
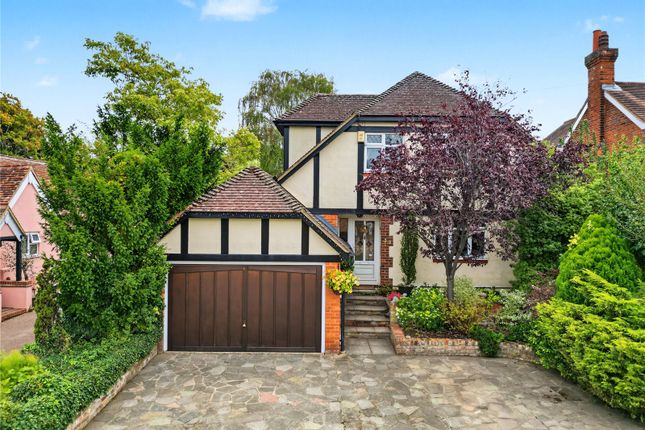
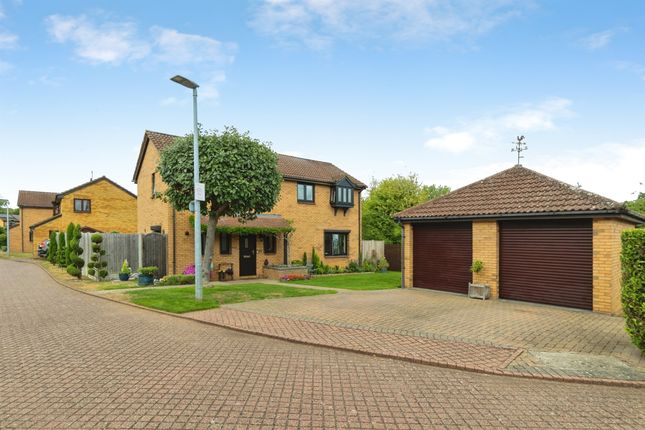
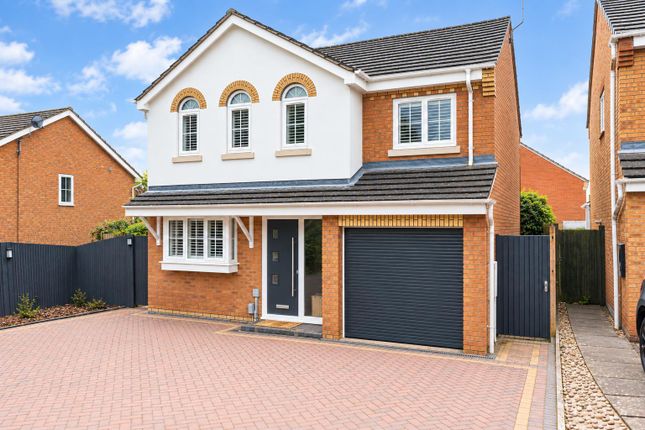
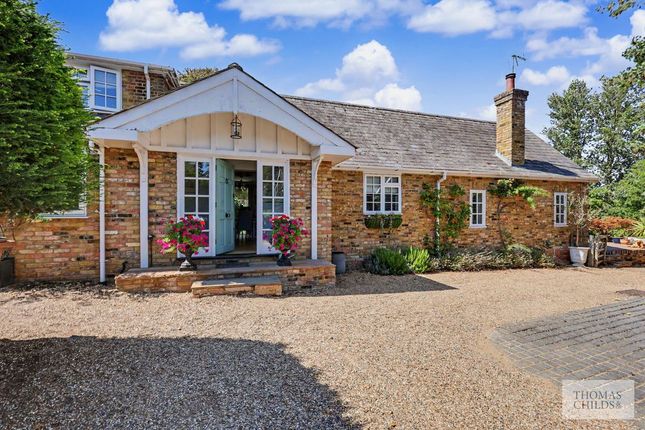
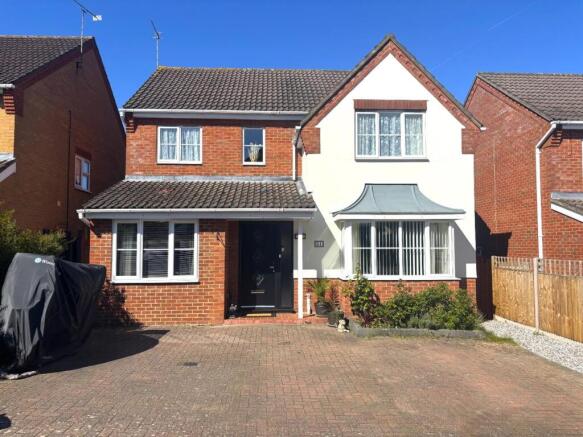
Tucked away in a tranquil position within the highly desirable village of Aston, this enchanting Grade II listed four-bedroom detached home offers an exceptional sense of privacy, entirely removed from passing traffic.
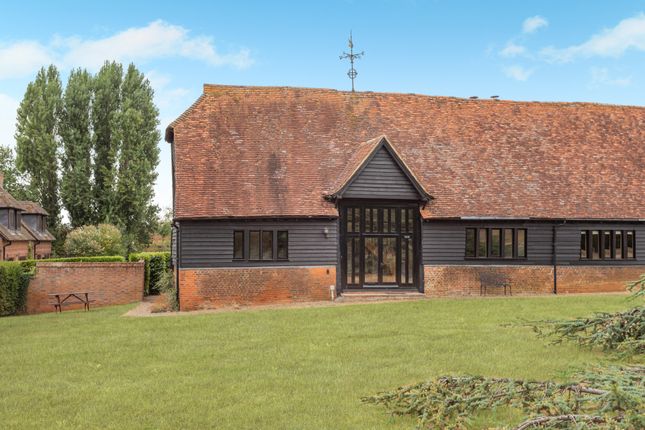
Steeped in period charm, it showcases a wealth of original features - including open fireplaces, exposed wall and ceiling timbers, and traditional latch doors - together providing impressive and beautifully preserved accommodation.
Believed to originate from the 17th Century, with a delightful thatched extension added in the 19th Century, the property exudes character from the moment you step through the timber front door into the central hallway.
The ground floor unfolds to reveal a spacious dual-aspect dining room centred around a magnificent inglenook fireplace, and a striking lounge - formerly the village meeting room - boasting a vaulted ceiling, gallery landing, exposed brick fireplace, and double-aspect views.
A well-appointed kitchen/breakfast room and a cloakroom complete the main level.
The first floor hosts two charming bedrooms, including a generous principal bedroom with en-suite shower room and dressing area, alongside a separate family bathroom.
A further staircase rises to the second floor, where two additional character-filled bedrooms await (please note: Restricted head height to one room’s entrance).
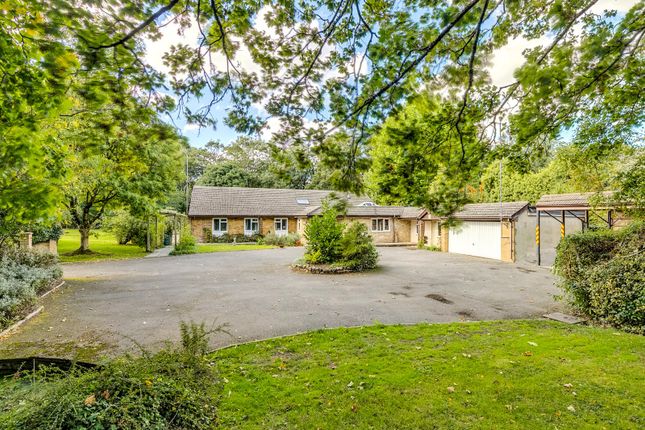
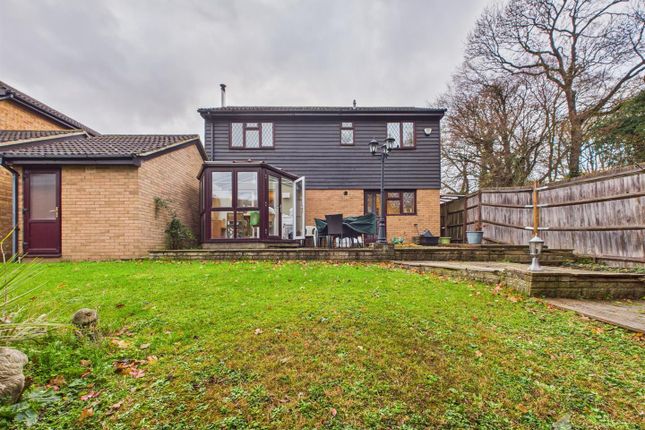
Set within a generous 1/3 acre plot, the property enjoys a wonderfully sunny rear garden featuring a patio, expansive lawns, mature trees, hedged boundaries, picturesque cottage planting, a summer house, and a shaped nature pond.
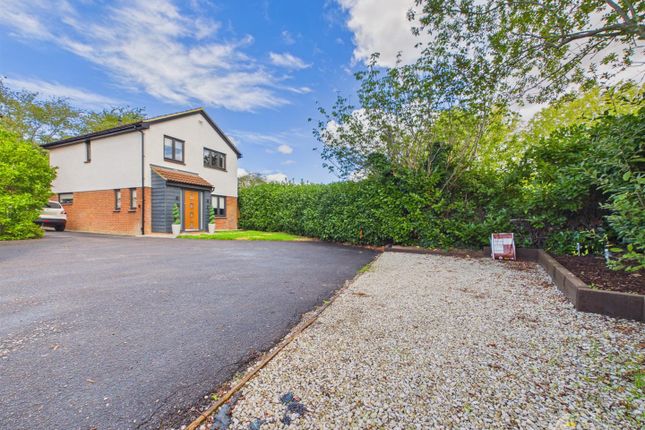
A raised terrace accommodates a swimming pool, which can easily be enclosed if required. To the front, a gated driveway offers parking for several vehicles and leads to a detached triple garage.
Completing the picture are two charming outbuildings: A brick-built former village bakehouse and an additional detached store.
Agents notes: Access to the driveway from Benington Road is narrow - suitable for cars, though not for larger vehicles.
Aston is a highly sought-after village celebrated for its friendly atmosphere and exceptional community spirit.
Though compact, it offers an impressive range of clubs, societies, and interest groups, and is home to a popular annual school fête that brings the whole area together.
Steeped in heritage, the village features a picturesque church, a pre-school welcoming children from age two, and an Ofsted Outstanding infant and junior school - ideal for families.
Lifestyle amenities abound, with tennis, bowls, badminton, cricket, a dedicated Pilates studio, and a generous community recreation ground all close at hand.
Charming country pubs complete the village setting, making Aston an enviable place to call home.
Buyers Information: In compliance with the UK's Anti Money Laundering (aml) regulations, we are required to confirm the identity of all prospective buyers at the point of an offer being accepted and use a third party, Identity Verification System to do so.
There is a nominal charge of £48 (per person) including VAT for this service. For more information, please refer to the terms and conditions section of our website.
Value & comps
No previous sales on record.
Returns
Set an offer; the calculator follows it.
We're still gathering serviced-accommodation data for this area.
Archie refurb estimate: a Pro feature
0.0% below asking
This is not financial or investment advice. Prop AI Deals is not authorised by the Financial Conduct Authority (FCA) to provide investment advice.
All investment calculators, property analyses, and AI-generated insights are for informational purposes only. Property investment carries risk and may result in financial loss. All calculations should be independently verified and you should consult with FCA-authorised financial advisers before making any investment decisions.
Past performance does not guarantee future results. Tax implications vary by individual circumstances.
Deal
Properties like this can earn 2–3x BTL yields when converted to HMO, with retrofit costs around £10k/room. Sign in to see the full tier, yield projection, and cost breakdown.
Commercial properties like this can earn 30-50% higher yields when converted to residential under Class MA / Q / P / PA, with prior approval costing ~GBP 96/unit. Sign in to see the recommended route, yield uplift, and cost breakdown.
BRRR-suited properties can recycle 80-100% of investor capital on refi, leaving a high-yielding rental with most of the money out. Sign in to see the refurb cost stack, ARV projection, and refinance maths.
Detached + large garden = sub-division play. Pro tier unlocks the tier badge, plot size, uplift estimate, and regional land benchmark.
Short-lease flats trade at deep discount, but extending under the 1993 Act often costs far less than the discount. Pro tier unlocks the tier badge, premium breakdown, long-lease ARV and arbitrage maths.
See projected short-stay revenue vs a vanilla BTL for this property.
See real sub-let margins (HMO room rates & SA nightly rates) vs the landlord rent.
Area
Agent & docs

FAQ
About 20, Benington Road, Stevenage
Explore nearby