4-bedroom house · PE38 9QU
For saleListed 204 days
Opportunity summary
See Archie’s verdict, returns by strategy and what to check before viewing.
About
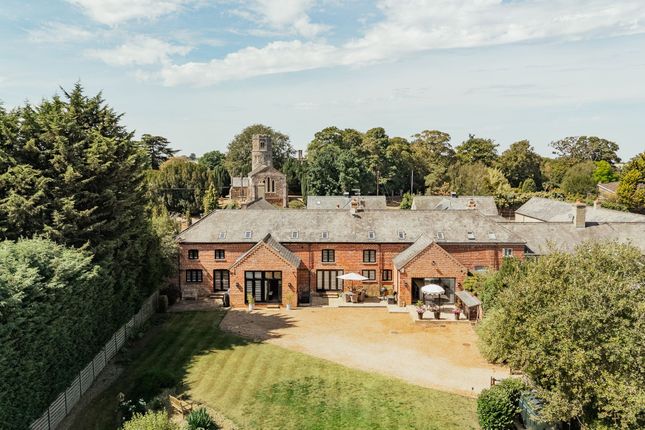
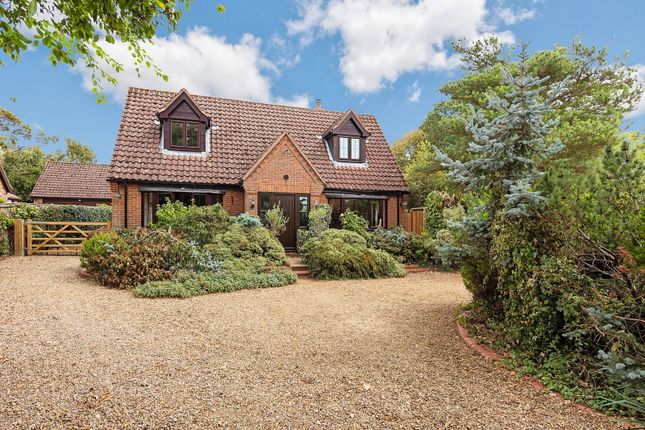
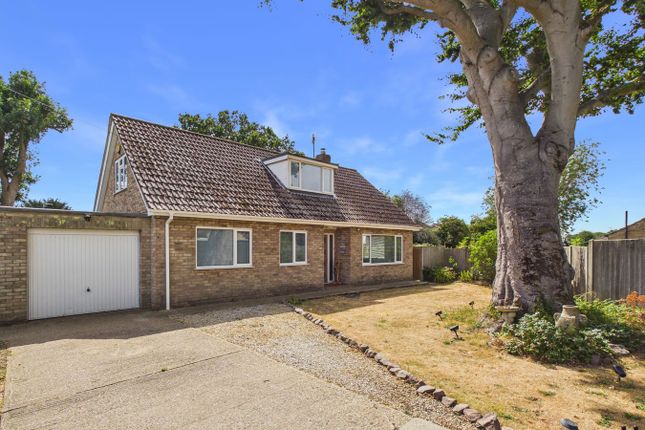
Not only is this one of the most individual and imposing, detached properties found within Downham Market, it is also a house whereby the possibility of increasing and adding further accommodation is very much a possibility with the inclusion of its adjacent barn and outbuilding.
Striking in its appearance and set on grounds of approximately ½ of an acre, 'The Limes' has been occupied by the same family for over 30 years.
During their ownership, they have carried out their own extensions and adaptations to produce a comfortable, spacious environment suitable for successful family living.
Clearly loved and continuing to produce enjoyment day-to-day, their have been continual improvements made.
Running to the the rear of the house, the beautiful, 22ft kitchen/breakfast room has been completely refurbished and cleverly designed to produce a bank of modern units that includes integral appliances, recessed pantry and a central island and breakfast bar with all worktops and surfaces covered with quartz.
The open-plan nature of this room is further enhanced by the existence of an adjoining garden/sitting room which sits beneath a raised ceiling, and which enjoys tri-folding doors opening directly onto the rear patio.
The generous, remaining living space is of a more traditional style with 2 formal reception rooms being positioned to the front boasting wonderful, large bay windows.
In addition, there is an impressive, 25ft living room which features a media wall with contemporary gas fire beneath.
Filled with natural light, this room also has folding doors opening to the gardens.
There are the practicalities of a separate utility, a cloakroom and even a sizeable cellar leading from downstairs, whilst the middle floor boasts 3 of the bedrooms and family Bathroom.
The largest bedroom benefits from its own dressing room and an extremely stylish, refitted en-suite featuring both a basin bath and walk-in shower.
The top floor spans over 30ft in length (divided by the stairwell) and provides further bedroom space with an extra area for study or recreation.
The external aspects and areas have been equally as well thought out and maintained; two separate entrances give access to an extensive frontage that provides an exceptional level of parking whilst to the rear there are magnificent, private, flourishing open gardens, with large lawns sizeable enough for private relaxation and family/entertaining activities.
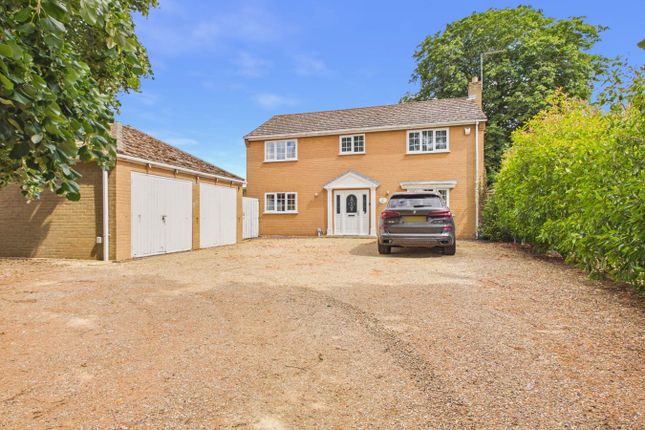
The substantial outbuildings to the side are currently configured for use as double garaging with stores whilst a large, open games room spans over 30ft in length across the top – an incredible building holding so much potential (dependent upon planning policies) for home working, hobbies, or additional development.
A true rarity in terms of its internal and external space, quality, potential. And condition. Early viewing is essential to anyone who is drawn towards this rare and enviable home.
Barns/Outbuilding/Garages Incorporating double garage with twin up and over doors to the front. To the rear, there are doors leading to the garaging and storage rooms.
There is a further uPVC double glazed entrance door leading to an area measuring 14’10” x 13’8” (4.52m x 4.17m) with night storage heater, original bread oven and Copper and stairs up to the first floor.
The first floor is divided into two games areas/studios.
The first area measures 14’0” x 11’5” (4.27m x 3.48m) with night storage heater and original ceiling beams with 2 uPVC double glazed windows to the rear.
A door leads through to the main open room measuring 25’0” max x 21’0” max (7.62m x 6.40m).
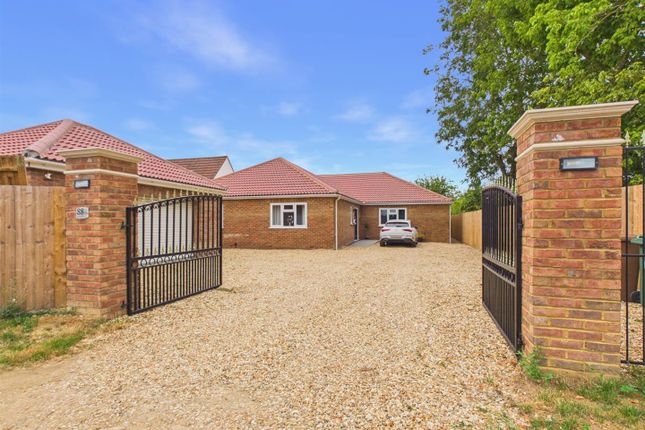
Outside The property is situated on a plot extending to approximately 0.5 acre (subject to measured survey) and to the front, it is accessed via an in and out double driveway..
Cast iron railings enclose it to the front, shielded by a row of mature laurels.
There is a large, gravelled carriage driveway that provides extensive, private parking and turning and this in turn carries over to the barn that currently provides garaging, accessed via up and over doors.
There is access through to the rear and to one side, there is a walled courtyard (also accessed via the dining room) which is a real sun trap and this has been overhauled to produce a paved seating space with globe style water feature.
The back garden has been pleasantly landscaped with a large patio area leading from the back of the property, housing a pergola, and having steps leading down to the garden.
Extensive lawns roll throughout most of the garden and these are all enclosed providing high levels of privacy throughout. Steps l...
Value & comps
No previous sales on record.
Returns
Set an offer; the calculator follows it.
We're still gathering serviced-accommodation data for this area.
Archie refurb estimate: a Pro feature
0.0% below asking
This is not financial or investment advice. Prop AI Deals is not authorised by the Financial Conduct Authority (FCA) to provide investment advice.
All investment calculators, property analyses, and AI-generated insights are for informational purposes only. Property investment carries risk and may result in financial loss. All calculations should be independently verified and you should consult with FCA-authorised financial advisors before making any investment decisions.
Past performance does not guarantee future results. Tax implications vary by individual circumstances.
Deal
Properties like this can earn 2–3x BTL yields when converted to HMO, with retrofit costs around £10k/room. Sign in to see the full tier, yield projection, and cost breakdown.
Commercial properties like this can earn 30-50% higher yields when converted to residential under Class MA / Q / P / PA, with prior approval costing ~GBP 96/unit. Sign in to see the recommended route, yield uplift, and cost breakdown.
BRRR-suited properties can recycle 80-100% of investor capital on refi, leaving a high-yielding rental with most of the money out. Sign in to see the refurb cost stack, ARV projection, and refinance maths.
Detached + large garden = sub-division play. Pro tier unlocks the tier badge, plot size, uplift estimate, and regional land benchmark.
Short-lease flats trade at deep discount, but extending under the 1993 Act often costs far less than the discount. Pro tier unlocks the tier badge, premium breakdown, long-lease ARV and arbitrage maths.
See projected short-stay revenue vs a vanilla BTL for this property.
See real sub-let margins (HMO room rates & SA nightly rates) vs the landlord rent.
Area
Agent & docs
FAQ
About The Limes, Broomhill, Downham Market
Explore nearby