We've tightened what earns a Pursue. A home now needs a published valuation, a strategy that still makes money after real running costs and lender stress tests, and no listing problems that would stop a mortgage. You'll see fewer Pursues, and each one has been checked harder.
See how verdicts work5-bedroom detached house · SA69 9AE
Listing removedReduced £50k (−8.7%) on 20 JunListed 454 days
Opportunity summary
See Archie’s verdict, returns by strategy and what to check before viewing.
About
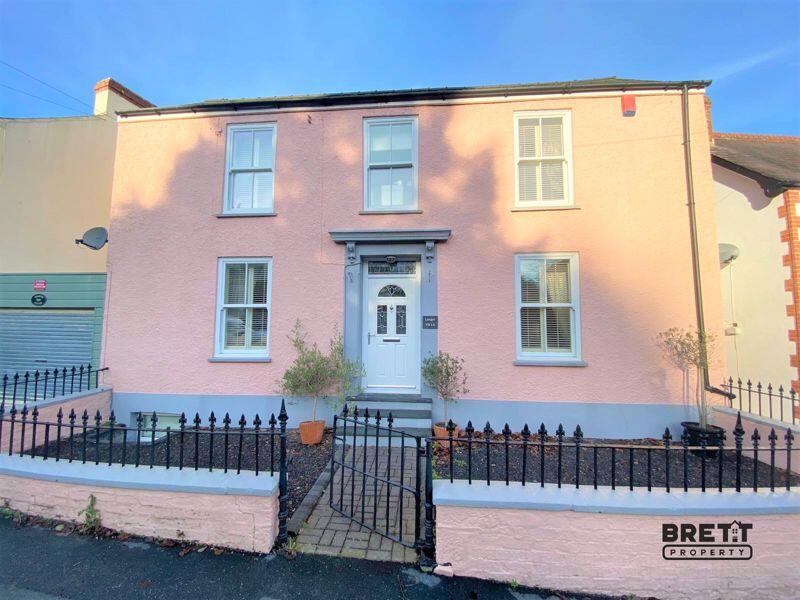
**Spacious 5-Bedroom Family Home within walking distance to Saundersfoot** This spacious five-bedroom detached house is perfectly situated on a generous corner plot within a sought-after residential estate, it would benefit from an upgrade making it an ideal canvas for your family’s future and personal touches.
As you approach the property, you'll be greeted by ample parking and a convenient garage - perfect for storing beach gear or transforming into your own workshop.
Step inside to discover a wonderfully flexible layout that offers room to breathe and grow.
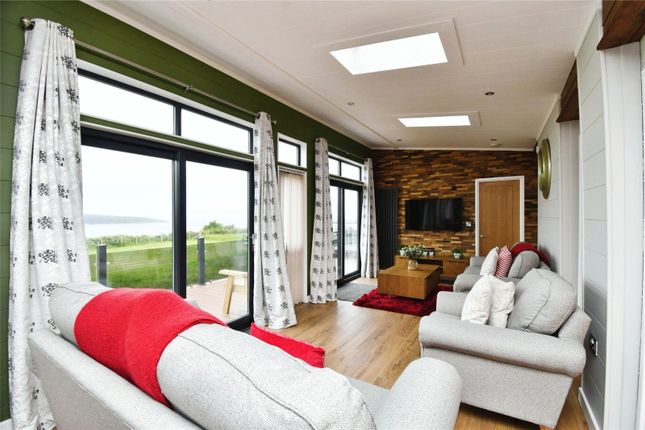
The expansive living areas and kitchen/diner provide endless possibilities, whether you envision hosting lively family gatherings or simply savouring quiet evenings at home.
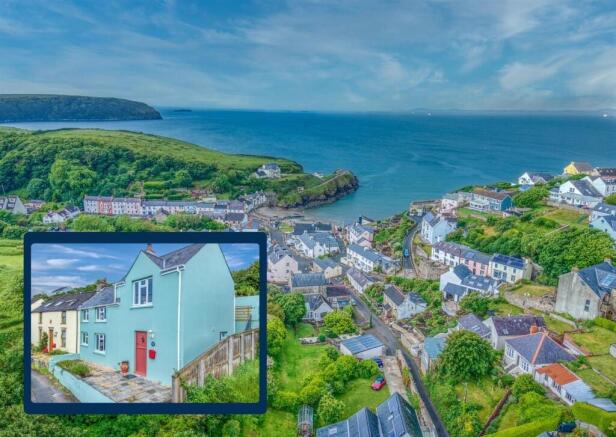
With four generously-sized bedrooms and family bathroom on the first floor plus a versatile fifth bedroom en-suite or office space conveniently located on the ground floor, Situated just a leisurely stroll from stunning beaches, vibrant shops, and the picturesque harbour of Saundersfoot, this location is nothing short of idyllic.
With four generously-sized bedrooms on the first floor plus a versatile fifth bedroom or office space conveniently located on the ground floor, Entrance Hall Double glazed door leads to entrance hall with fitted carpet, ceiling light, radiator, open tread timber stairs to 1st floor, double built in cupboard, door to 2nd reception, glazed double doors lead to living room 2nd Reception (3.66m x 3.53m) Fitted carpet, ceiling light, radiator, double glazed windows to side and front Living Room (6.17m x 5.33m) Fitted carpet, ceiling light, radiator x 2, feature slate fireplace, double glazed window to side, double glazed patio doors to rear garden, door to kitchen/diner Kitchen/Diner (7.24m x 2.67m) Tile floor, ceiling light x 2, radiator x 2, double glazed window to rear, timber panel wall to one side.
The kitchen area has a range of wall and base units with worktop over leading to the breakfast bar, stainless steel sink drainer unit, double built in electric oven, 4 ring gas hob, space for dishwasher, fridge, part tiled walls, double glazed window to front, door to rear hall Rear Hall Tile floor, ceiling light, floor standing boiler, double built in cupboard, door to garage, door to additional rear hall which has timber floor, ceiling light, radiator, door to bedroom 5, double glazed door to rear garden Bedroom 5 (4.14m x 3.86m) Fitted carpet, ceiling light x 3, radiator, base units with worktop over, wash hand basin, double glazed window to rear, door to W.C., door to shower room 1st Floor Landing Fitted carpet, ceiling light, access to loft space, Airing cupboard, doors to all rooms, timber panel to one wall Bedroom 1 (4.98m x 3.4m) Fitted carpet, ceiling light, radiator, double built in wardrobe, double glazed window to front, small recess with large obscure double glazed window to side Bedroom 2 (4.62m x 3.7m) Fitted carpet, ceiling light, radiator, double glazed windows to front and side Bedroom 3 (3.28m x 2.72m) Fitted carpet, ceiling light, radiator, double built in cupboard, double glazed window to front Bedroom 4 (3.33m x 2.72m) Fitted carpet, ceiling light, radiator, double built in cupboard, wash hand basin, double glazed window to rear Bathroom Fitted carpet, ceiling light, radiator, obscure double glazed window to rear.
Suite comprising bath, shower cubicle, pedestal wash hand basin, W.C., fully tiled walls Garage (5.46m x 2.74m) Up and over doors, ceiling light, plumbing for a washing machine Externally To the front of the property is tarmac off road parking for multiple vehicles, lawn to side with range of mature shrubs and bushes, hedge boundary.
To the side is a large level lawn with mature tree. To the rear is a lawned area, veg patch, brick shed and fence boundary. Services We are advised all mains services are connected to the property.
Council Tax Band F.
Value & comps
No previous sales on record.
Returns
Set an offer; the calculator follows it.
Short-let licence or registration needed
We're still gathering serviced-accommodation data for this area.
Archie refurb estimate: a Pro feature
0.0% below asking
This is not financial or investment advice. Prop AI Deals is not authorised by the Financial Conduct Authority (FCA) to provide investment advice.
All investment calculators, property analyses, and AI-generated insights are for informational purposes only. Property investment carries risk and may result in financial loss. All calculations should be independently verified and you should consult with FCA-authorised financial advisers before making any investment decisions.
Past performance does not guarantee future results. Tax implications vary by individual circumstances.
Deal
Properties like this can earn 2–3x BTL yields when converted to HMO, with retrofit costs around £10k/room. Sign in to see the full tier, yield projection, and cost breakdown.
Commercial properties like this can earn 30-50% higher yields when converted to residential under Class MA / Q / P / PA, with prior approval costing ~GBP 96/unit. Sign in to see the recommended route, yield uplift, and cost breakdown.
BRRR-suited properties can recycle 80-100% of investor capital on refi, leaving a high-yielding rental with most of the money out. Sign in to see the refurb cost stack, ARV projection, and refinance maths.
Detached + large garden = sub-division play. Pro tier unlocks the tier badge, plot size, uplift estimate, and regional land benchmark.
Short-lease flats trade at deep discount, but extending under the 1993 Act often costs far less than the discount. Pro tier unlocks the tier badge, premium breakdown, long-lease ARV and arbitrage maths.
See projected short-stay revenue vs a vanilla BTL for this property.
See real sub-let margins (HMO room rates & SA nightly rates) vs the landlord rent.
Area
Agent & docs

FAQ
About 53, Whitlow, Pembrokeshire
Explore nearby