3-bedroom semi-detached house · DH8 0RB
For saleListed 58 days
Opportunity summary
See Archie’s verdict, returns by strategy and what to check before viewing.
About
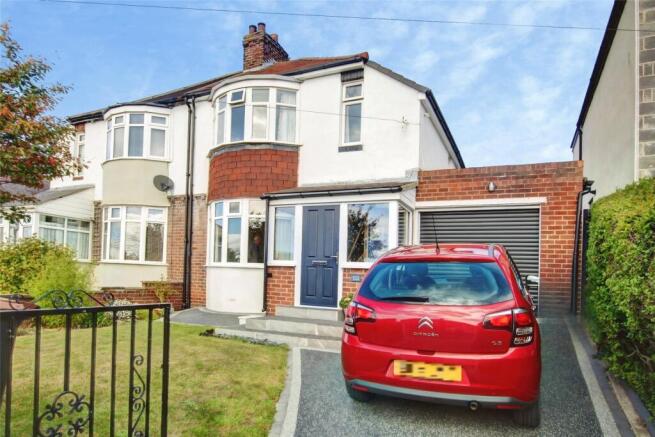
Situated on the sought-after Benfieldside Road in Shotley Bridge, this impressive three-bedroom semi-detached 1930s home combines beautiful period character with thoughtful modern updates and wonderfully versatile living space.
Lovingly cared for by the current owners, the property offers an excellent family home with attractive gardens, countryside views to the rear and a particularly appealing double-height bay window frontage.
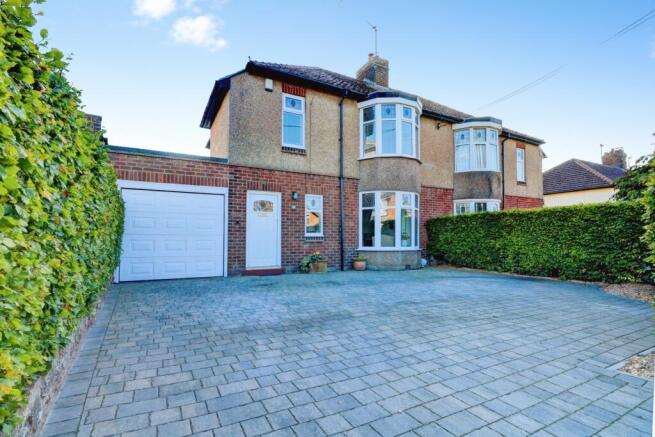
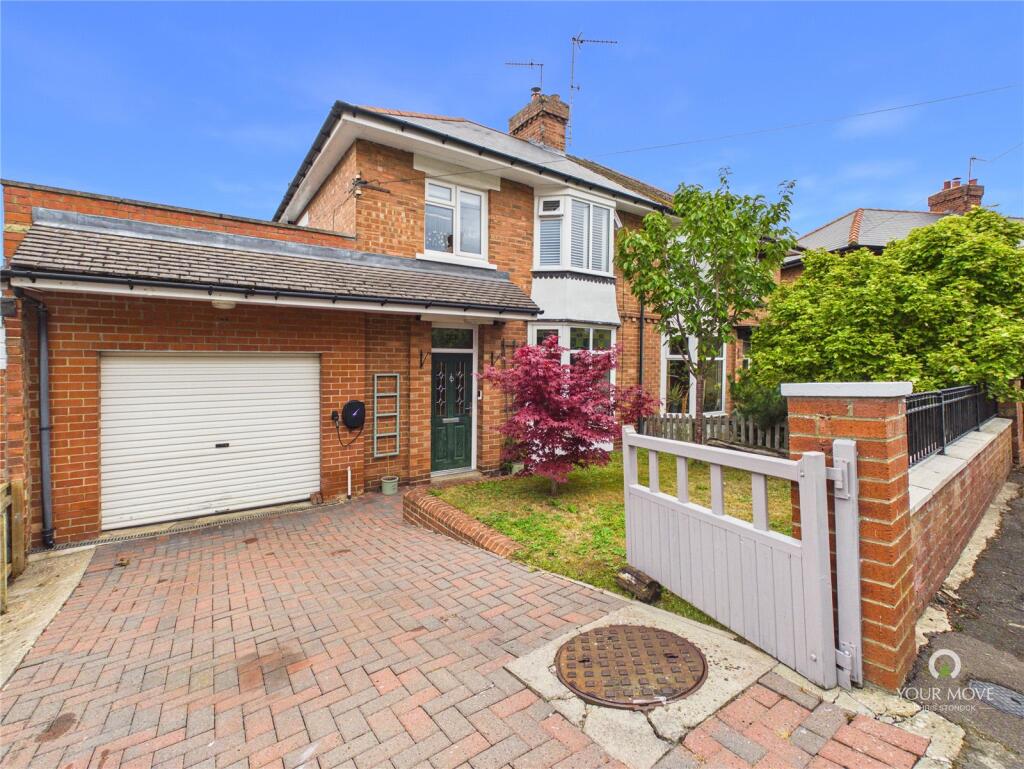
Approached via a generous block-paved driveway, the property has a smart forecourt garden enclosed by an established hedge, creating an attractive first impression.
The stunning double-height bay window frontage adds real architectural character, while the composite front door opens into a classic vestibule with tiled flooring and access into the welcoming hallway.
The hallway immediately showcases the period character of the home, with access into the principal reception space.
The lounge is warm and inviting, featuring a bay window, cosy carpeting, beautiful coving and an open fire.
This flows through into a generous dining area, creating an impressive double reception room with original flooring and French doors opening directly onto the rear decked seating area.
Also accessed from the hallway is a useful ground floor WC, finished with a smart tiled splashback.
To the rear, the recently updated kitchen provides a modern and practical space, incorporating a range of new integrated appliances including a dishwasher, fridge freezer and oven.
The property also benefits from a Nest heating system.
The floorplan has been thoughtfully adapted by the current owners to provide integral access into the former garage, which has been converted to create highly versatile additional space.
The front section currently serves as a utility and storage area, with plumbing, water supply and electricity available for appliances.
To the rear is a useful home office or additional living space, currently utilised as an office and complete with French doors opening onto the rear garden.
This flexible area could readily adapt to suit a variety of requirements.
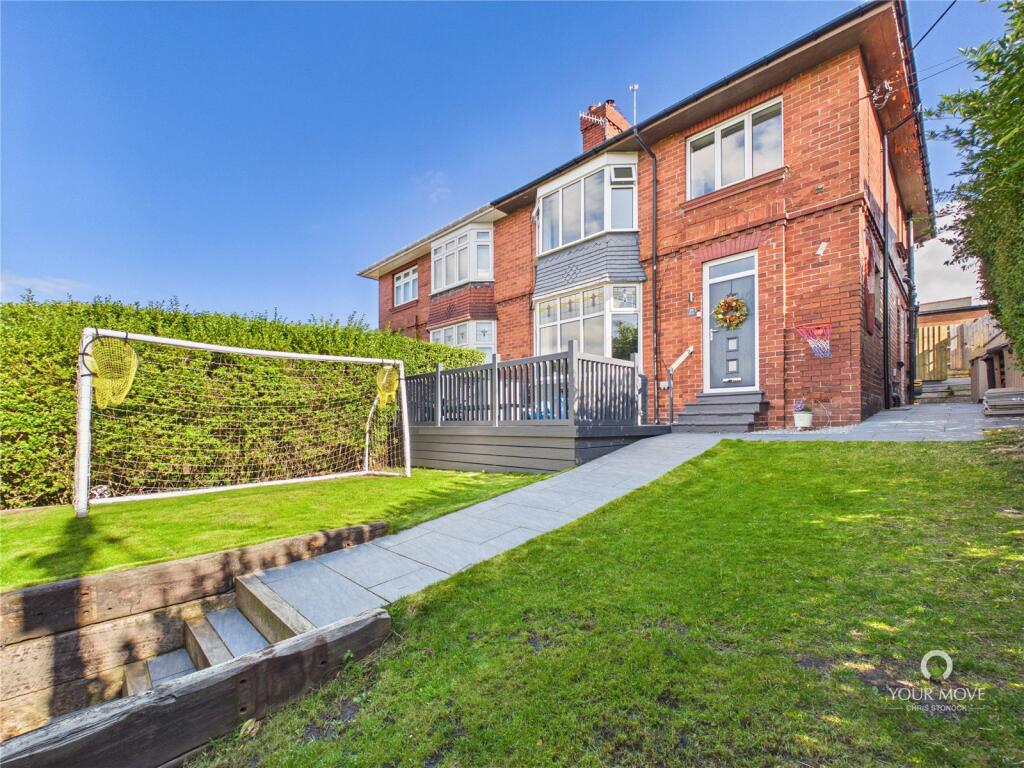
The rear garden is enclosed and offers a combination of decked seating areas, lawn and useful cellar storage, providing an excellent outdoor space for relaxing and entertaining.
The elevated position also allows for attractive views towards the surrounding countryside. Upstairs, a spacious landing leads to three well-proportioned bedrooms and the family bathroom.
The principal bedroom is positioned to the front and enjoys the property's impressive bay window, together with fitted wardrobe storage.
Bedroom two overlooks the rear and benefits from beautiful views, as well as fitted wardrobe storage, while bedroom three is positioned to the front.
The family bathroom is well appointed with a bath, separate shower, wall-mounted vanity unit and WC, complemented by tiled splashbacks.
This is a beautiful period home with an excellent standard of finish, retaining many of its original character features while incorporating thoughtful improvements for modern family living.
Set within the highly regarded Shotley Bridge village, it offers a wonderful combination of charm, space, versatility and an attractive setting.
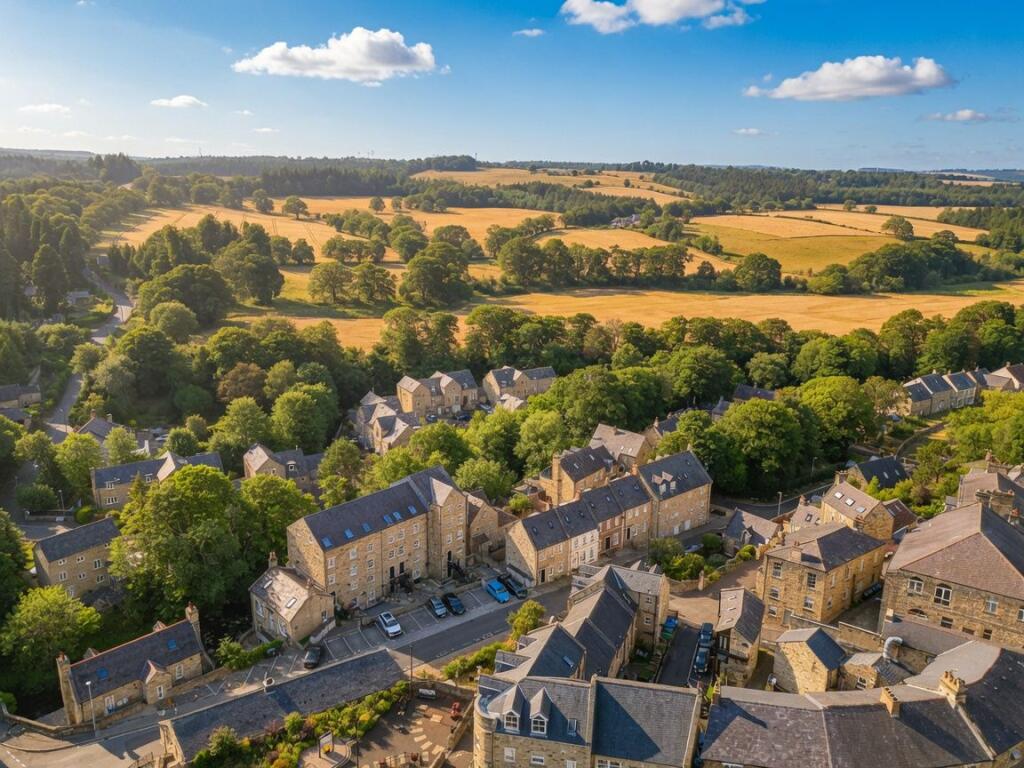
Nestled within the sought-after village of Shotley Bridge, this residence offers more than just a home; it presents a lifestyle enriched by a charming array of local shops, exceptional schooling options including well-regarded infant and junior schools within walking distance and a warm sense of community.
The nearby town of Consett, just 1.5 miles away, affords an extensive selection of shopping, supermarkets, and recreational facilities. Call the office to arrange your viewing of this beautiful home!
Council Tax Band: C (Durham CC) Tenure: Freehold GROUND FLOOR: Porch 1.16m x 1.52m Hall way 1.5m x 4.42m Kitchen 2.47m x 3.76m Dining Room 4.01m x 4.14m Living room 4.04m x 4.13m WC 0.86m x 1.59m Cloakroom 0.88m x 1.16m Utility 2.5m x 2.93m Office 2.83m x 4.27m FIRST FLOOR: Landing 1.33m x 3.99m Bedroom 1 3.44m x 4.04m Bedroom 2 3.31m x 4.02m Bedroom 3 2.47m x 2.57m Bathroom 2.43m x 2.63m
Value & comps
No previous sales on record.
Returns
Set an offer; the calculator follows it.
We're still gathering serviced-accommodation data for this area.
Archie refurb estimate: a Pro feature
0.0% below asking
This is not financial or investment advice. Prop AI Deals is not authorised by the Financial Conduct Authority (FCA) to provide investment advice.
All investment calculators, property analyses, and AI-generated insights are for informational purposes only. Property investment carries risk and may result in financial loss. All calculations should be independently verified and you should consult with FCA-authorised financial advisors before making any investment decisions.
Past performance does not guarantee future results. Tax implications vary by individual circumstances.
Deal
Properties like this can earn 2–3x BTL yields when converted to HMO, with retrofit costs around £10k/room. Sign in to see the full tier, yield projection, and cost breakdown.
Commercial properties like this can earn 30-50% higher yields when converted to residential under Class MA / Q / P / PA, with prior approval costing ~GBP 96/unit. Sign in to see the recommended route, yield uplift, and cost breakdown.
BRRR-suited properties can recycle 80-100% of investor capital on refi, leaving a high-yielding rental with most of the money out. Sign in to see the refurb cost stack, ARV projection, and refinance maths.
Detached + large garden = sub-division play. Pro tier unlocks the tier badge, plot size, uplift estimate, and regional land benchmark.
Short-lease flats trade at deep discount, but extending under the 1993 Act often costs far less than the discount. Pro tier unlocks the tier badge, premium breakdown, long-lease ARV and arbitrage maths.
See projected short-stay revenue vs a vanilla BTL for this property.
See real sub-let margins (HMO room rates & SA nightly rates) vs the landlord rent.
Area
Agent & docs

FAQ
About Benfieldside Road, Shotley Bridge
Explore nearby