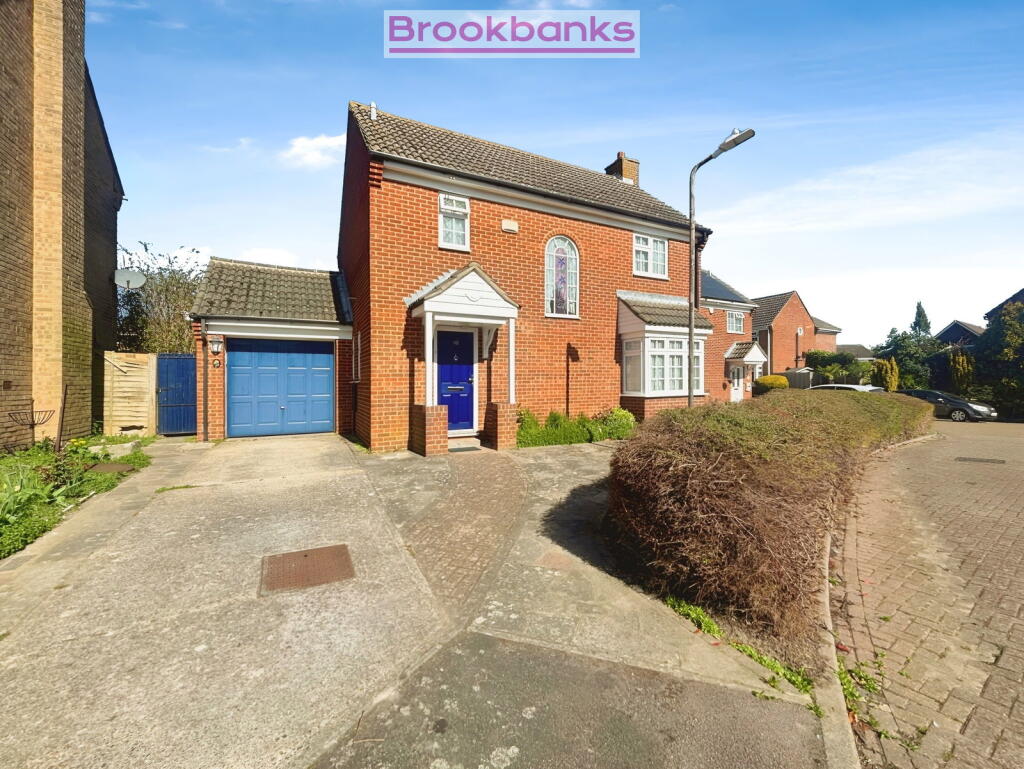
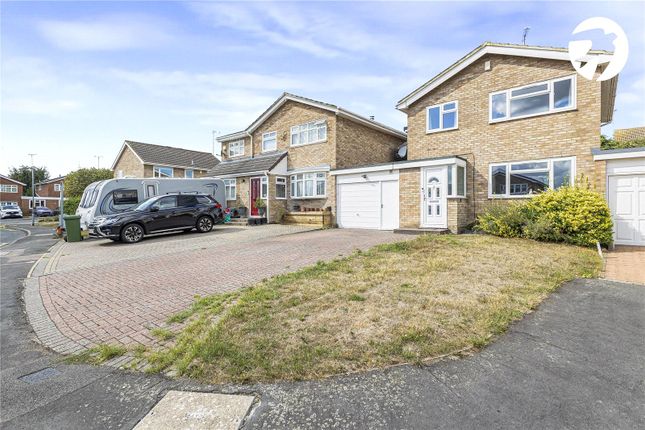
4-bedroom detached house · BR8 7LE
Sold STCListed 216 days
Opportunity summary
See Archie’s verdict, returns by strategy and what to check before viewing.
About
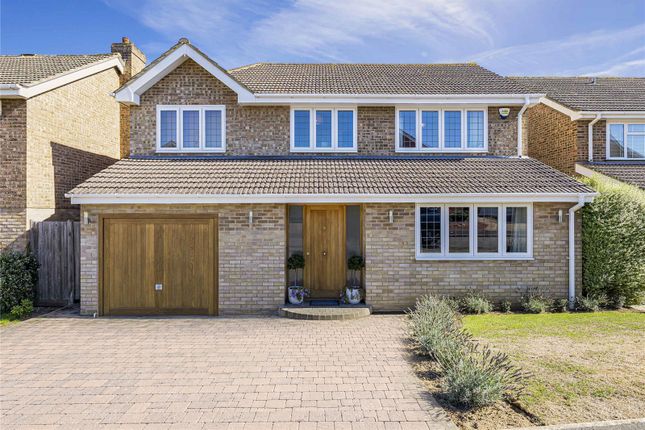
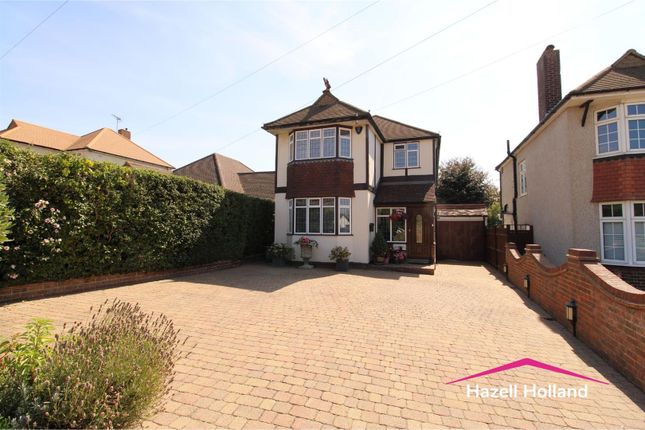
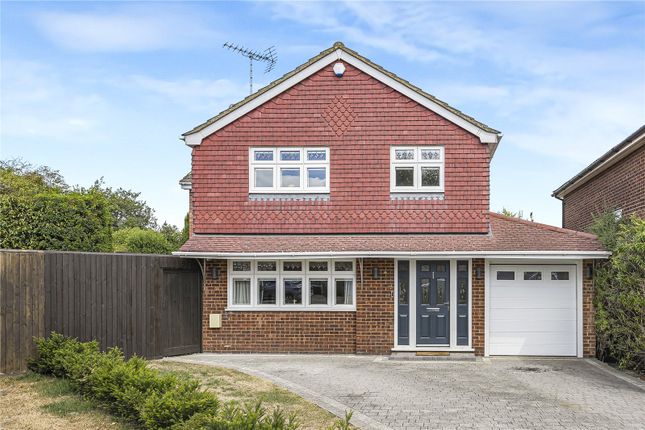
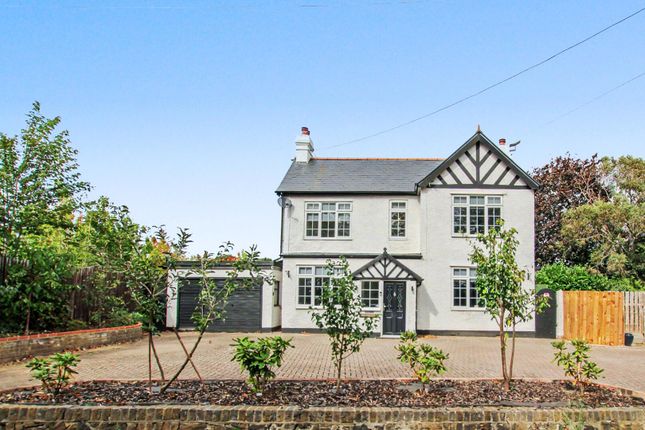
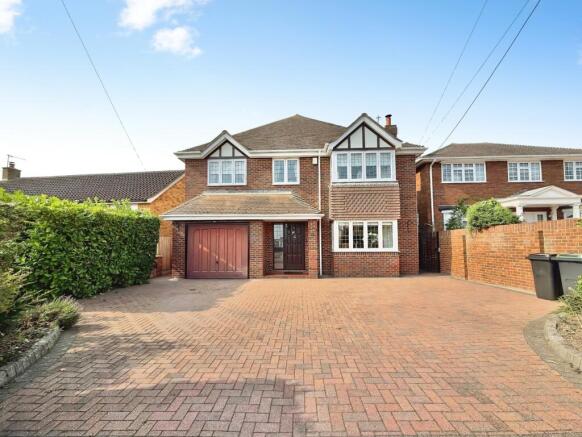
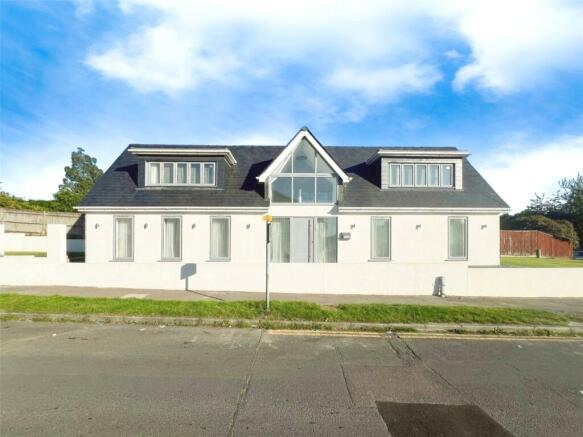
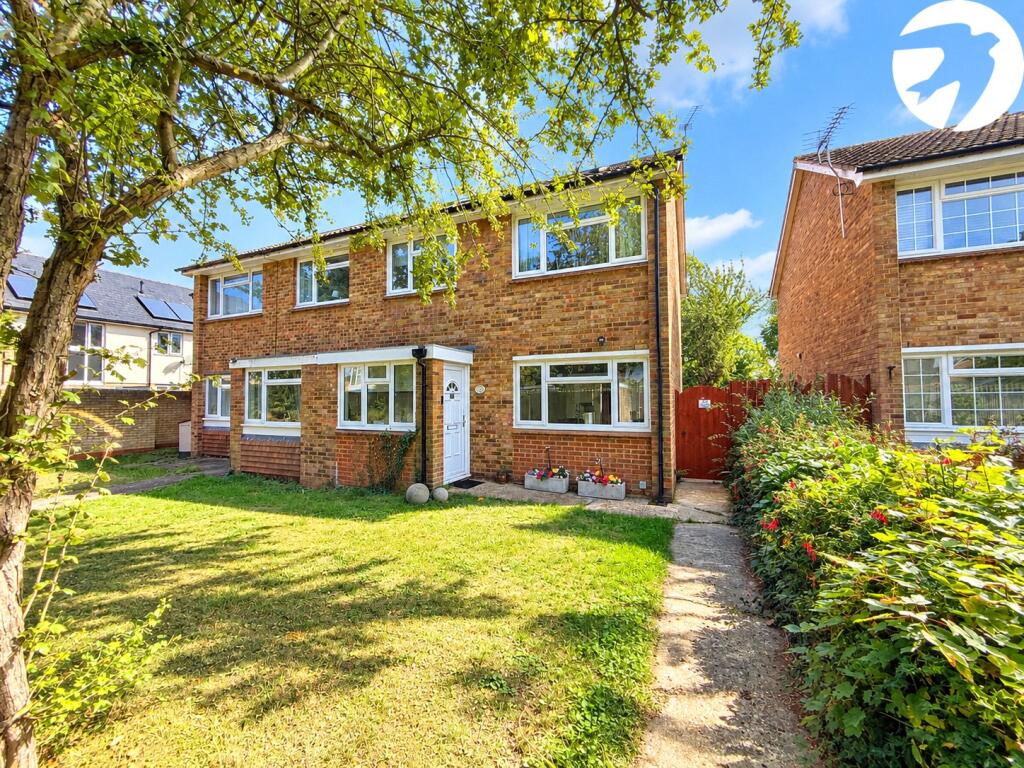
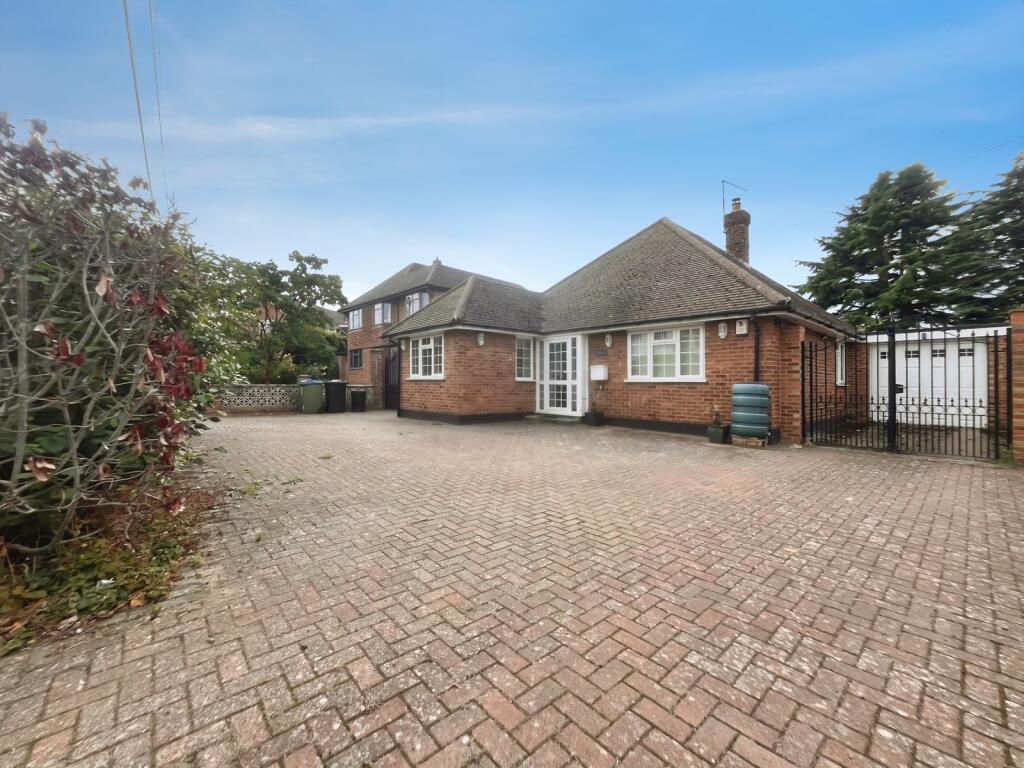
Welcome to this spacious four/five-bedroom detached bungalow, tucked away in a quiet cul-de-sac in one of Swanley’s most desirable locations.
Offering generous proportions throughout, this home is ideal for families or those seeking flexible living space with plenty of scope to adapt to their needs.
The versatile layout features four well-sized bedrooms, with the option of a fifth bedroom or home office, alongside a bright and airy living area perfect for relaxing by the working open fire or entertaining.
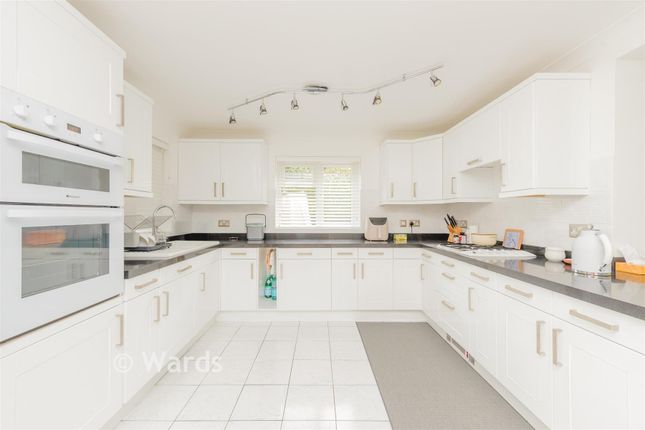
The modern kitchen with integrated applicances and breakfast room provides a great social hub for day-to-day living, while the overall layout offers both comfort and practicality.
In addition, the property benefits from a spacious, partially boarded loft, offering excellent storage space and further potential for future use, subject to the necessary consents.
Externally, the property continues to impress. To the front, a large driveway and double garage with electic door provide ample parking.
To the rear, you’ll find a substantial, well-maintained garden complete with a large patio area spanning the width of the house, ideal for outdoor dining and entertaining.
There is also a separate detached brick-built outbuilding, equipped with power and lighting, offering excellent potential as a home office, studio, or additional storage space.
The location is a real highlight.
Swanley mainline station is within easy reach, offering direct services into central London in around 20 minutes and sitting within the Oyster Zone, perfect for commuters.
The property also benefits from excellent road connections via the M25, A20, and M20, with nearby access to Sidcup, Swanley town centre, Bluewater Shopping Centre, and Ebbsfleet International.
For leisure and everyday convenience, there are plenty of local amenities nearby, including Swanley Park, green open spaces, a local convenience store with post office, doctors’ surgery, and pharmacy.
The area is also well served by a selection of highly regarded schools, including Hextable Primary, Wilmington Primary, Dartford Grammar School, and Wilmington Grammar School.
Additional nearby attractions include Rowhill Grange and Utopia Spa, along with the recently refurbished Whiteoak Leisure Centre.
Offered chain free, this property presents an excellent opportunity for a smooth and straightforward move.
Combining space, versatility, and a prime location, this is a rare find that must be viewed to be fully appreciated.
Room Measurement Lounge: 8.20m x 6.02m Kitchen: 3.85m x 2.71m Breakfast Room: 4.29m x 2.71m Principal Bedroom with Ensuite: 5.16m x 3.52m Bedroom 2: 4.11m x 3.96m Bedroom 3: 3.64m x 3.51m Bedroom 4: 3.52m x 2.65m Bedroom5 / Study: 3.44m x 2.23m Bathroom: 2.78m x 2.72m Double Garage: 5.34 × 4.89m Rear Garden: 44.05m x 30.35m Outbuilding: 4.80m x 2.80m Lounge 6.02m x 8.2m Kitchen 2.71m x 3.85m Breakfast Room 2.71m x 4.29m Study/Bedroom 5 2.23m x 3.44m Double Garage 4.89m x 5.34m Master Bedroom 3.52m x 5.16m Bedroom 2 3.96m x 4.11m Bedroom 3 3.51m x 3.64m Bedroom 4 2.65m x 3.52m Bathroom 2.72m x 2.78m Garden 30.35m x 44.05m Parking - Driveway
Value & comps
No previous sales on record.
Returns
Set an offer; the calculator follows it.
We're still gathering serviced-accommodation data for this area.
Archie refurb estimate: a Pro feature
0.0% below asking
This is not financial or investment advice. Prop AI Deals is not authorised by the Financial Conduct Authority (FCA) to provide investment advice.
All investment calculators, property analyses, and AI-generated insights are for informational purposes only. Property investment carries risk and may result in financial loss. All calculations should be independently verified and you should consult with FCA-authorised financial advisers before making any investment decisions.
Past performance does not guarantee future results. Tax implications vary by individual circumstances.
Deal
Properties like this can earn 2–3x BTL yields when converted to HMO, with retrofit costs around £10k/room. Sign in to see the full tier, yield projection, and cost breakdown.
Commercial properties like this can earn 30-50% higher yields when converted to residential under Class MA / Q / P / PA, with prior approval costing ~GBP 96/unit. Sign in to see the recommended route, yield uplift, and cost breakdown.
BRRR-suited properties can recycle 80-100% of investor capital on refi, leaving a high-yielding rental with most of the money out. Sign in to see the refurb cost stack, ARV projection, and refinance maths.
Detached + large garden = sub-division play. Pro tier unlocks the tier badge, plot size, uplift estimate, and regional land benchmark.
Short-lease flats trade at deep discount, but extending under the 1993 Act often costs far less than the discount. Pro tier unlocks the tier badge, premium breakdown, long-lease ARV and arbitrage maths.
See projected short-stay revenue vs a vanilla BTL for this property.
See real sub-let margins (HMO room rates & SA nightly rates) vs the landlord rent.
Area
Agent & docs

FAQ
About Five Wents, Swanley, BR8
Explore nearby