We've tightened what earns a Pursue. A home now needs a published valuation, a strategy that still makes money after real running costs and lender stress tests, and no listing problems that would stop a mortgage. You'll see fewer Pursues, and each one has been checked harder.
See how verdicts work4-bedroom detached house · BR8 8NZ
Sold STCListed 39 days
Opportunity summary
See Archie’s verdict, returns by strategy and what to check before viewing.
About
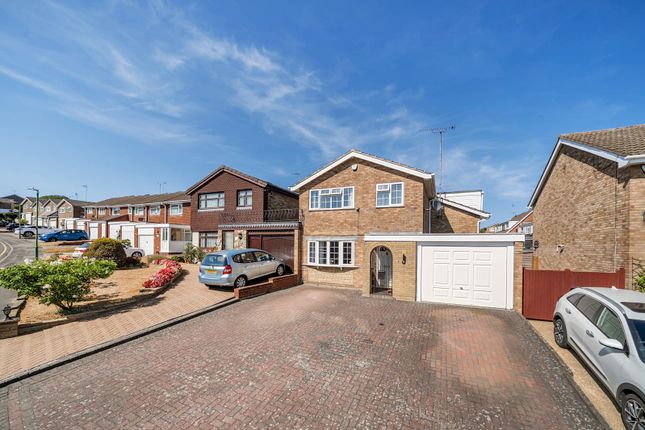
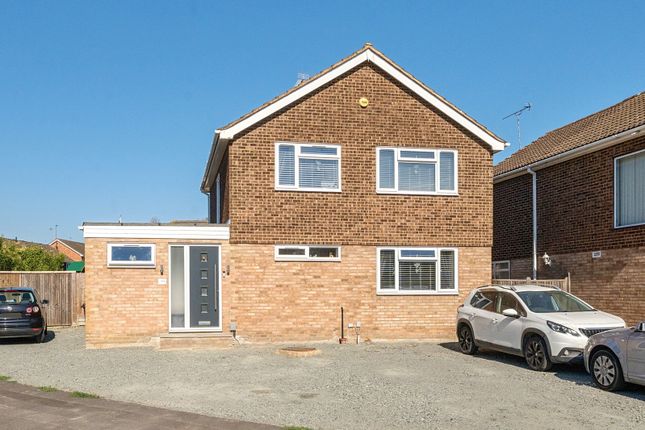
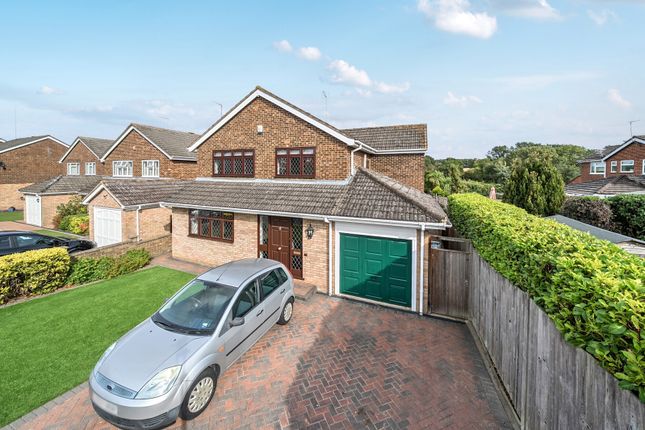
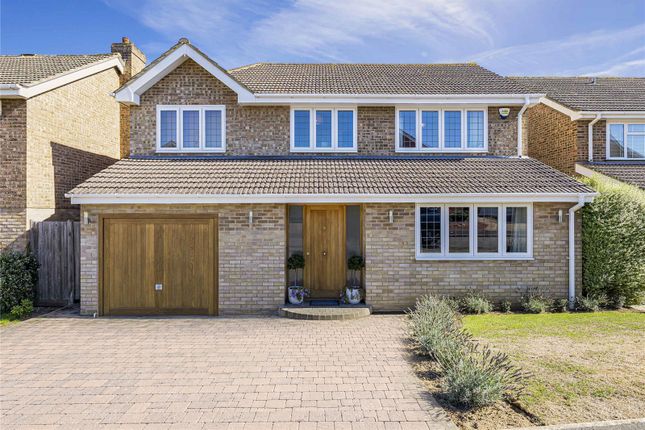
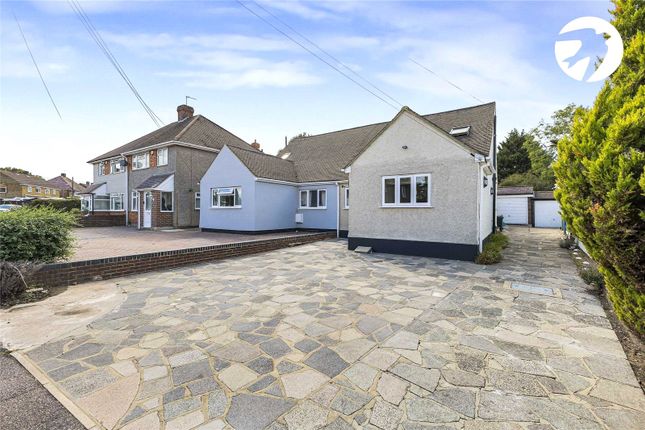
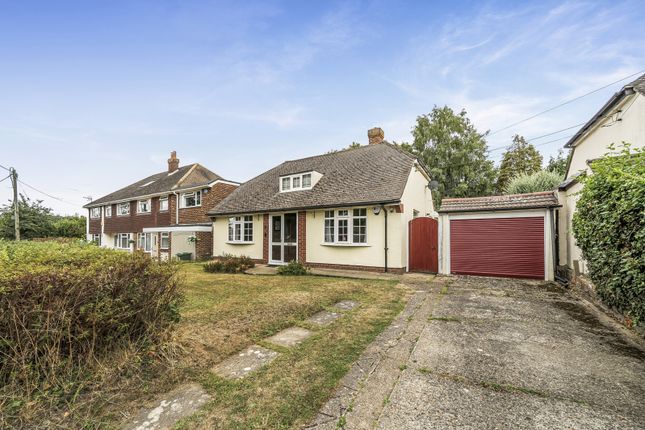
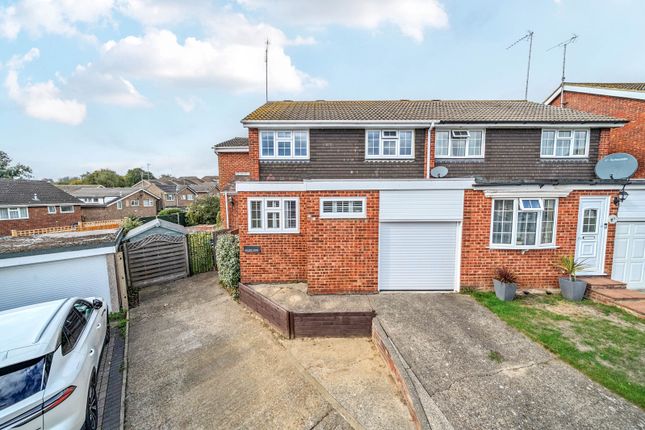
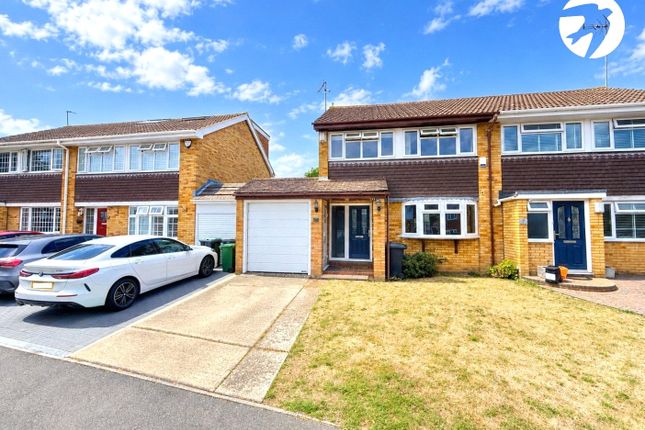
Guide Price £575,000 to £600,000 A well-presented four-bedroom family home situated in the popular High Firs area of Swanley, just 0.4 miles from Swanley station, with local schools and town centre amenities also within easy reach.
The property offers approximately 995 sq ft of accommodation, arranged over two floors and complemented by an integral garage, private driveway and generous rear garden.
Recent improvements include redecoration throughout, an updated kitchen/breakfast room and new flooring, while solar panels benefit from an ovo Smart Export Guarantee (seg) arrangement.
The ground floor provides a spacious reception room, measuring approximately 23'7 x 11'5, together with a well-proportioned kitchen/breakfast room and useful storage space.
Upstairs are four bedrooms and a family bathroom, providing well-proportioned accommodation for family life.
The rear garden extends to approximately 43'6 x 30'2, providing excellent outdoor space, while the driveway and integral garage offer valuable off-street parking and storage.
Swanley station is just 0.4 miles away on foot, providing fast services into London, with journey times to central London in as little as 19 minutes.
Local schools, shops and everyday amenities are also close at hand.
An excellent opportunity to acquire a spacious four-bedroom home with solar panels, generous outside space, garage and driveway, ideally positioned for commuters and family life.
Exterior Rear Garden 13.27m x 9.2m (43'6" x 30'2") Garage 5.2m x 3.05m (17'1" x 10'0") Driveway Key terms This property is Freehold Build Type - Traditional Double Glazed Gas Central Heating EPC Rating C Being an EPC Rating C, we are working with the Mortgage Advice Bureau to present exclusive rates for energy efficient property with the average saving being £65 per month.
Please call to enquire how you can benefit.
Utilities: Mains Gas, Electricity, Water and Drainage Solar panels - The vendor advises they benefit from the ovo Energy’s Smart Export Guarantee (seg), "this essentially makes my electrical costs zero during the summer and exports vary - I typically get about £40/50 back every couple of months.
The only charge in the summer ends up being the standing charge." Sevenoaks District Council Tax Band E The annual Council Tax for a Band E property in Swanley is £3,091.04 for the 2026/27 tax year.
Rear Garden measures approximately 13.27m x 9.2m (43'6" x 30'2") Garage 5.2m x 3.05m (17'1" x 10'0") Parking is by way of private driveway Recently the property has received a schedule of redecoration which also included an updated kitchen/breakfast room and flooring.
Primary Schools High Firs Primary School – approximately 0.2 miles - Downsview Community Primary School – approximately 0.4 miles - St Mary's CE Primary School – approximately 0.6 Secondary Schools Orchards Academy – approximately 0.6 miles - Leigh Academy Wilmington – approximately 2.7 miles Grammar Schools Wilmington Grammar School for Boys – approximately 3 miles - Wilmington Grammar School for Girls – approximately 3 miles - Dartford Grammar School – approximately 4 miles - Dartford Grammar School for Girls – approximately 4 miles Commuter Links Swanley Railway Station – approximately 0.4 miles Operated by South-eastern with direct services to: London Victoria - London Blackfriars - London Bridge - Charing Cross: Rochester - Chatham - Gillingham - Faversham - Ashford International (selected services) Road Links A20 – approximately 2.0 miles - M25 (Junction 3) – approximately 1.5 miles - M20 (Junction 1) – approximately 1.8 miles These routes provide easy access to London, Bluewater, Ebbsfleet International and the wider Kent area.
Local Amenities Swanley Town Centre – approximately 0.6 miles Disclaimer Distances are approximate and have been calculated from the central postcode BR8 8NZ.
They are intended as a guide only and may vary depending on the exact property location, route taken and mode of transport.
School availability, catchment areas, admissions criteria and transport services are subject to change.
Prospective purchasers should make their own independent enquiries and verification with the relevant local authorities, schools and transport providers before making any decisions.
The above is formed of information provided by the seller and publicly accessible sources.
Entrance Porch Entrance Hall Cloakroom Reception Room (23' 7" x 11' 5" (7.19m x 3.48m)) Kitchen (14' 9" x 10' 8" (4.5m x 3.25m)) First Floor Landing Bedroom (13' 4" x 11' 10" (4.07m x 3.61m)) Bedroom (11' 10" x 11' 10" (3.61m x 3.61m)) Bedroom (8' 0" x 8' 0" (2.45m x 2.43m)) Bedroom (9' 9" x 6' 6" (2.98m x 1.97m)) Bathroom (7' 10" x 5' 6" (2.4m x 1.67m))
Value & comps
No previous sales on record.
Returns
Set an offer; the calculator follows it.
We're still gathering serviced-accommodation data for this area.
Archie refurb estimate: a Pro feature
0.0% below asking
This is not financial or investment advice. Prop AI Deals is not authorised by the Financial Conduct Authority (FCA) to provide investment advice.
All investment calculators, property analyses, and AI-generated insights are for informational purposes only. Property investment carries risk and may result in financial loss. All calculations should be independently verified and you should consult with FCA-authorised financial advisers before making any investment decisions.
Past performance does not guarantee future results. Tax implications vary by individual circumstances.
Deal
Properties like this can earn 2–3x BTL yields when converted to HMO, with retrofit costs around £10k/room. Sign in to see the full tier, yield projection, and cost breakdown.
Commercial properties like this can earn 30-50% higher yields when converted to residential under Class MA / Q / P / PA, with prior approval costing ~GBP 96/unit. Sign in to see the recommended route, yield uplift, and cost breakdown.
BRRR-suited properties can recycle 80-100% of investor capital on refi, leaving a high-yielding rental with most of the money out. Sign in to see the refurb cost stack, ARV projection, and refinance maths.
Detached + large garden = sub-division play. Pro tier unlocks the tier badge, plot size, uplift estimate, and regional land benchmark.
Short-lease flats trade at deep discount, but extending under the 1993 Act often costs far less than the discount. Pro tier unlocks the tier badge, premium breakdown, long-lease ARV and arbitrage maths.
See projected short-stay revenue vs a vanilla BTL for this property.
See real sub-let margins (HMO room rates & SA nightly rates) vs the landlord rent.
Area
Agent & docs
FAQ
About 47, Cranleigh Drive, Kent
Explore nearby